


18508 92 AV NWEdmonton, AB T5T1P4
Due to the health concerns created by Coronavirus we are offering personal 1-1 online video walkthough tours where possible.
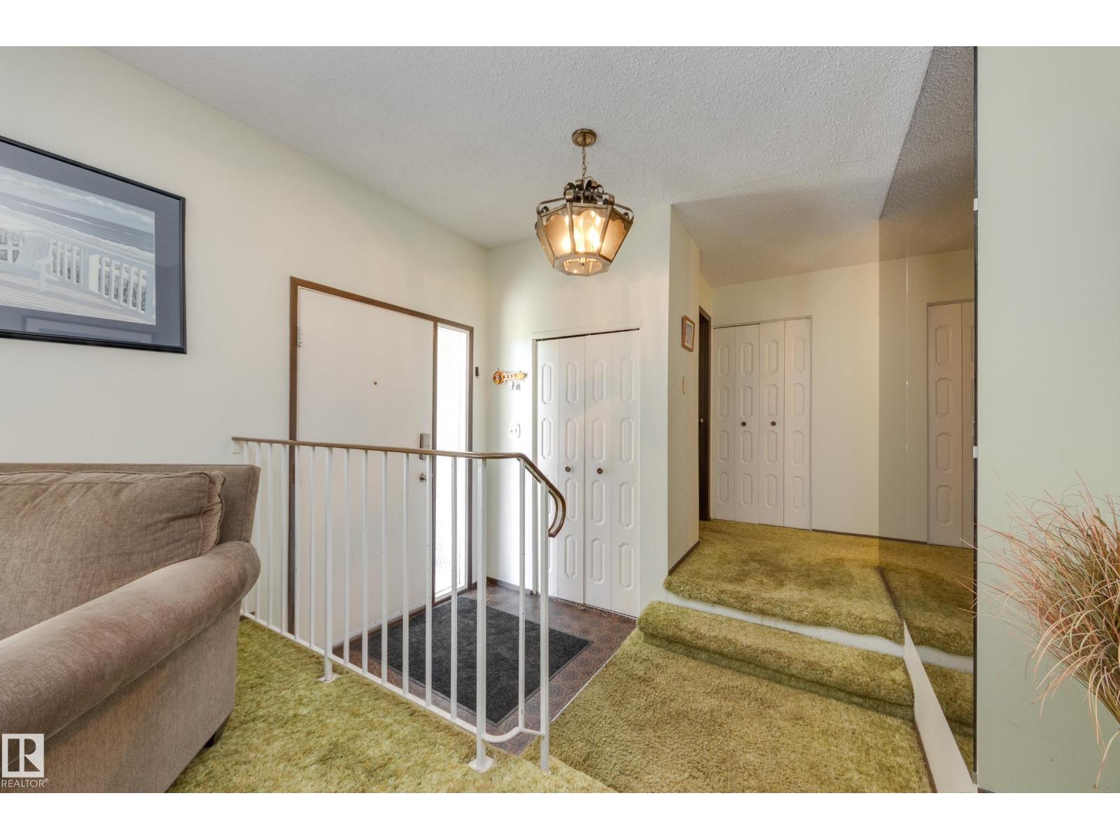
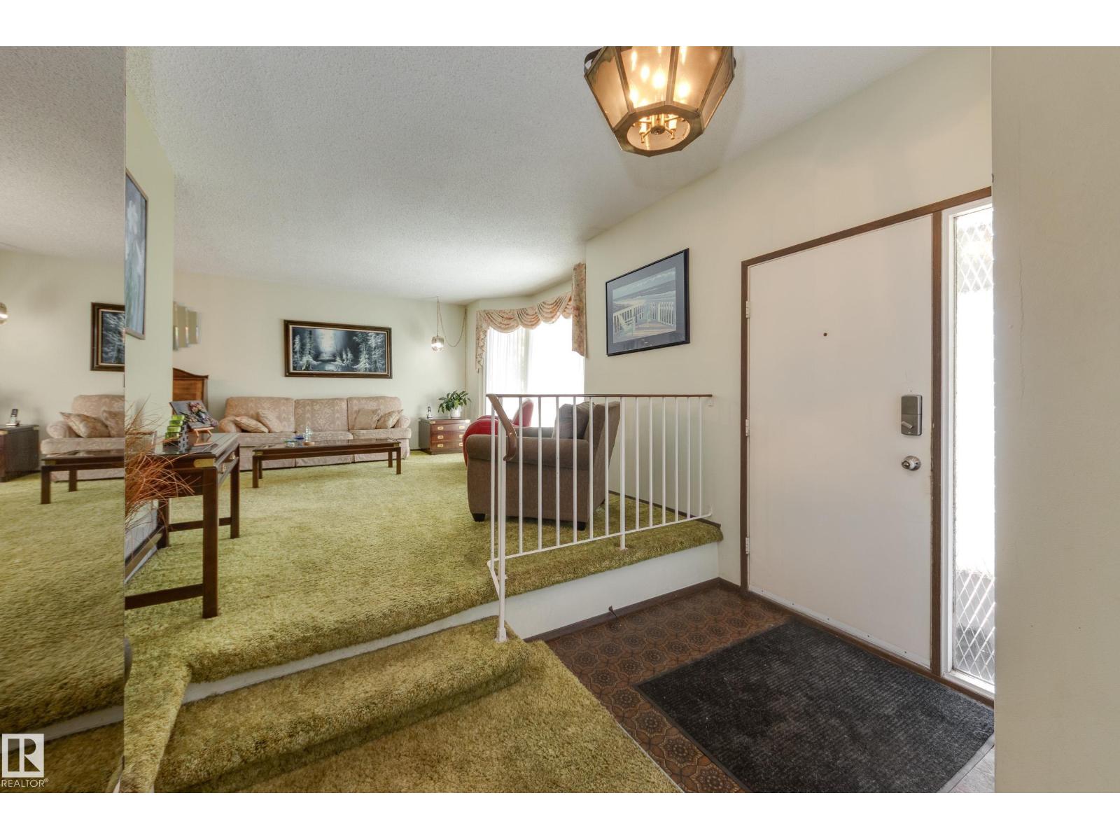
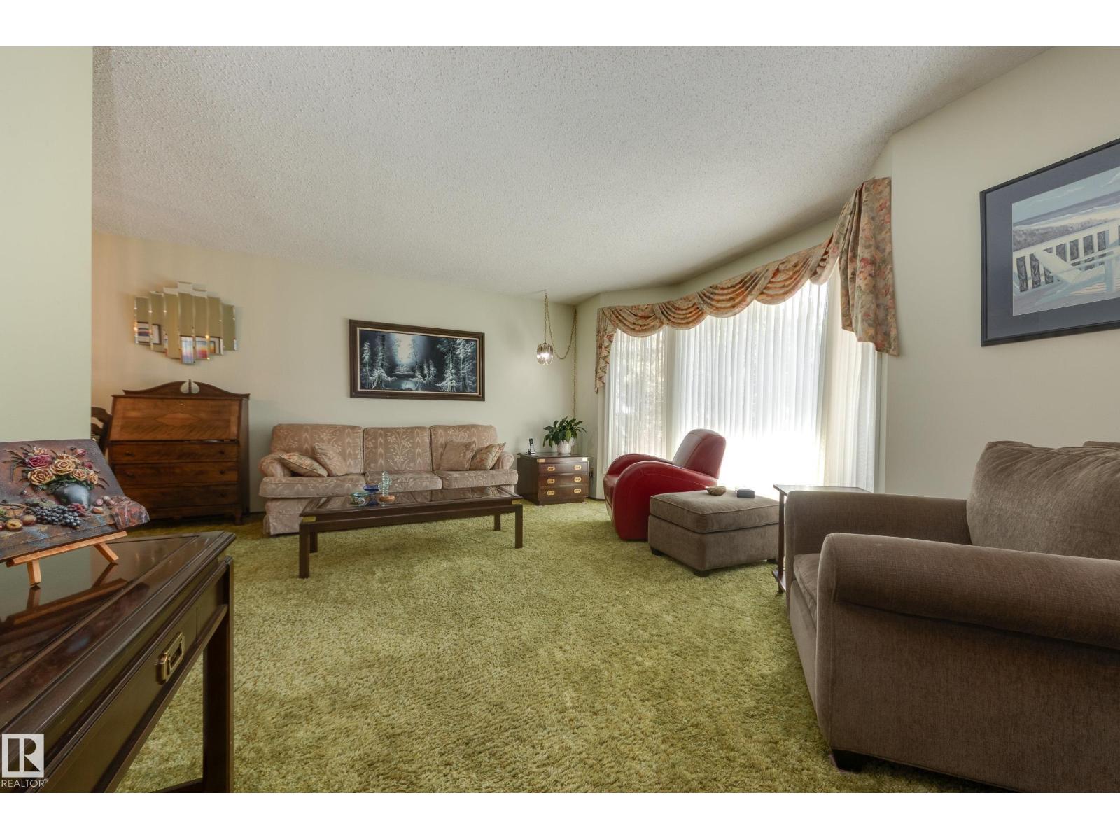
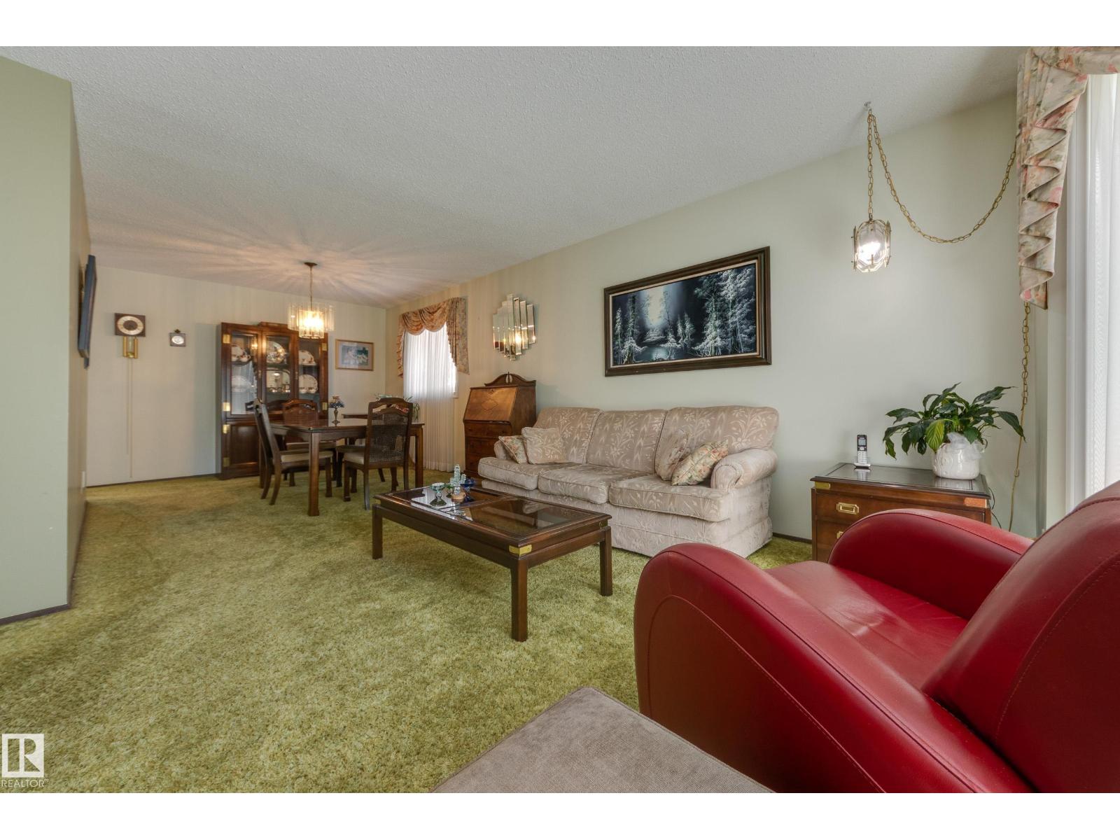
FULLY FINISHED bungalow in Belmead offers a total of 5 bedrooms, 3 full baths & over 2,800 sq ft of total living space. Functional layout w/ original charm, which has been lovingly cared for since the 80’s. Large front foyer, very spacious L-shaped living room/dining room w/ access into the kitchen & SECOND living room. Kitchen offers plenty of cabinets, countertop space, side pantry w/ a breakfast nook & access to deck. Generous primary suite can fit a king size bed, dual closets & a 3-piece ensuite (Bath Fitter shower). Additional 2 bedrooms & 4-piece bath complete this floor. Back SEPARATE ENTRANCE into the basement: huge rec room, 2 additional bedrooms, 4 piece bathroom w/ jetted tub, laundry area & SAUNA. Enjoy your fenced backyard w/ private covered deck & attached double garage. UPGRADES: all carpets cleaned (June 2026), windows (approx. 10 years), shingles (approx. 10 yrs), exterior siding (approx.. 5 yrs ago), Bosch dishwasher (approx. 5 yrs) & A/C. WALKING DISTANCE to new LRT line. (id:31684)
| a week ago | Listing updated with changes from the MLS® | |
| a week ago | Listing first seen on site |



The trademarks MLS®, Multiple Listing Service® and the associated logos are owned by The Canadian Real Estate Association (CREA) and identify the quality of services provided by real estate professionals who are members of CREA. Used under license.
The trademarks REALTOR®, REALTORS®, and the REALTOR® logo are controlled by The Canadian Real Estate Association (CREA) and identify real estate professionals who are members of CREA. These trademarks are owned or controlled by The Canadian Real Estate Association (CREA) and identify real estate professionals who are members of CREA (REALTOR®) and/or the quality of services they provide (MLS®).
This REALTOR.ca listing content is owned and licensed by REALTOR® members of The Canadian Real Estate Association.