


10527 134A AV NWEdmonton, AB T5E1M1
Due to the health concerns created by Coronavirus we are offering personal 1-1 online video walkthough tours where possible.
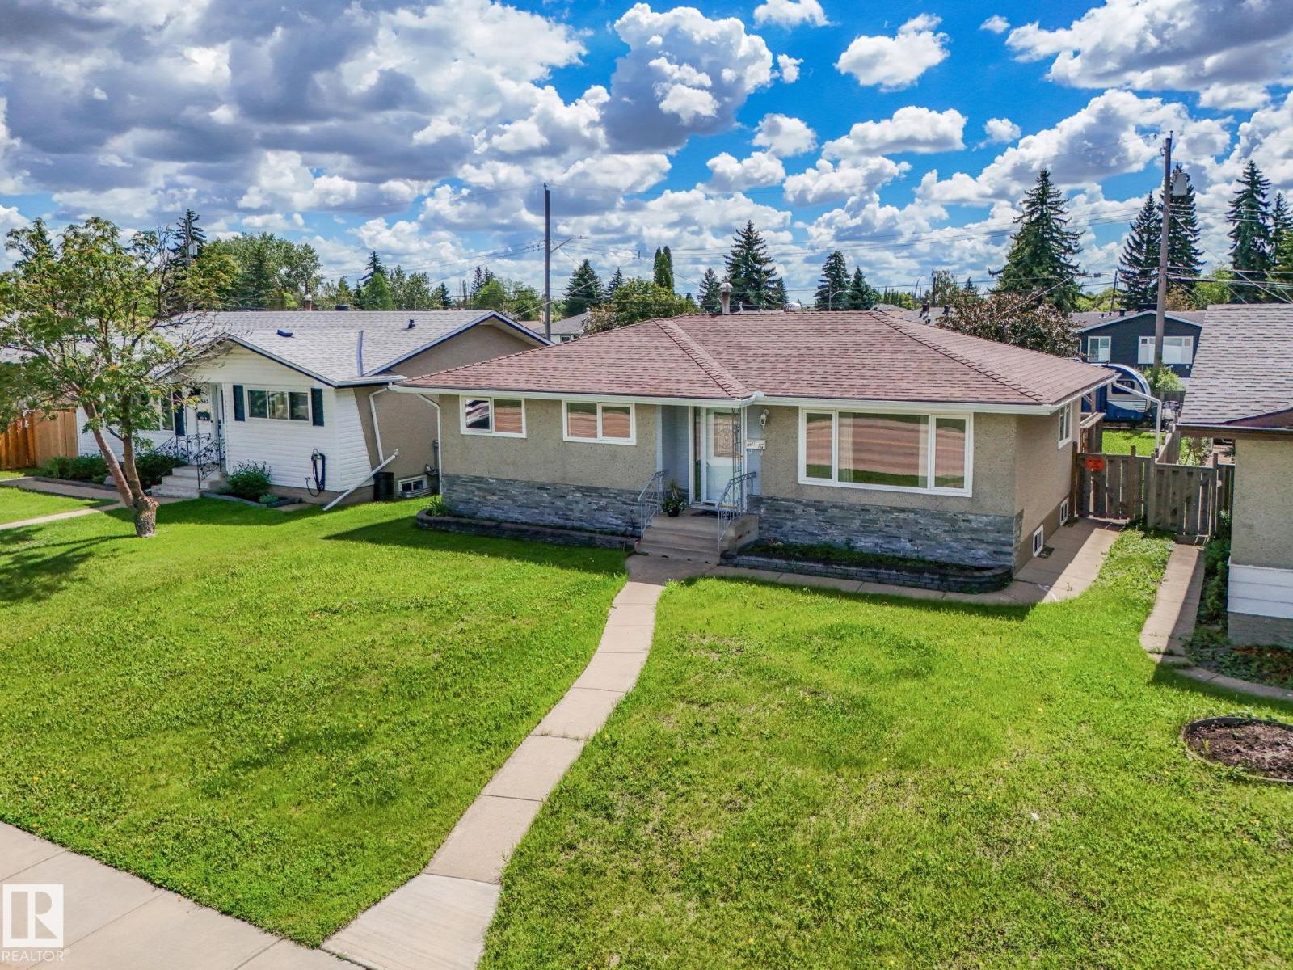

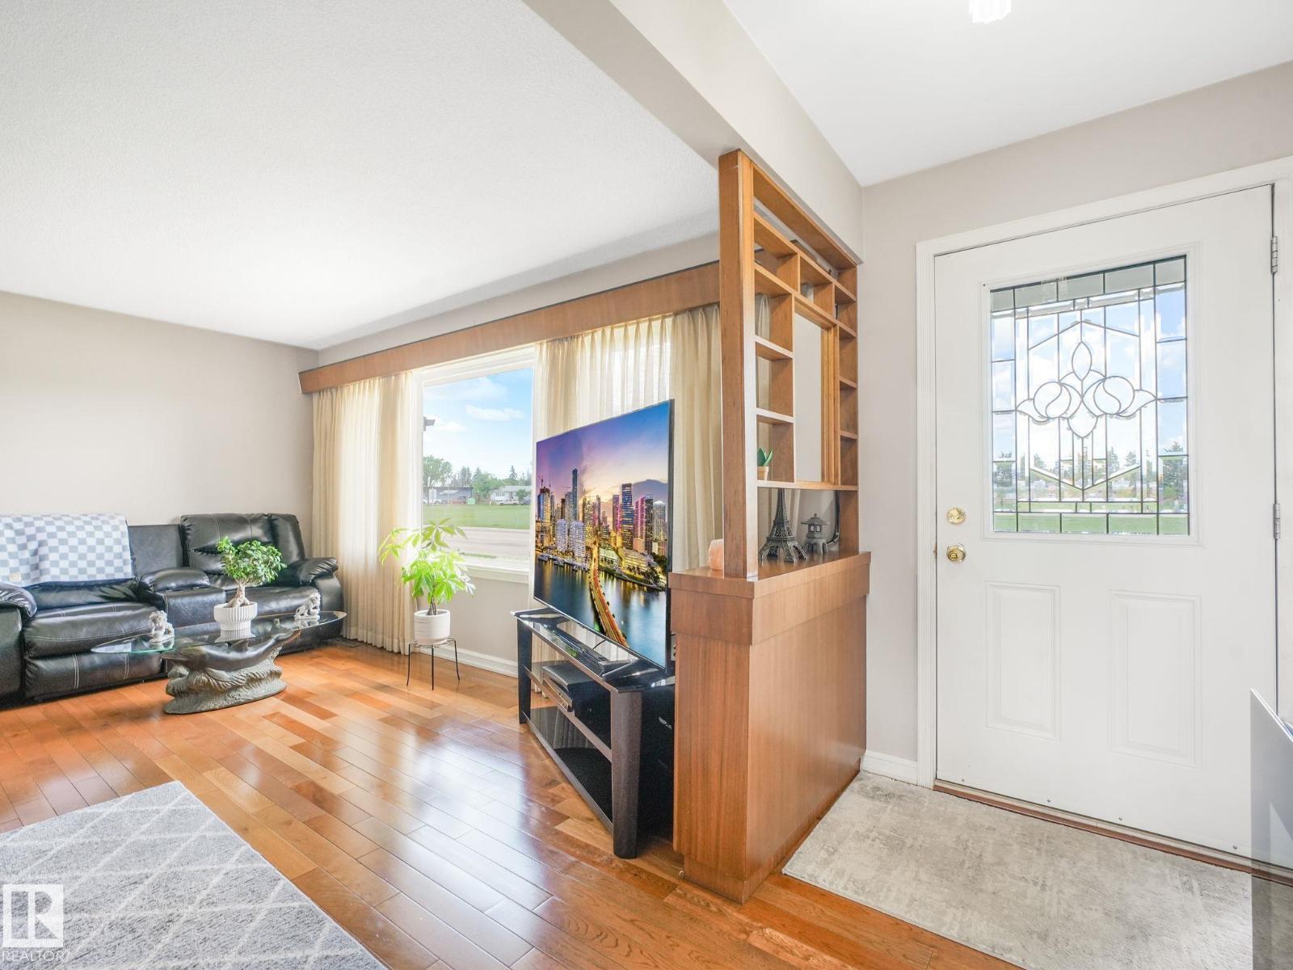
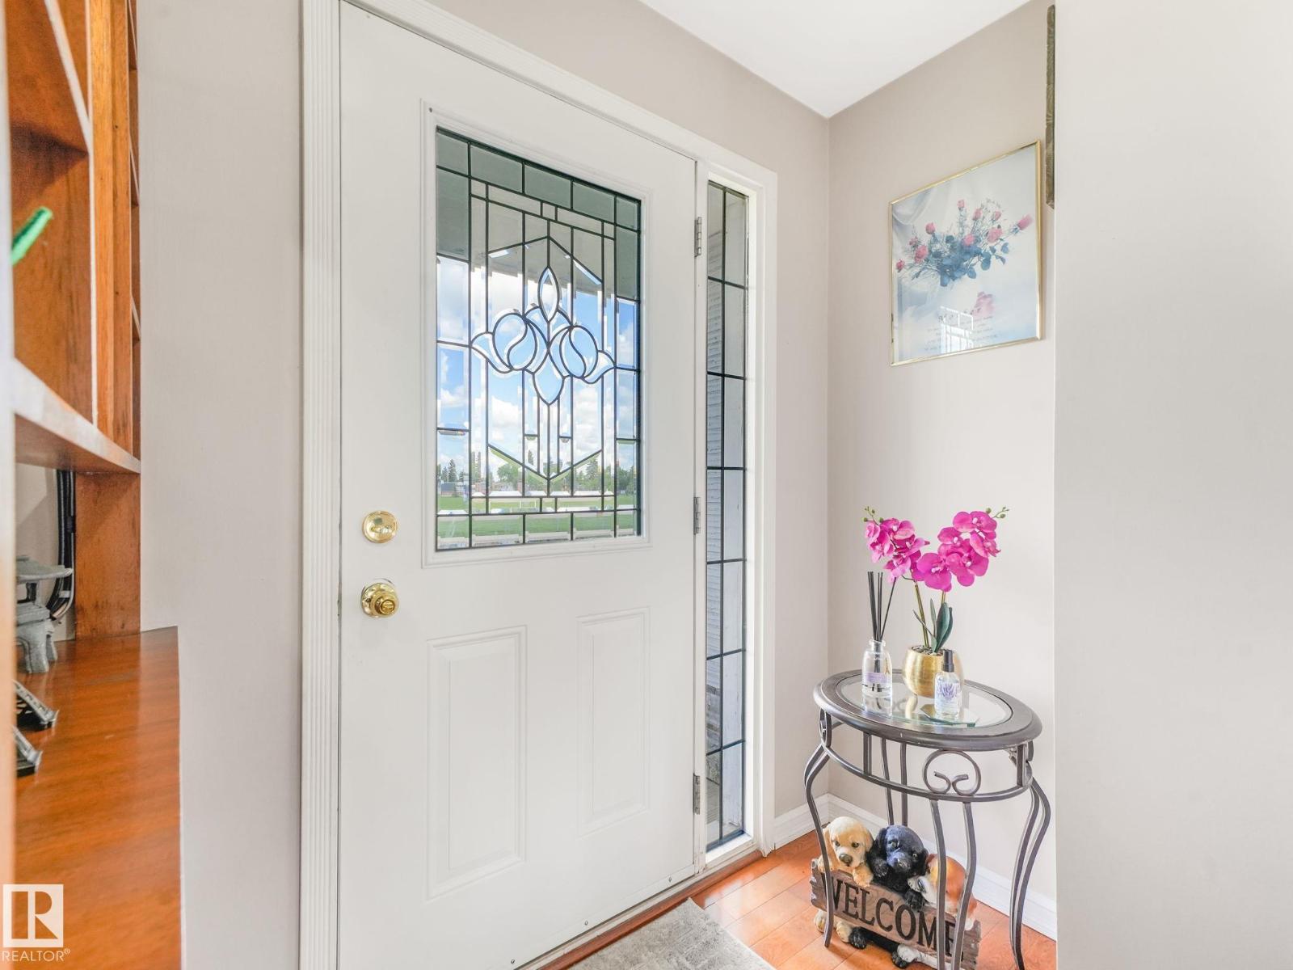
Situated on a large lot in the desirable community of Rosslyn, this spacious bungalow offers Separate entrance, 5 bedrooms, 2 full bathrooms, and an excellent layout for growing families. The bright main floor features hardwood flooring, large windows, and a well-appointed kitchen with stainless steel appliances, generous cabinet space, and patio doors leading to a large deck overlooking the landscaped backyard. The fully finished basement expands your living space with two additional bedrooms, a recreation room, a 3-piece bathroom, laundry, and ample storage. Complete with a heated oversized double detached garage, RV parking, and a fully fenced yard, this home offers exceptional value in a convenient location. (id:31684)
| 4 weeks ago | Listing updated with changes from the MLS® | |
| a month ago | Listing first seen on site |



The trademarks MLS®, Multiple Listing Service® and the associated logos are owned by The Canadian Real Estate Association (CREA) and identify the quality of services provided by real estate professionals who are members of CREA. Used under license.
The trademarks REALTOR®, REALTORS®, and the REALTOR® logo are controlled by The Canadian Real Estate Association (CREA) and identify real estate professionals who are members of CREA. These trademarks are owned or controlled by The Canadian Real Estate Association (CREA) and identify real estate professionals who are members of CREA (REALTOR®) and/or the quality of services they provide (MLS®).
This REALTOR.ca listing content is owned and licensed by REALTOR® members of The Canadian Real Estate Association.