


#76 330 BULYEA RD NWEdmonton, AB T6R0W8
Due to the health concerns created by Coronavirus we are offering personal 1-1 online video walkthough tours where possible.
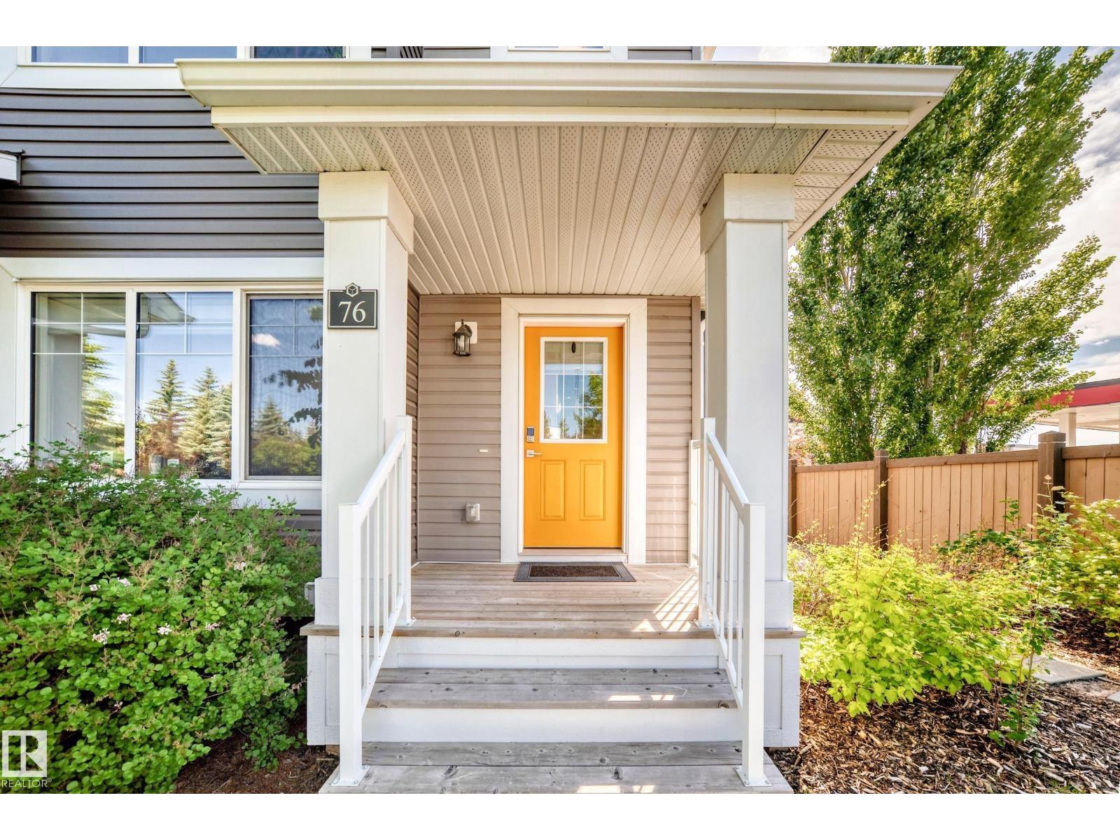
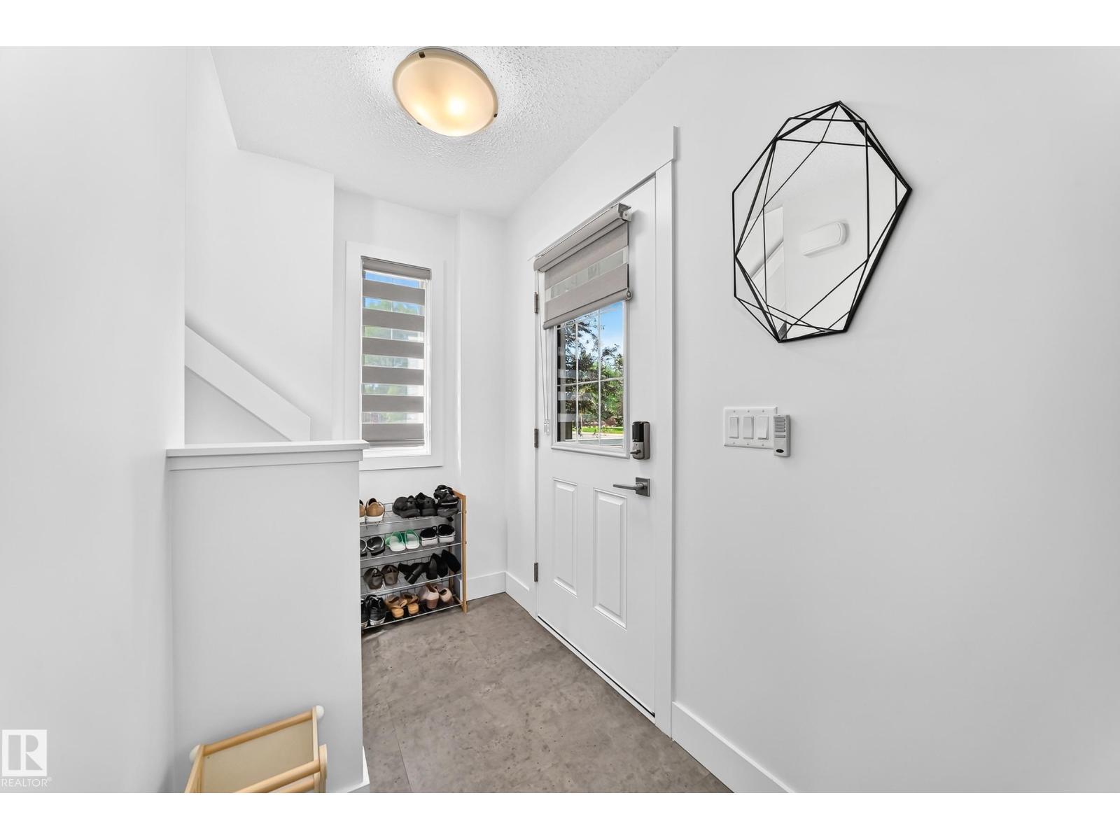
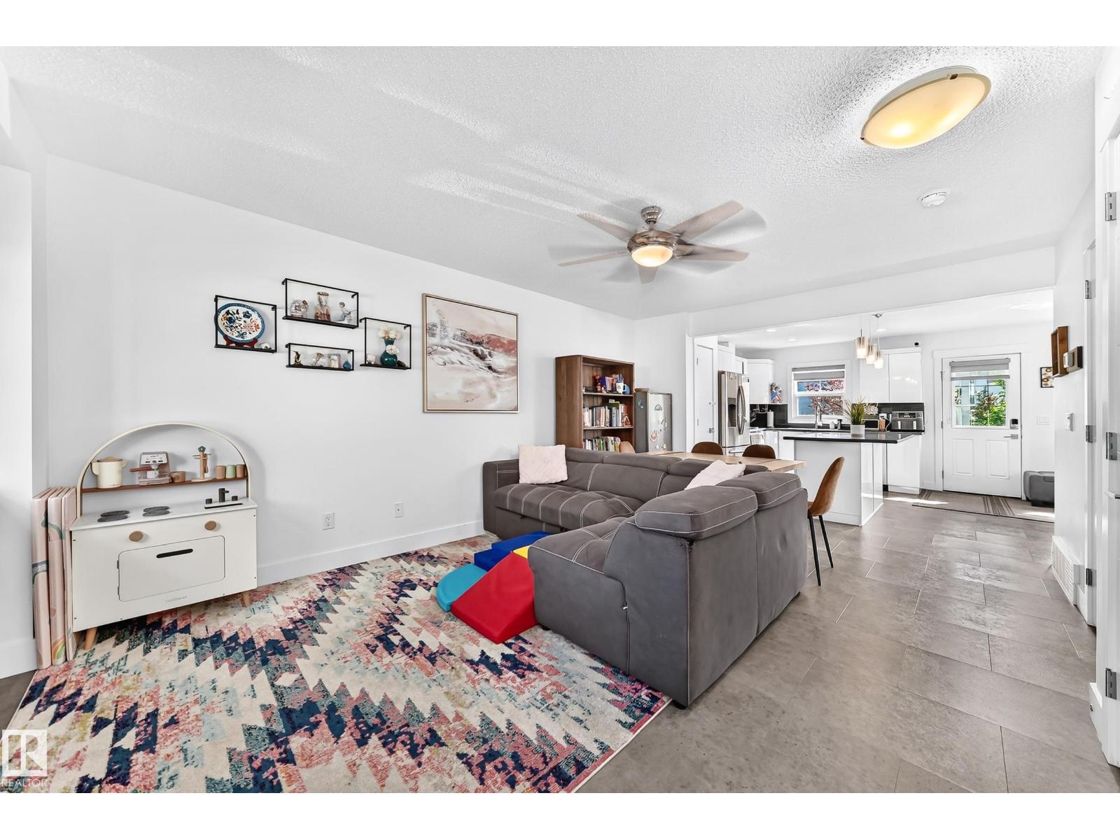
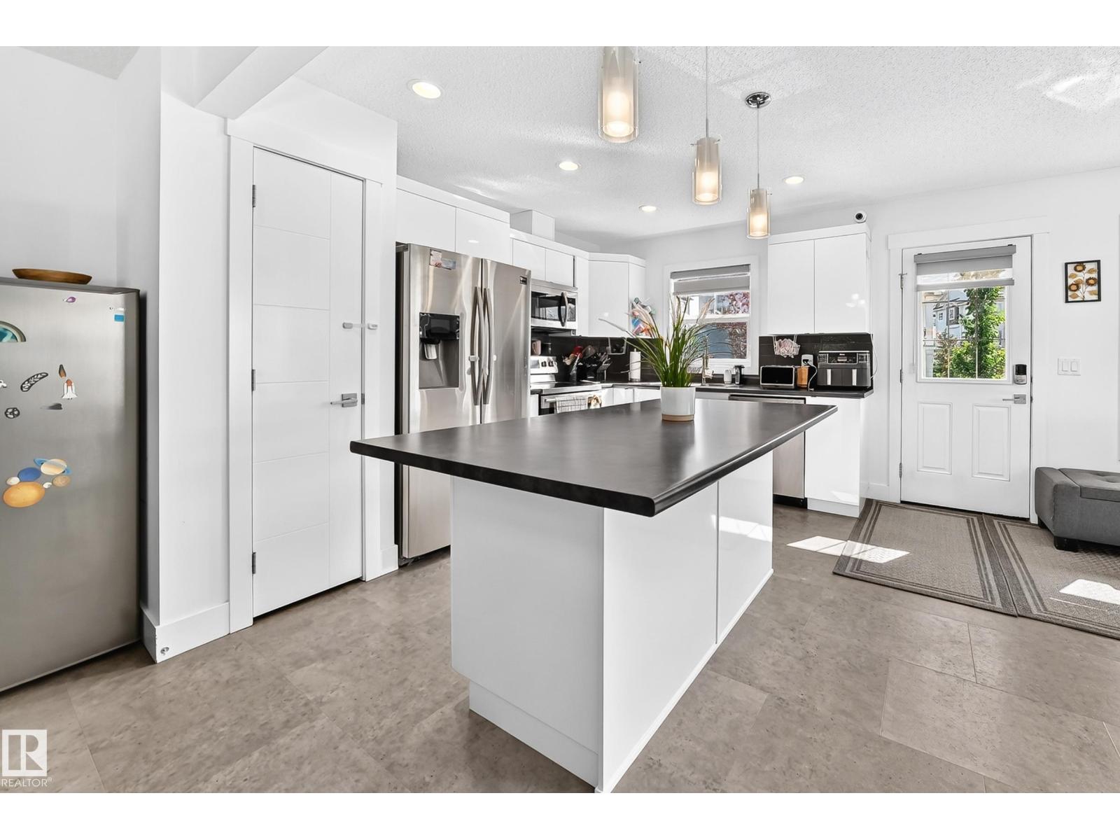
BEST PRICE & VALUE in the complex! Don't believe me? Check out the property history! This well-kept 1,221 sq.ft. 3 bedroom corner-unit townhome is at the very corner of the complex, making it an easy stroll to school, for dinner at the Boston Pizza (which has the best service out of any location), Co-op, and small businesses which can be used on a daily basis. It is the perfect first-time buyer property, investment, or frankly your foot into the door in Riverbend as you rarely see properties at this price point in such a great location! The main floor is well laid out with a spacious living room, kitchen with large island, dining area, and powder room. Upstairs you will find the owners suite with great custom organized closet, two good-sized bedrooms, and full bathroom. The basement is ready for your vision and can easily accommodate a 4th bedroom, full bathroom, and rec room on top of the laundry & storage. Outside you have two parking stalls right outside your door and a little bit of an open SW yard. (id:31684)
| a week ago | Listing updated with changes from the MLS® | |
| 2 weeks ago | Listing first seen on site |



The trademarks MLS®, Multiple Listing Service® and the associated logos are owned by The Canadian Real Estate Association (CREA) and identify the quality of services provided by real estate professionals who are members of CREA. Used under license.
The trademarks REALTOR®, REALTORS®, and the REALTOR® logo are controlled by The Canadian Real Estate Association (CREA) and identify real estate professionals who are members of CREA. These trademarks are owned or controlled by The Canadian Real Estate Association (CREA) and identify real estate professionals who are members of CREA (REALTOR®) and/or the quality of services they provide (MLS®).
This REALTOR.ca listing content is owned and licensed by REALTOR® members of The Canadian Real Estate Association.