


13623 136A AV NWEdmonton, AB T5L 4B9
Due to the health concerns created by Coronavirus we are offering personal 1-1 online video walkthough tours where possible.
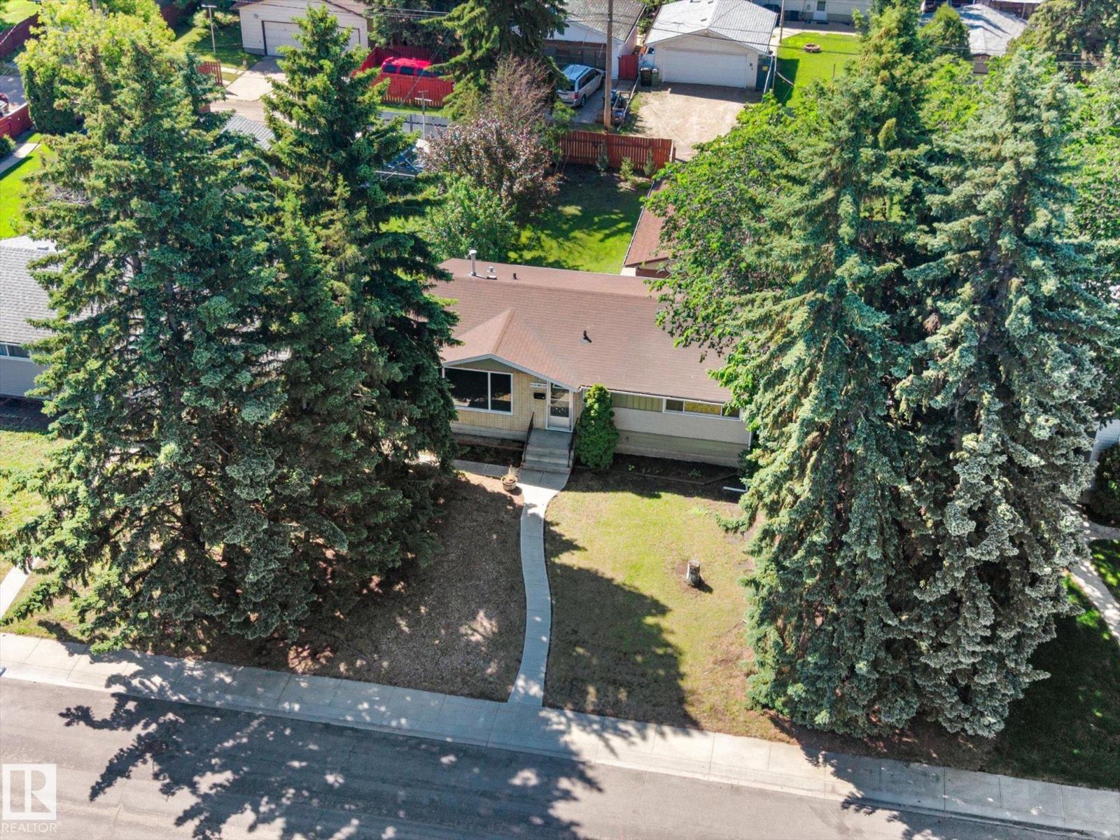
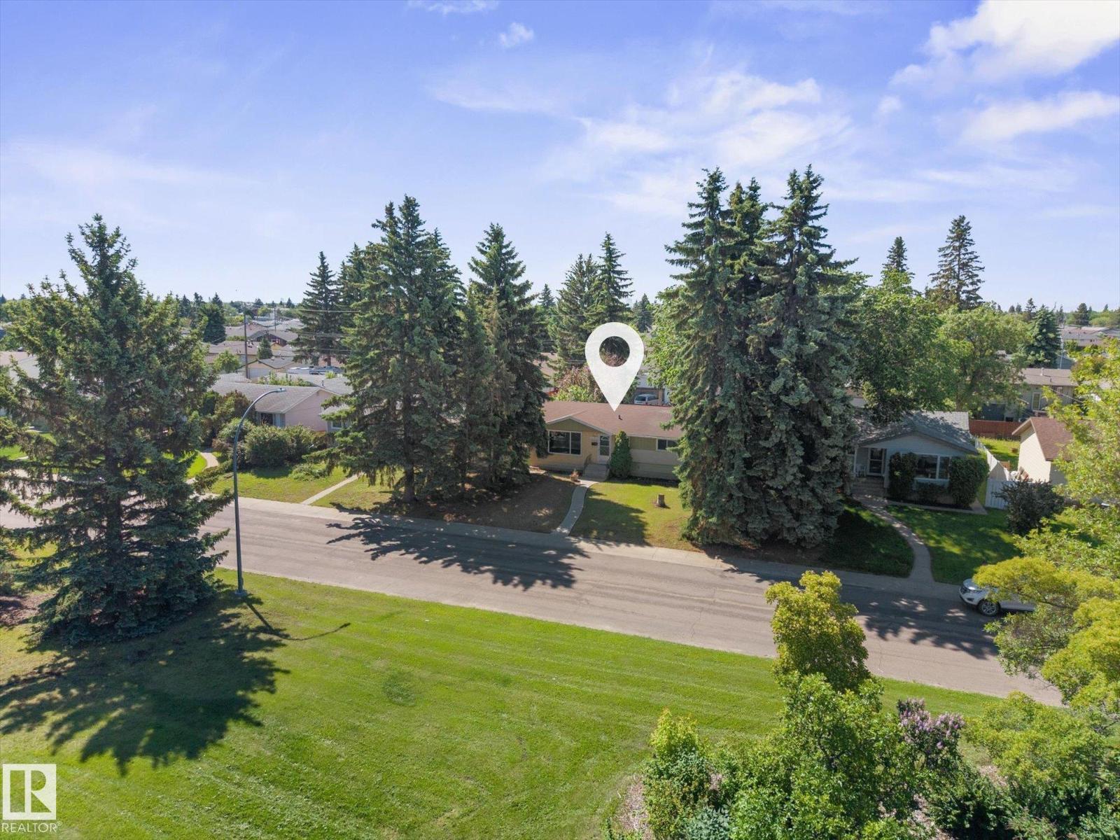
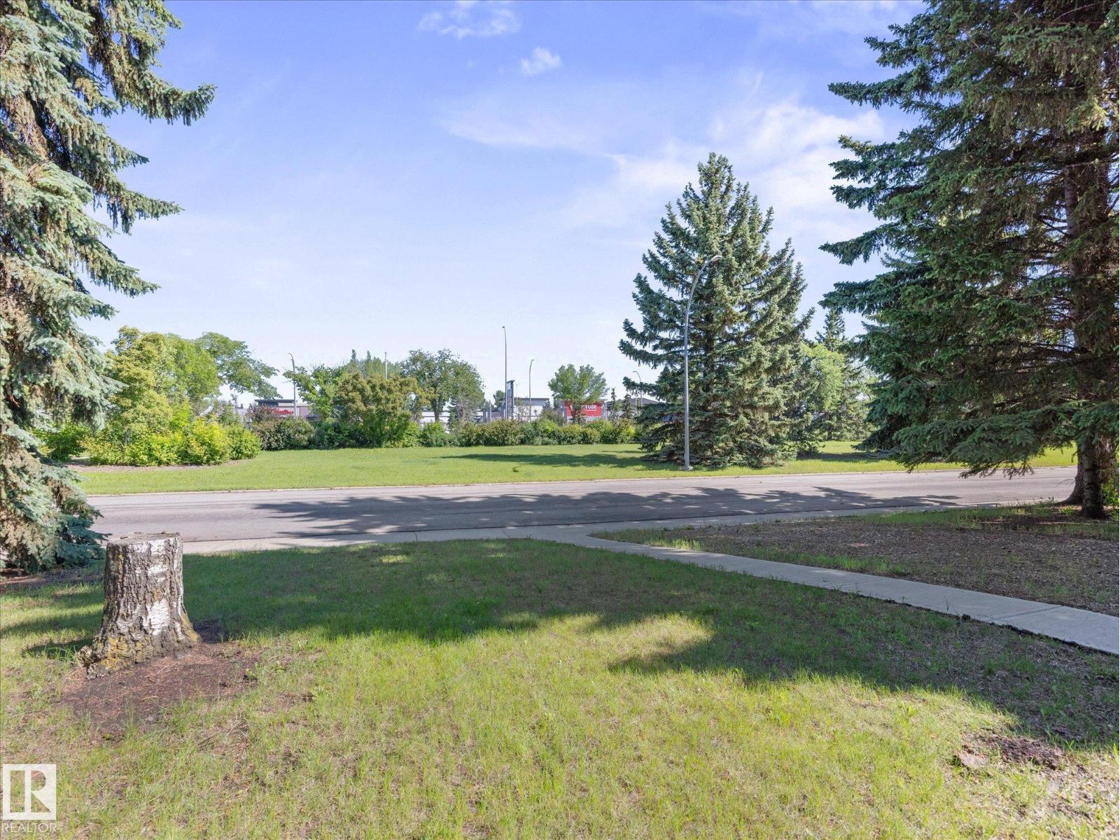
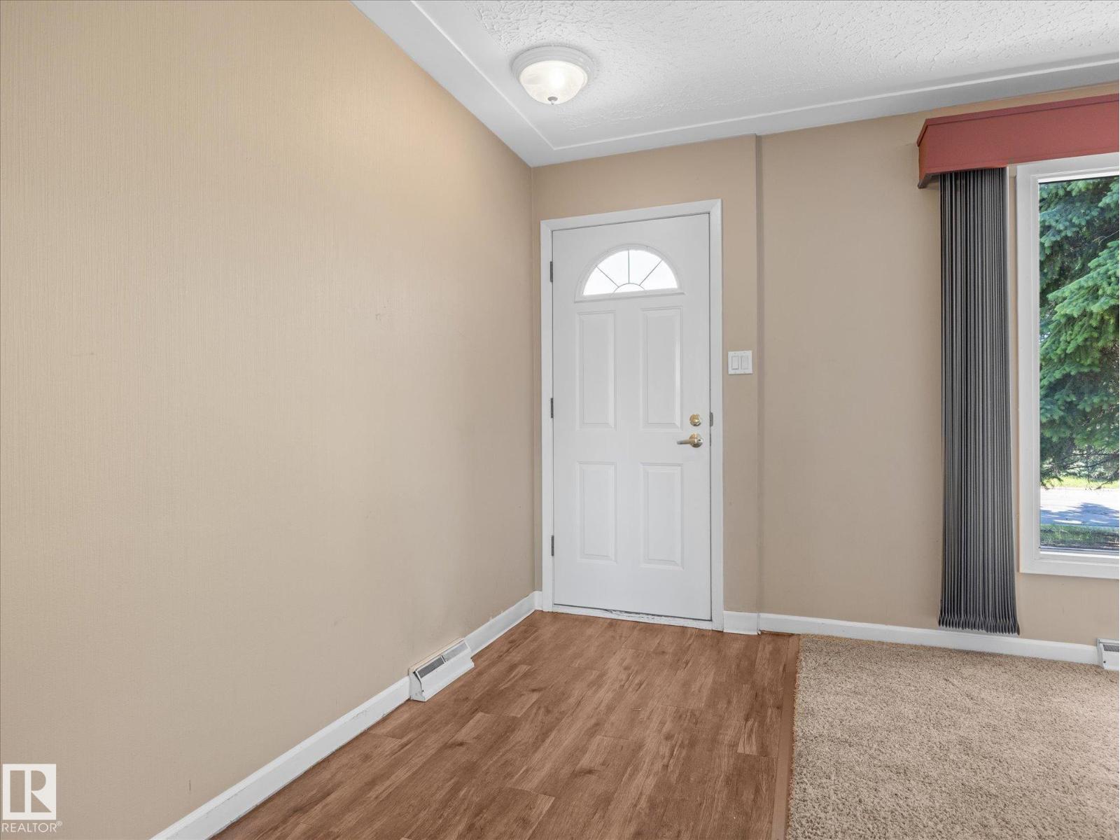
Quick Possession Available! Situated on a quiet street fronting green space, this home is just steps from amenities & offers plenty of additional parking. This one is a must see! This 1,035 sqft fully finished bungalow sits on a large lot & is paired with a heated oversized double detached garage. Inside, you'll find tasteful improvements made throughout the years, including a renovated main floor 4-pc bathroom, 2 bedrooms & a spacious living room. The kitchen features newer SS appliances. The fully finished basement offers a large open living space, 2-pc bathroom (roughed in for a shower) & a den/office. With plenty of large basement windows, there is potential to add additional bedrooms if needed. The south-facing backyard features a covered storage area & plenty of green space for a growing family. Full driveway, Central Air Conditioning & newer soffit, fascia & eaves complete this great property! (id:31684)
| 4 days ago | Listing updated with changes from the MLS® | |
| a week ago | Price changed to $380,000 | |
| a week ago | Status changed to Active | |
| 2 months ago | Listing first seen on site |



The trademarks MLS®, Multiple Listing Service® and the associated logos are owned by The Canadian Real Estate Association (CREA) and identify the quality of services provided by real estate professionals who are members of CREA. Used under license.
The trademarks REALTOR®, REALTORS®, and the REALTOR® logo are controlled by The Canadian Real Estate Association (CREA) and identify real estate professionals who are members of CREA. These trademarks are owned or controlled by The Canadian Real Estate Association (CREA) and identify real estate professionals who are members of CREA (REALTOR®) and/or the quality of services they provide (MLS®).
This REALTOR.ca listing content is owned and licensed by REALTOR® members of The Canadian Real Estate Association.