


1044 CARTER CREST RD NWEdmonton, AB T6R2K2
Due to the health concerns created by Coronavirus we are offering personal 1-1 online video walkthough tours where possible.
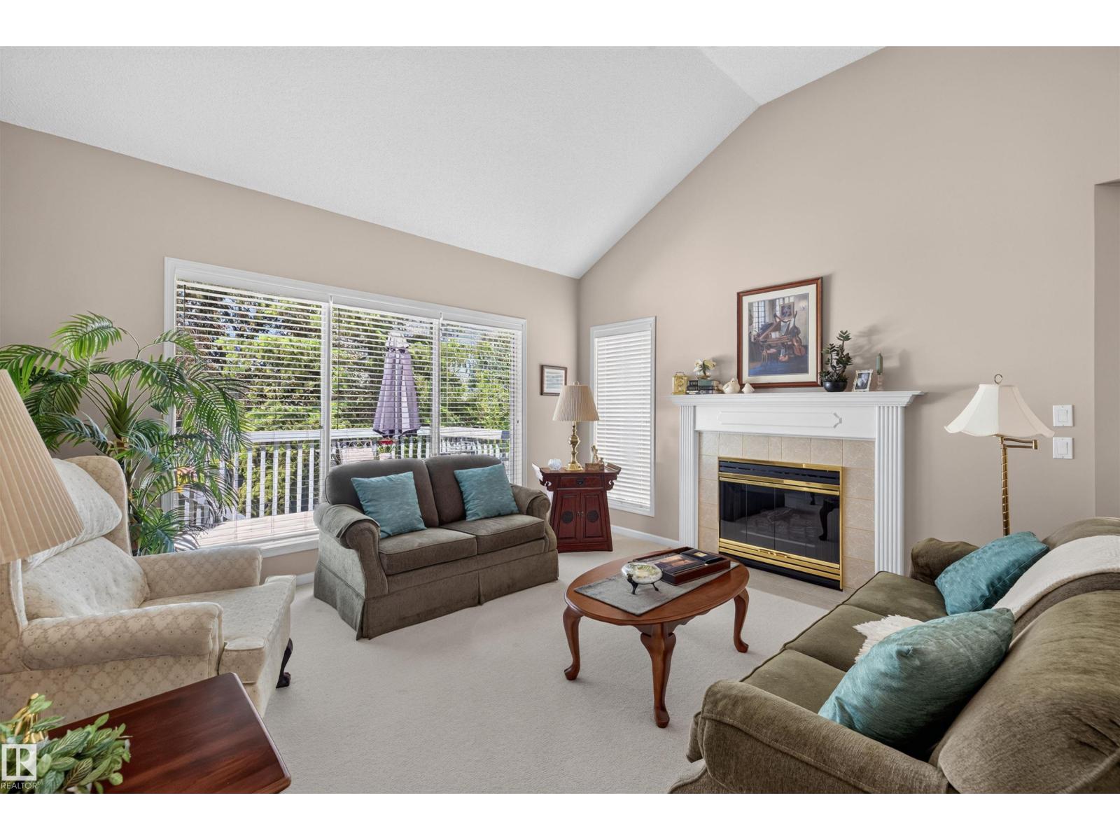
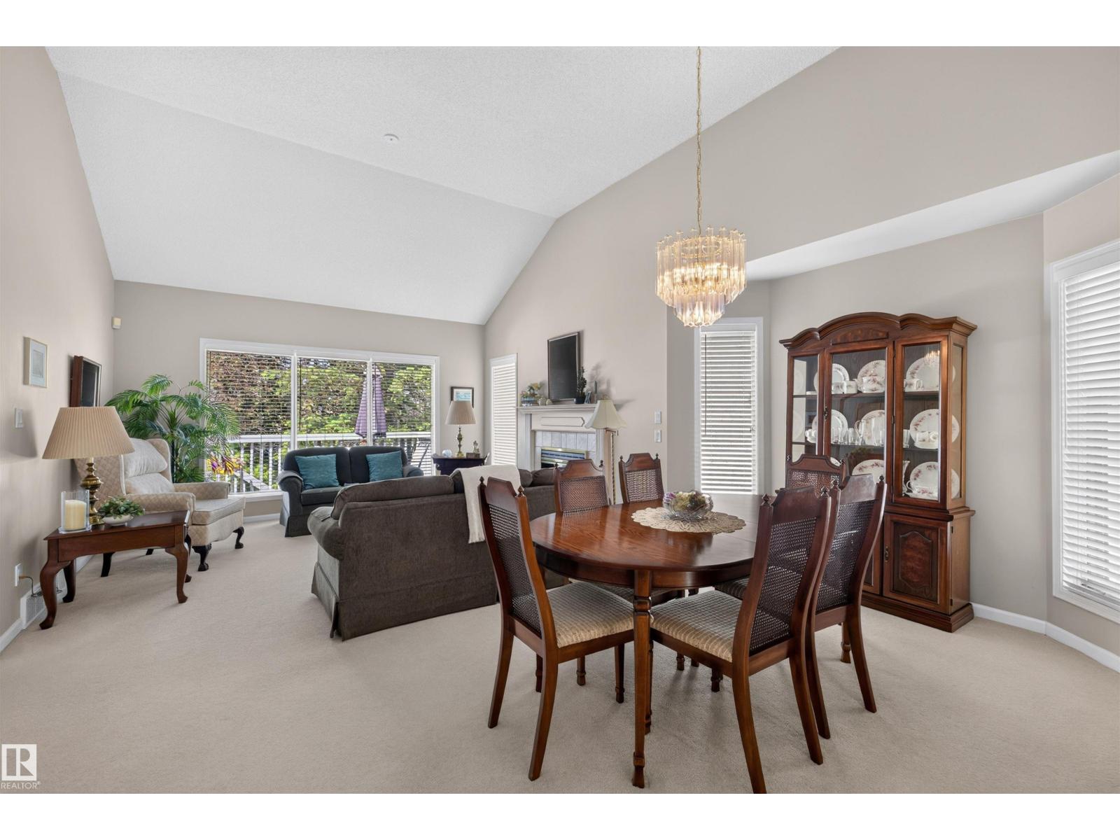
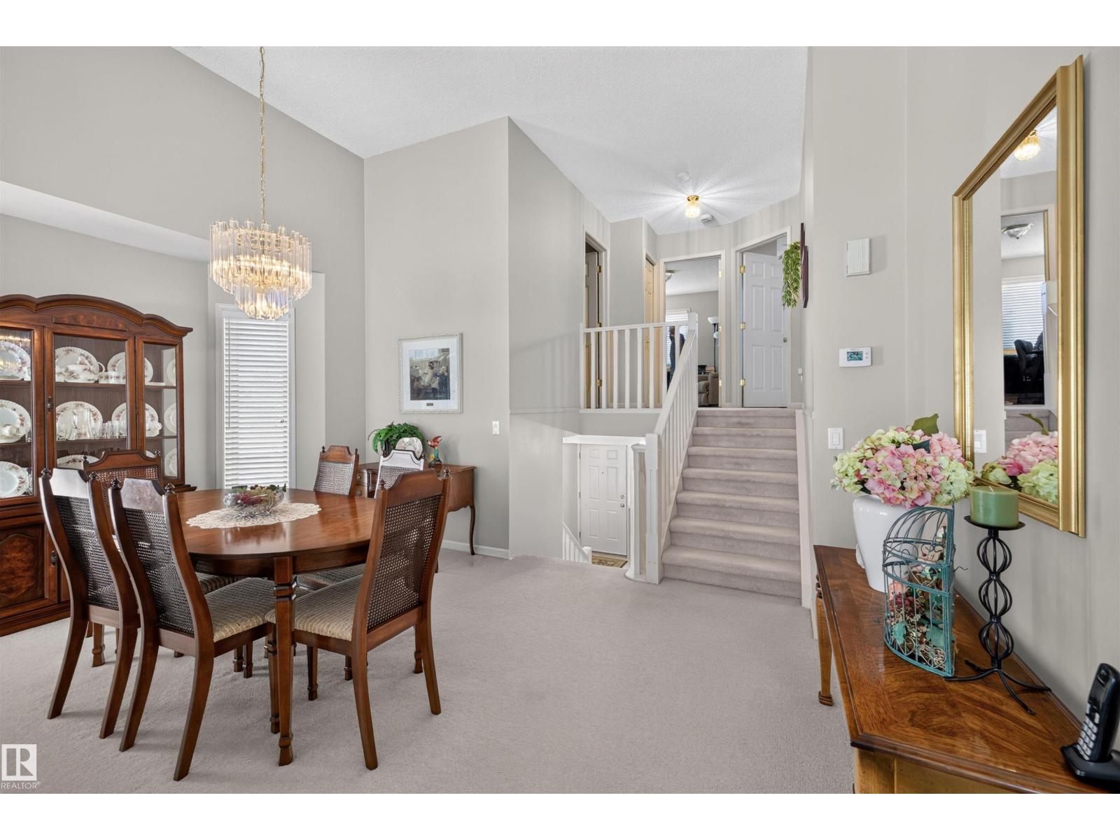
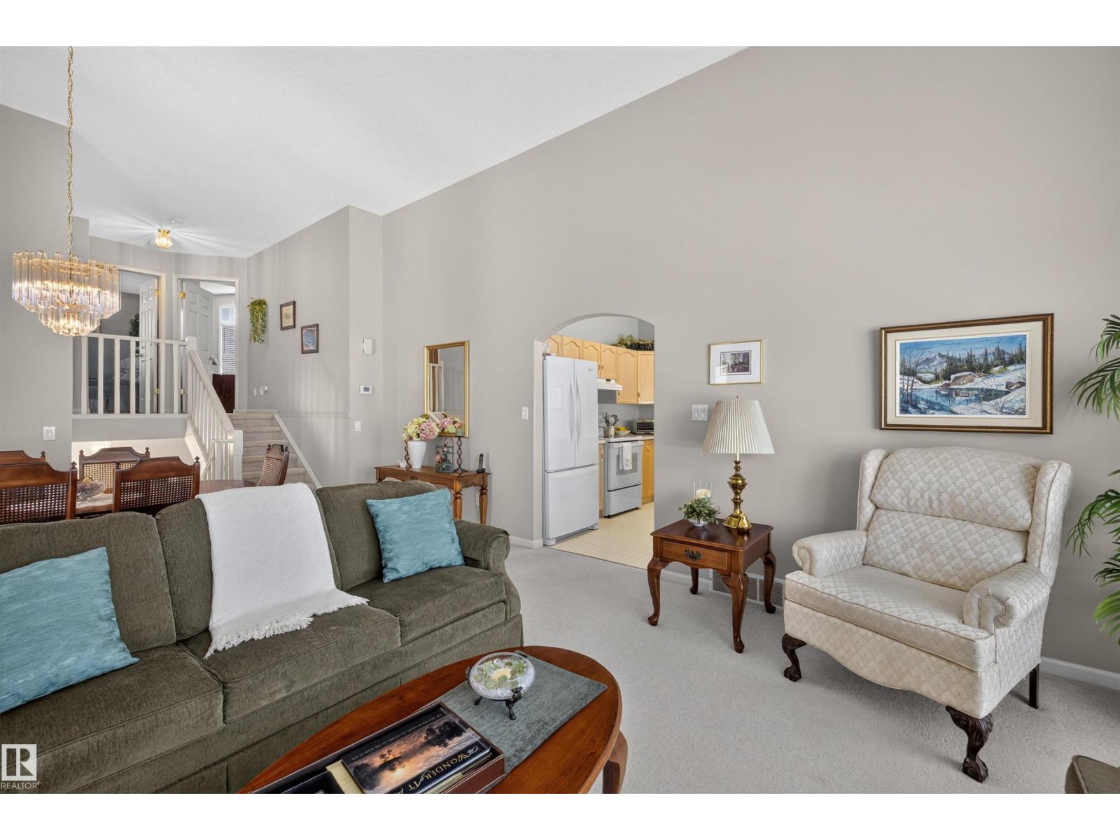
Don't let this opportunity pass you by! This impeccably-maintained Half-Duplex is part of the sought-after Palisade of Whitemud community, where you will find like-minded neighbours in this well-managed 18+ Adult Complex. This 1,475 SqFt 4-Level Split offers 3 Bedrooms; 3 Full Bathrooms; Finished Basement & a Double Attached Garage. Recent UPGRADES: New Shingles ('25) & Eaves ('26); New Furnace ('25); Bosch Dishwasher ('24) & Fridge ('21). The Main floor boasts vaulted ceilings in the Dining area & spacious Living Room as well as the functional Kitchen having plenty of cabinets & counterspace. The Breakfast Nook leads out to the maintenance-free Deck overlooking the private, treed yard. The Upper floor has a Main Bathroom & 2 Bedrooms - the Primary Bedroom has a 5-Pc Ensuite & W/I Closet. The Basement has a Bedroom; large Family Room; 4 Pc Bathrm & storage. The 3rd Level has a large Laundry Room & Foyer. Steps away from walking trails; parks & minutes to Whitemud Creek Ravine; shopping; restaurants & more (id:31684)
| a week ago | Listing updated with changes from the MLS® | |
| 2 weeks ago | Listing first seen on site |



The trademarks MLS®, Multiple Listing Service® and the associated logos are owned by The Canadian Real Estate Association (CREA) and identify the quality of services provided by real estate professionals who are members of CREA. Used under license.
The trademarks REALTOR®, REALTORS®, and the REALTOR® logo are controlled by The Canadian Real Estate Association (CREA) and identify real estate professionals who are members of CREA. These trademarks are owned or controlled by The Canadian Real Estate Association (CREA) and identify real estate professionals who are members of CREA (REALTOR®) and/or the quality of services they provide (MLS®).
This REALTOR.ca listing content is owned and licensed by REALTOR® members of The Canadian Real Estate Association.