


9135 141 ST NWEdmonton, AB T5R0L5
Due to the health concerns created by Coronavirus we are offering personal 1-1 online video walkthough tours where possible.
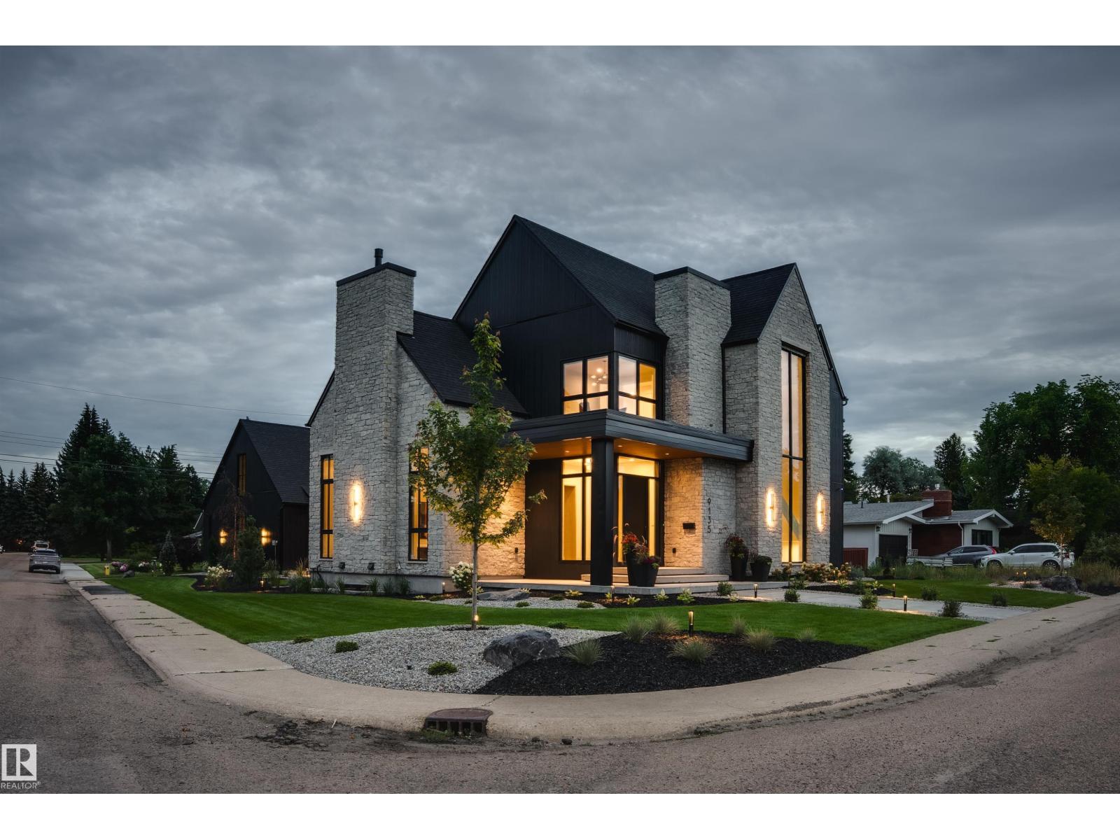
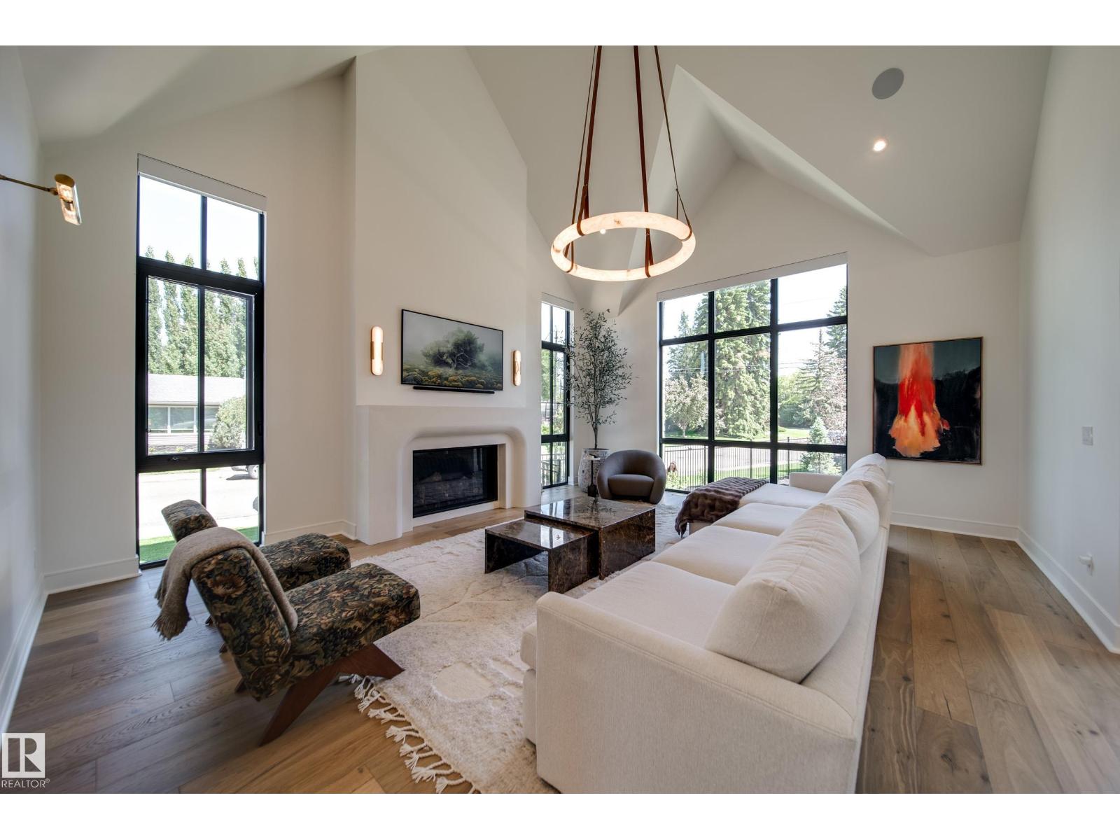
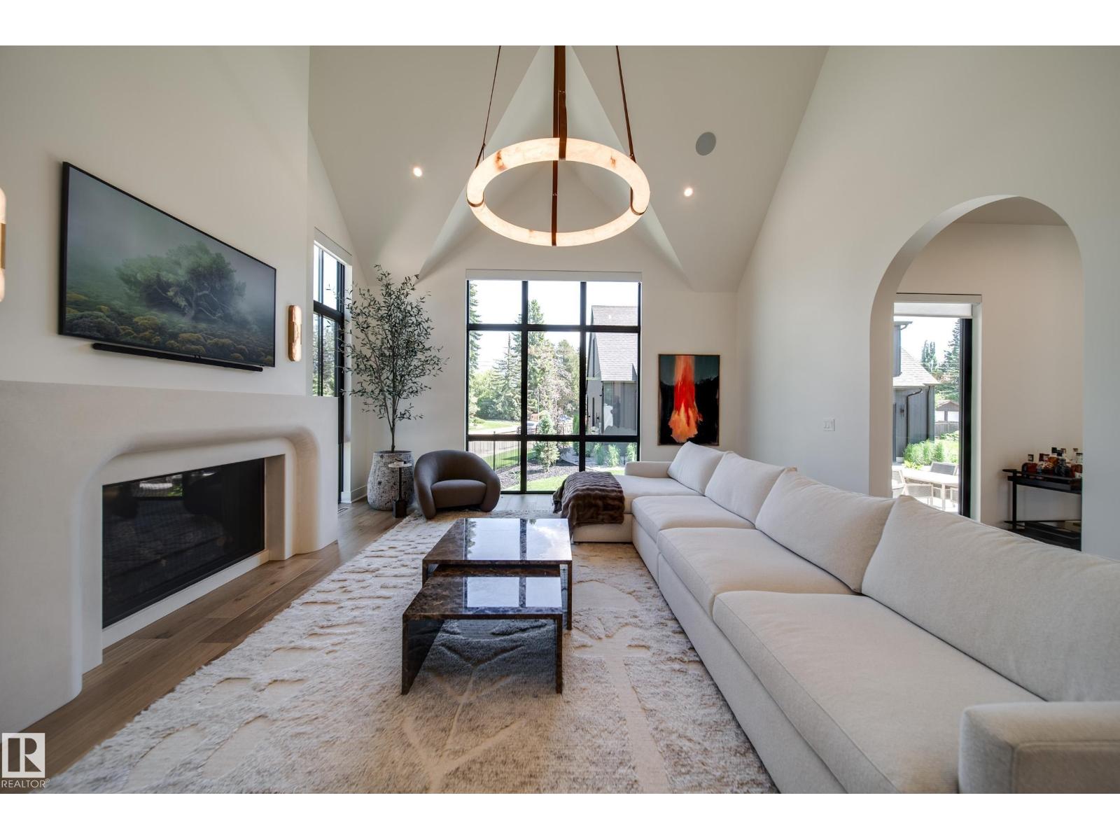
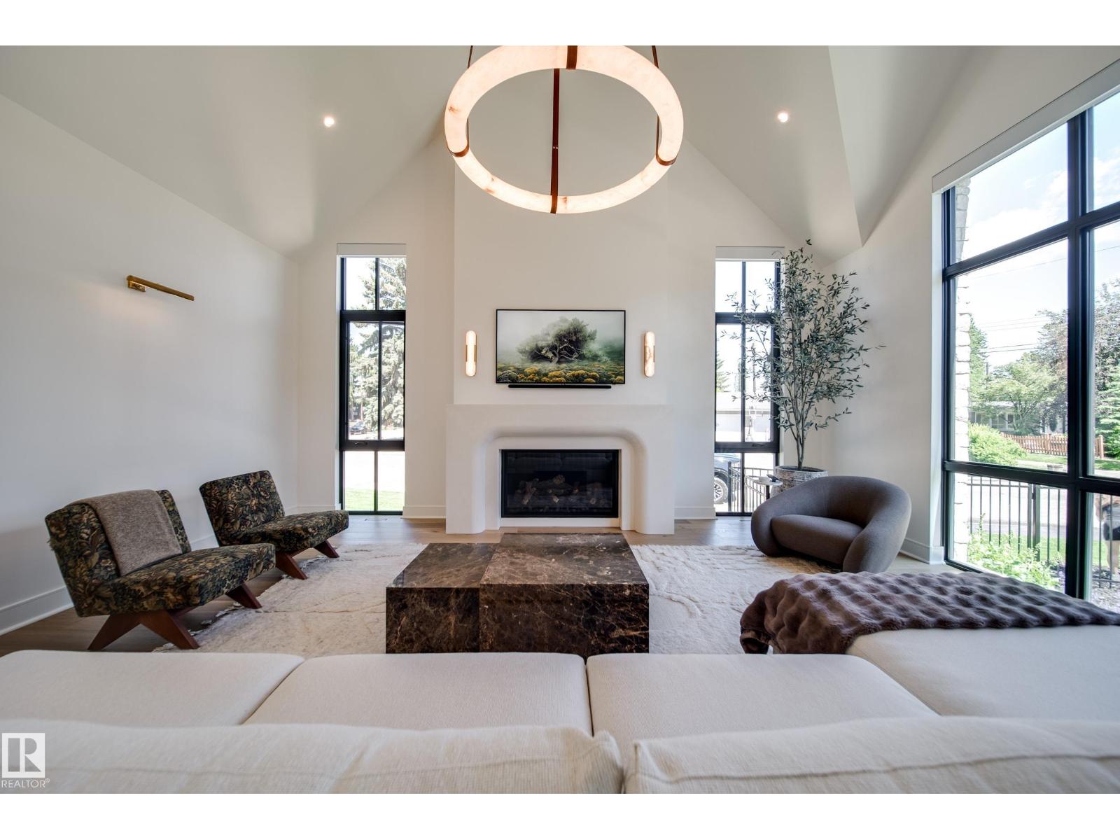
Step beyond ordinary & into one of East Parkview's finest custom residences, where timeless architecture, uncompromising craftsmanship & thoughtful design come together to create a home unlike any other. Offering an extraordinary 5,309 sqft of developed living space including a spectacular 620 sqft legal garage suite, every detail has been curated to the highest standard. Towering commercial-grade windows flood the home with natural light, while custom stonework, handcrafted cabinetry, marble & quartzite surfaces showcase true luxury. The dramatic vaulted great room is anchored by a statement fireplace, complemented by a dream kitchen with an incredible prep kitchen designed for effortless entertaining. Downstairs, 10' ceilings create an impressive retreat with a sunken golf simulator room (currently a gym). Car enthusiasts will appreciate the incredible 4-car garage complete with lift and vault for 5 vehicles. The legal suite is ideal for guests, family, a nanny, executive office - A rare opportunity. (id:31684)
| a week ago | Listing updated with changes from the MLS® | |
| 2 weeks ago | Listing first seen on site |



The trademarks MLS®, Multiple Listing Service® and the associated logos are owned by The Canadian Real Estate Association (CREA) and identify the quality of services provided by real estate professionals who are members of CREA. Used under license.
The trademarks REALTOR®, REALTORS®, and the REALTOR® logo are controlled by The Canadian Real Estate Association (CREA) and identify real estate professionals who are members of CREA. These trademarks are owned or controlled by The Canadian Real Estate Association (CREA) and identify real estate professionals who are members of CREA (REALTOR®) and/or the quality of services they provide (MLS®).
This REALTOR.ca listing content is owned and licensed by REALTOR® members of The Canadian Real Estate Association.