


11022 108 ST NWEdmonton, AB T5H3A9
Due to the health concerns created by Coronavirus we are offering personal 1-1 online video walkthough tours where possible.
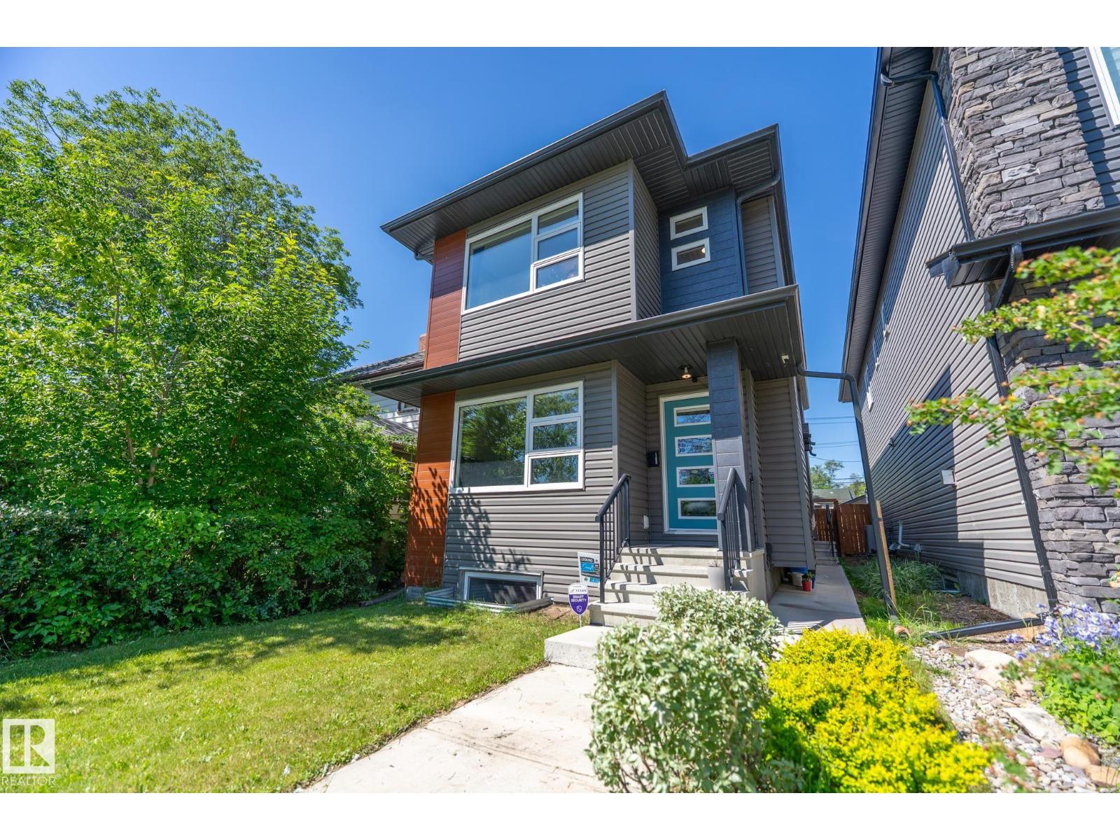
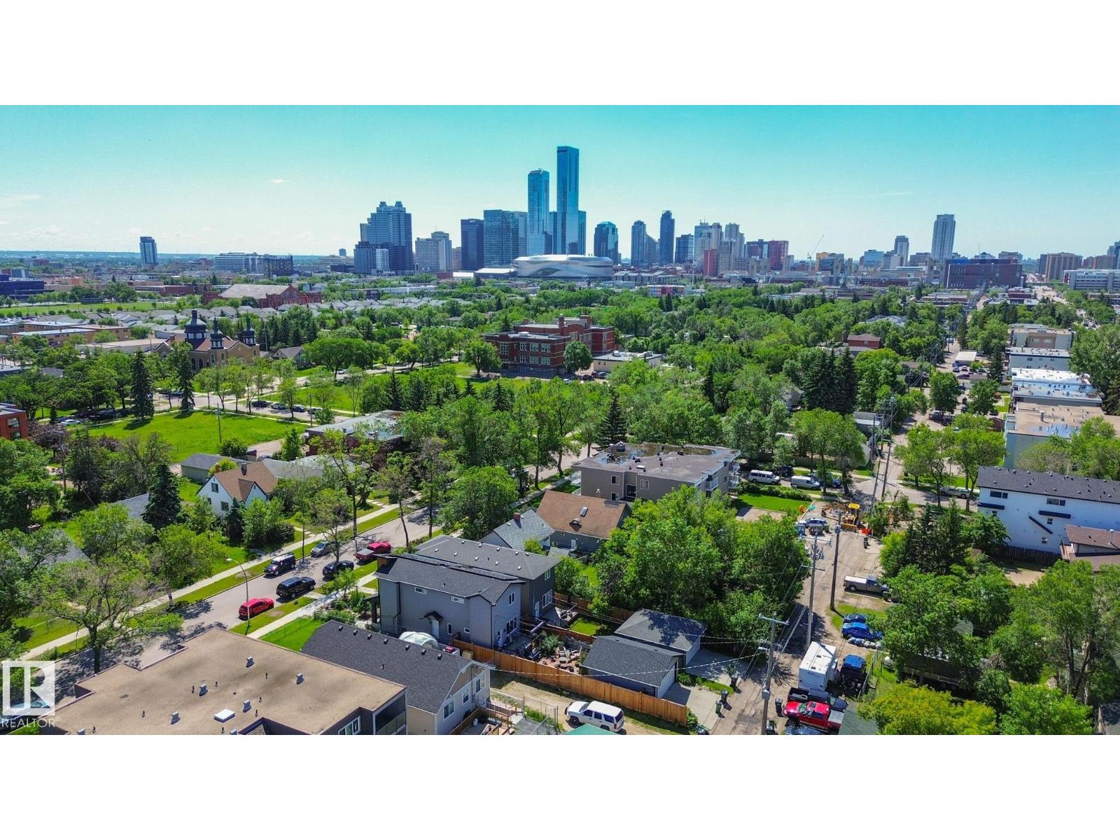
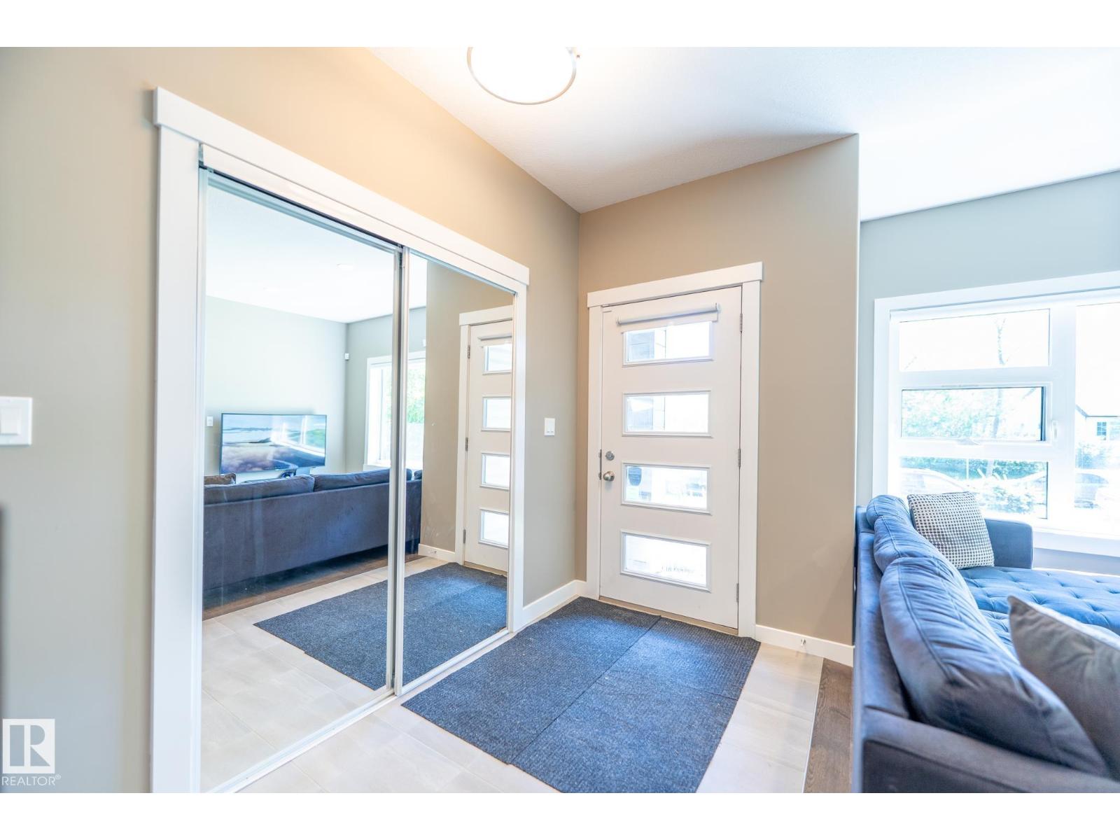
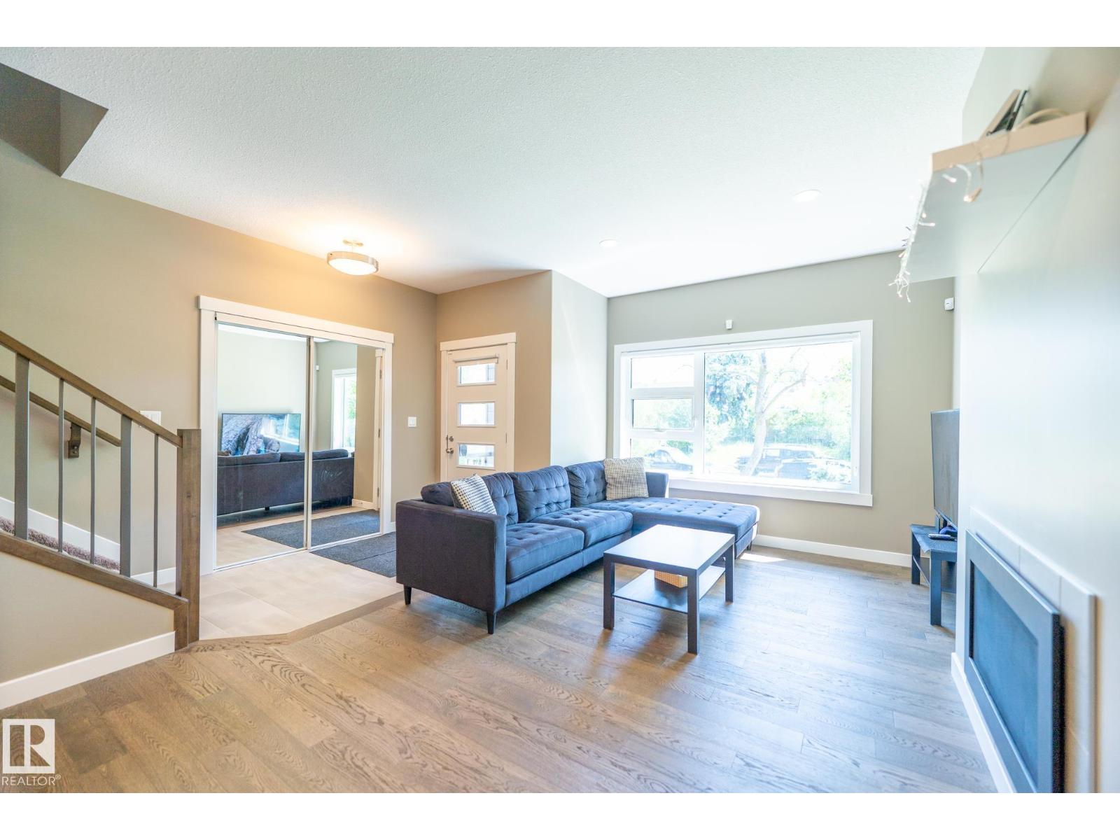
Hidden gem in the heart of the city! This stunning brand-new 2-storey offers the perfect blend of modern design, quality finishes, and an unbeatable central location. Just minutes from Kingsway Mall, the Edmonton Light Rail Transit, Royal Alexandra Hospital, Northern Alberta Institute of Technology, and MacEwan University. The bright open-concept main floor showcases a chef-inspired kitchen with a massive quartz island, sleek modern cabinetry, premium finishes, and a spacious great room perfect for entertaining. Upstairs features 3 spacious bedrooms, a flexible office/bonus space, convenient upper-floor laundry, and a luxurious primary suite with a walk-in closet and full ensuite. The fully legal 2-bedroom basement suite with a separate entrance offers excellent mortgage assistance or investment income potential. Complete with a fully fenced private backyard, finished deck, and double detached garage, this is an outstanding opportunity for families, professionals, investors CENTRALLY LOCATED! (id:31684)
| 2 weeks ago | Listing updated with changes from the MLS® | |
| 2 weeks ago | Listing first seen on site |



The trademarks MLS®, Multiple Listing Service® and the associated logos are owned by The Canadian Real Estate Association (CREA) and identify the quality of services provided by real estate professionals who are members of CREA. Used under license.
The trademarks REALTOR®, REALTORS®, and the REALTOR® logo are controlled by The Canadian Real Estate Association (CREA) and identify real estate professionals who are members of CREA. These trademarks are owned or controlled by The Canadian Real Estate Association (CREA) and identify real estate professionals who are members of CREA (REALTOR®) and/or the quality of services they provide (MLS®).
This REALTOR.ca listing content is owned and licensed by REALTOR® members of The Canadian Real Estate Association.