


1767 LAKEWOOD RD S NWEdmonton, AB T6K3B8
Due to the health concerns created by Coronavirus we are offering personal 1-1 online video walkthough tours where possible.
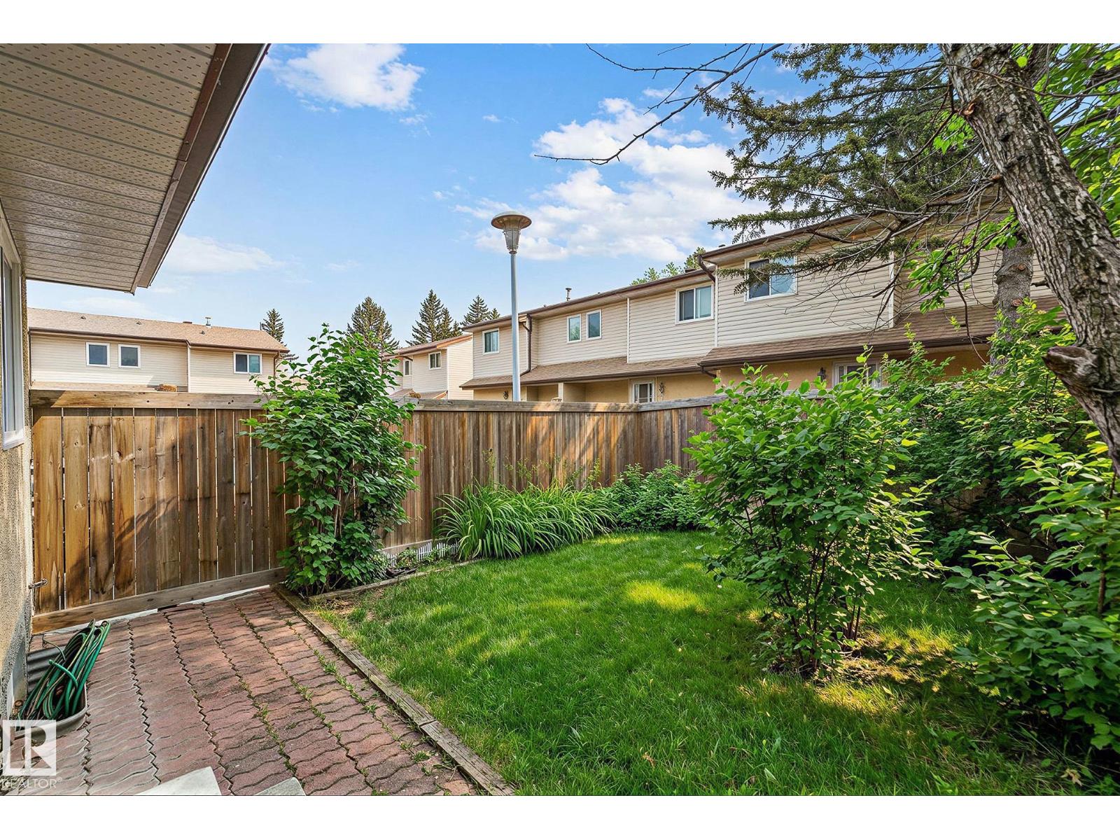
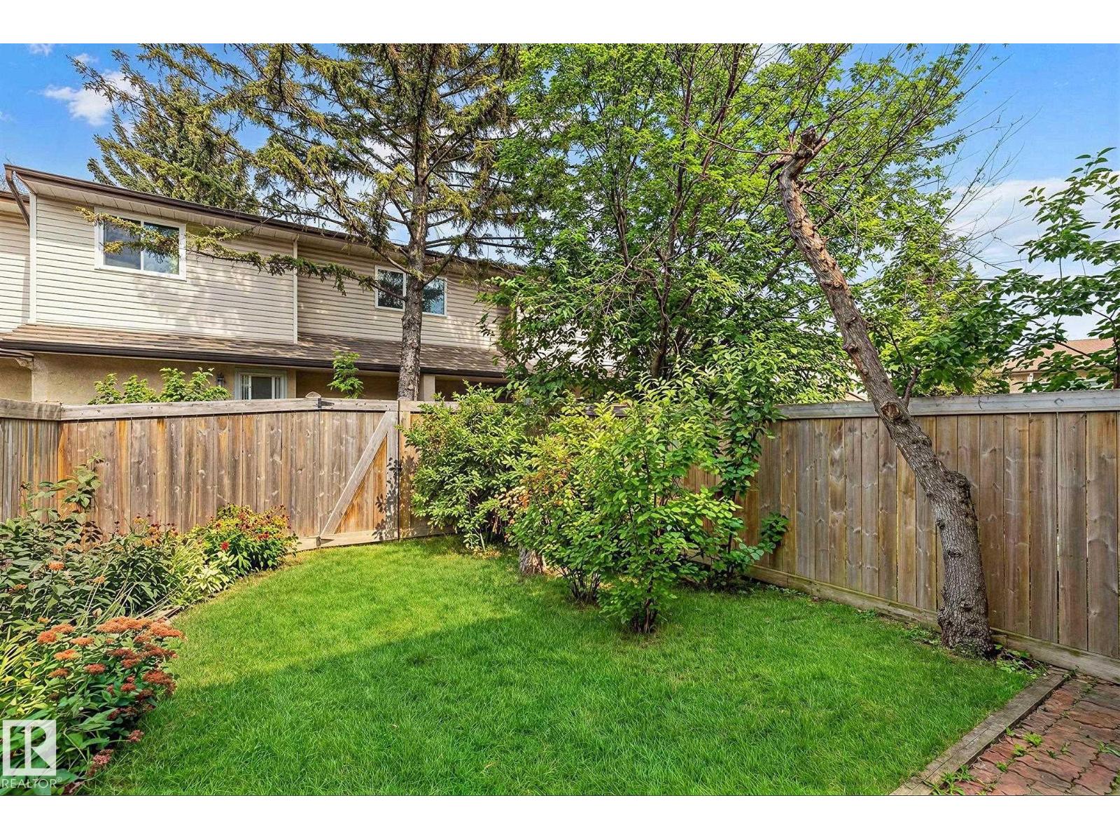
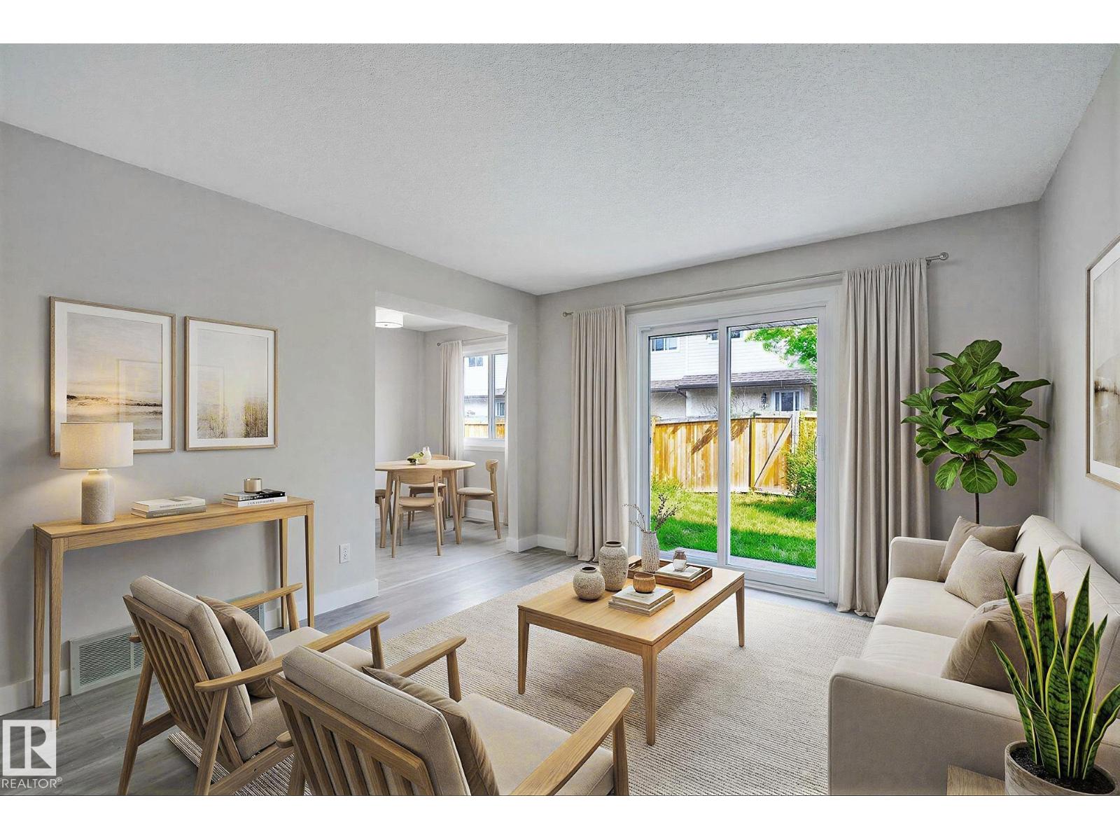
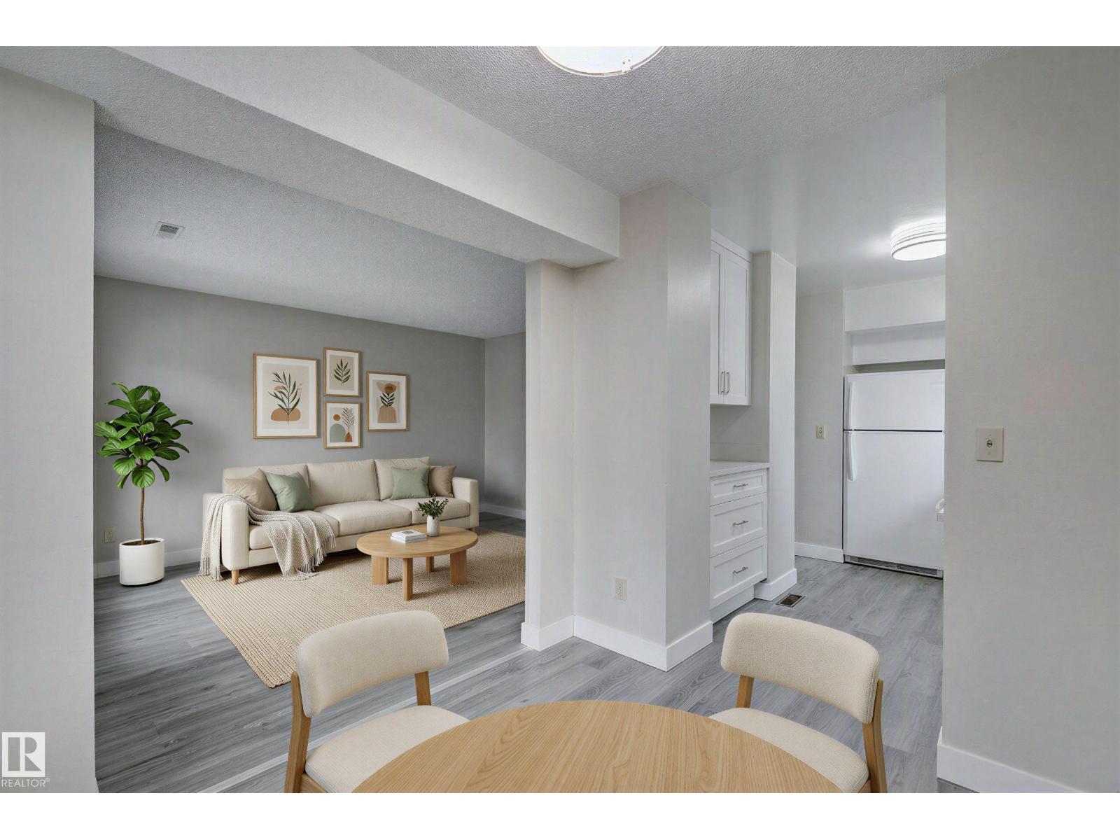
Welcome home to this immaculate end unit townhouse where pride of ownership shines when you walk through the door. Lovingly maintained & beautifully updated over the years, this home is truly move in ready & offers a warm, welcoming feel throughout. The bright, sun filled main floor features updated laminate flooring, a beautifully renovated kitchen with newer cabinetry, and freshly painted walls & ceilings that create a clean, modern atmosphere. Upstairs you’ll find plush carpeting in the bedrooms, while the fully finished basement provides valuable additional living space for relaxing, entertaining, or a home office. Enjoy peace of mind with a newer hot water tank, & step outside to a spacious, fully fenced backyard, perfect for children, pets, gardening, or summer evenings. Ideally situated in a quiet location, yet just minutes from schools, shopping, restaurants, & all of the amenities. A well cared for home that’s ready for its next season. Immediate possession available! *virtually staged photos (id:31684)
| 2 weeks ago | Listing updated with changes from the MLS® | |
| 2 weeks ago | Listing first seen on site |



The trademarks MLS®, Multiple Listing Service® and the associated logos are owned by The Canadian Real Estate Association (CREA) and identify the quality of services provided by real estate professionals who are members of CREA. Used under license.
The trademarks REALTOR®, REALTORS®, and the REALTOR® logo are controlled by The Canadian Real Estate Association (CREA) and identify real estate professionals who are members of CREA. These trademarks are owned or controlled by The Canadian Real Estate Association (CREA) and identify real estate professionals who are members of CREA (REALTOR®) and/or the quality of services they provide (MLS®).
This REALTOR.ca listing content is owned and licensed by REALTOR® members of The Canadian Real Estate Association.