


11 NORTHWOODS VG NWEdmonton, AB T5X1T2
Due to the health concerns created by Coronavirus we are offering personal 1-1 online video walkthough tours where possible.
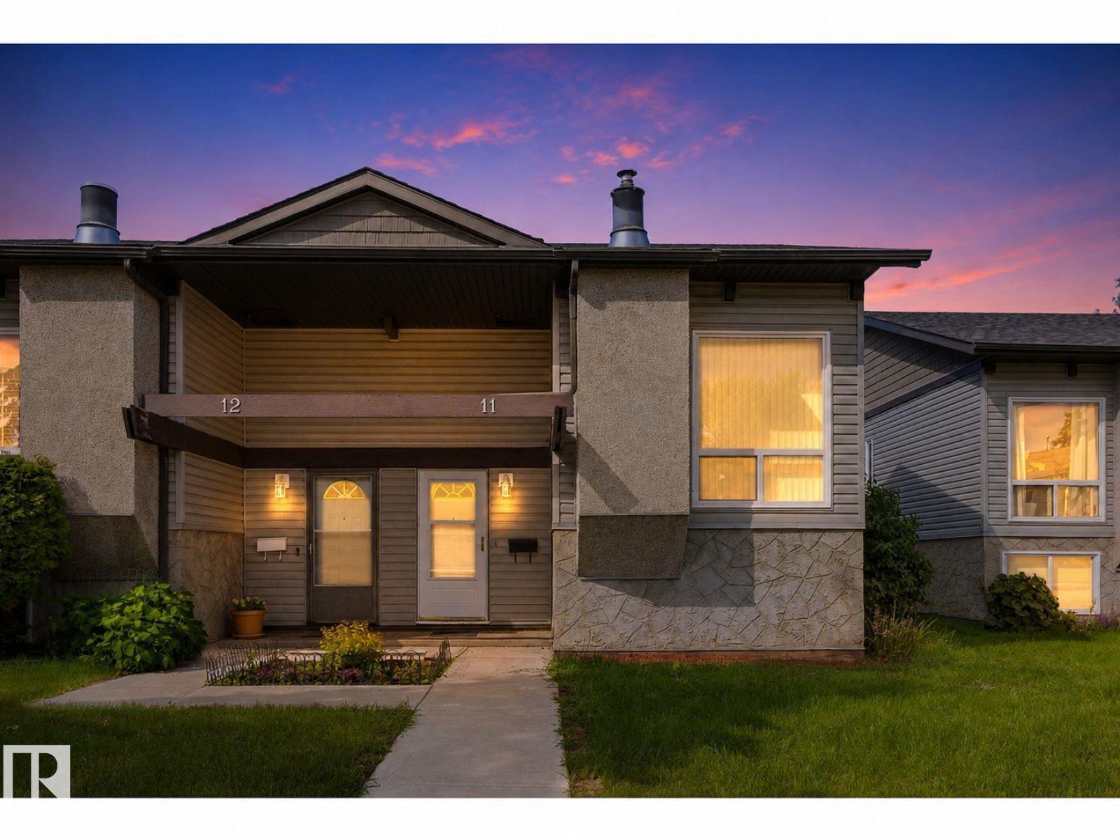
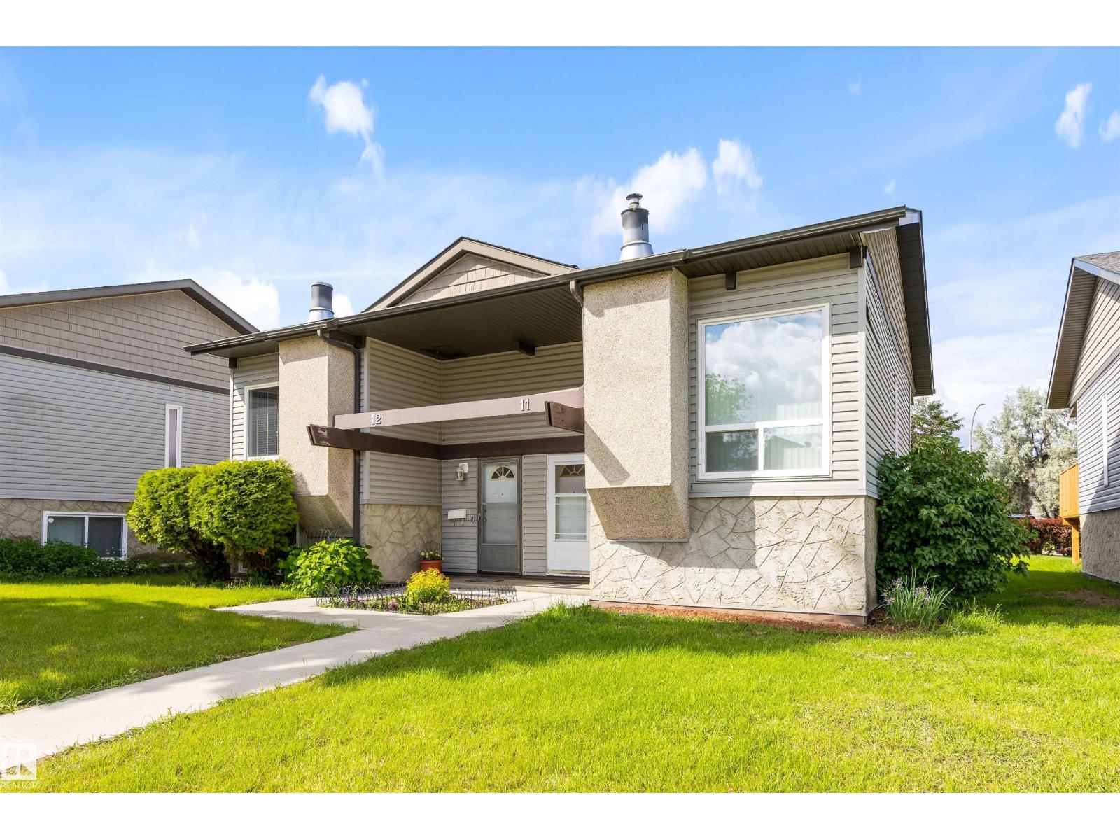
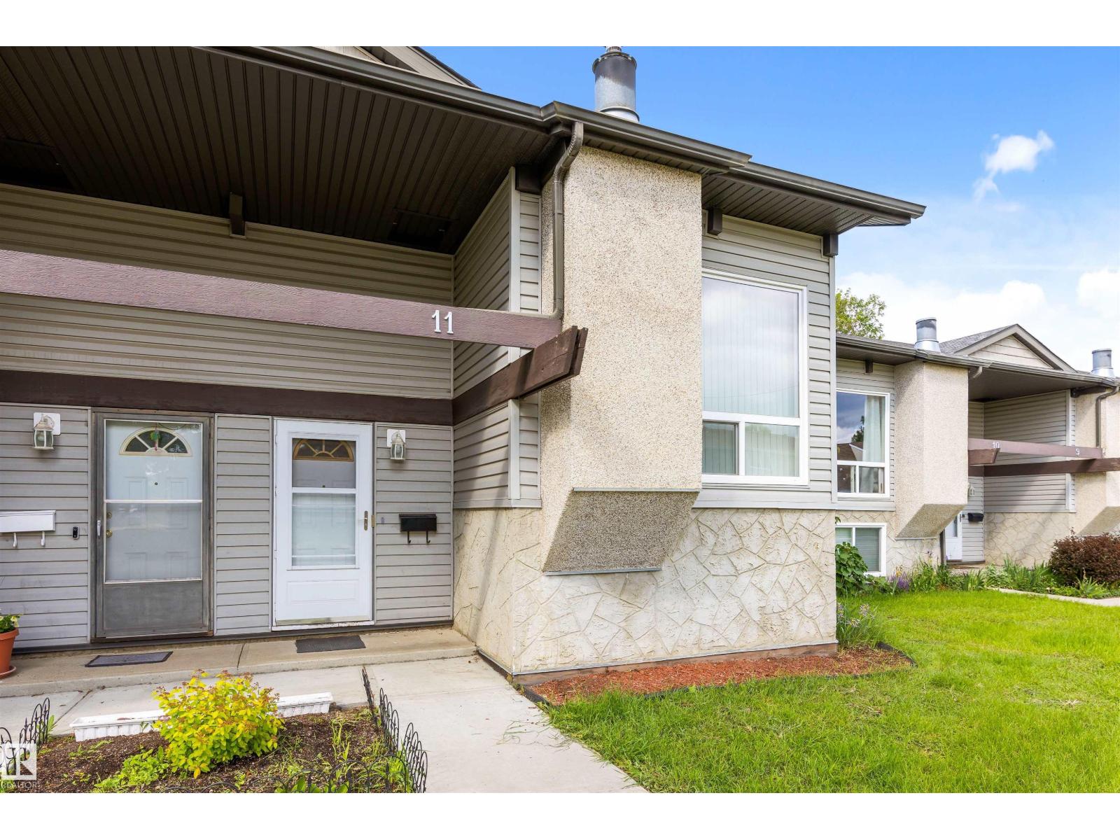
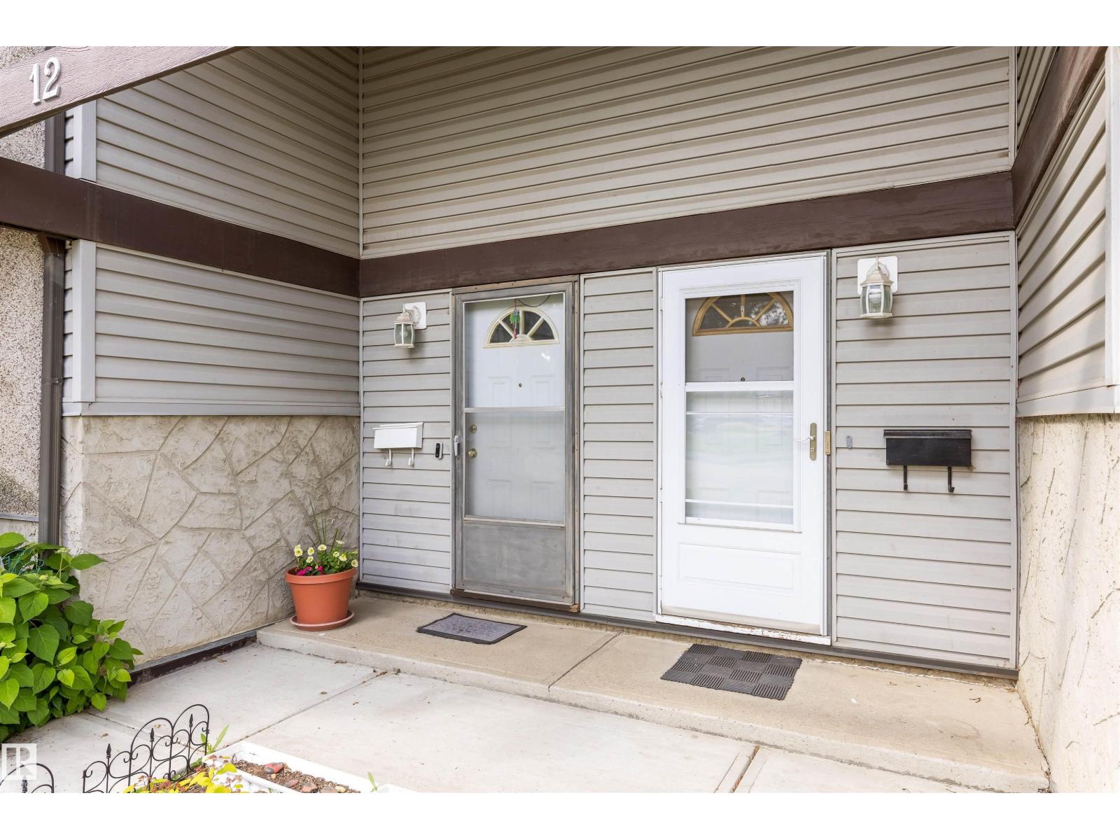
Welcome to 11 Northwoods Village! This stylish 2-bedroom half duplex condo has been updated, making it truly move-in ready. Past improvements include the roof, siding, furnace, hot water tank, flooring, paint, lighting, kitchen, screen doors, and a cozy remote-controlled natural gas fireplace. The bright, airy living room showcases soaring open-beam vaulted ceilings, creating a warm and inviting space to relax or entertain. Outside, enjoy your private deck, an energized parking stall directly behind the unit, and additional parking right at your front door. Set in a quiet, established neighborhood, you'll love being within walking distance of schools, Beaumaris and Roundel Lakes, parks, walking trails, the YMCA, Castle Downs Arena, and the Edmonton Public Library. Whether you're a first-time buyer, downsizer, or investor, this beautifully updated home offers comfort, convenience, and outstanding value. (id:31684)
| 4 days ago | Listing updated with changes from the MLS® | |
| a month ago | Listing first seen on site |



The trademarks MLS®, Multiple Listing Service® and the associated logos are owned by The Canadian Real Estate Association (CREA) and identify the quality of services provided by real estate professionals who are members of CREA. Used under license.
The trademarks REALTOR®, REALTORS®, and the REALTOR® logo are controlled by The Canadian Real Estate Association (CREA) and identify real estate professionals who are members of CREA. These trademarks are owned or controlled by The Canadian Real Estate Association (CREA) and identify real estate professionals who are members of CREA (REALTOR®) and/or the quality of services they provide (MLS®).
This REALTOR.ca listing content is owned and licensed by REALTOR® members of The Canadian Real Estate Association.