


6916 92A AV NWEdmonton, AB T6B0T8
Due to the health concerns created by Coronavirus we are offering personal 1-1 online video walkthough tours where possible.
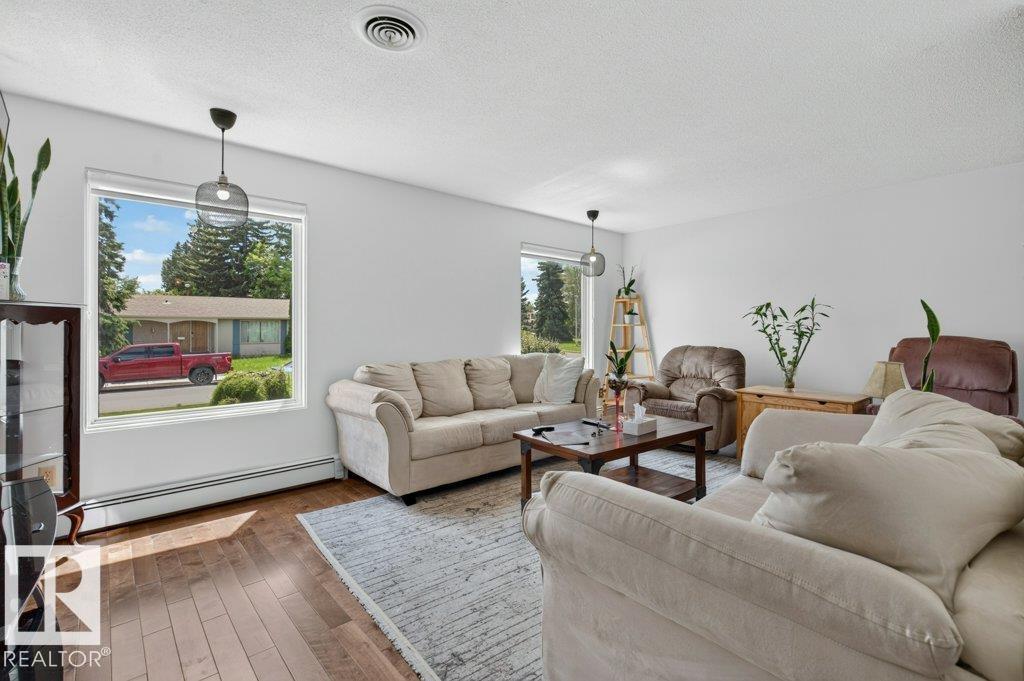
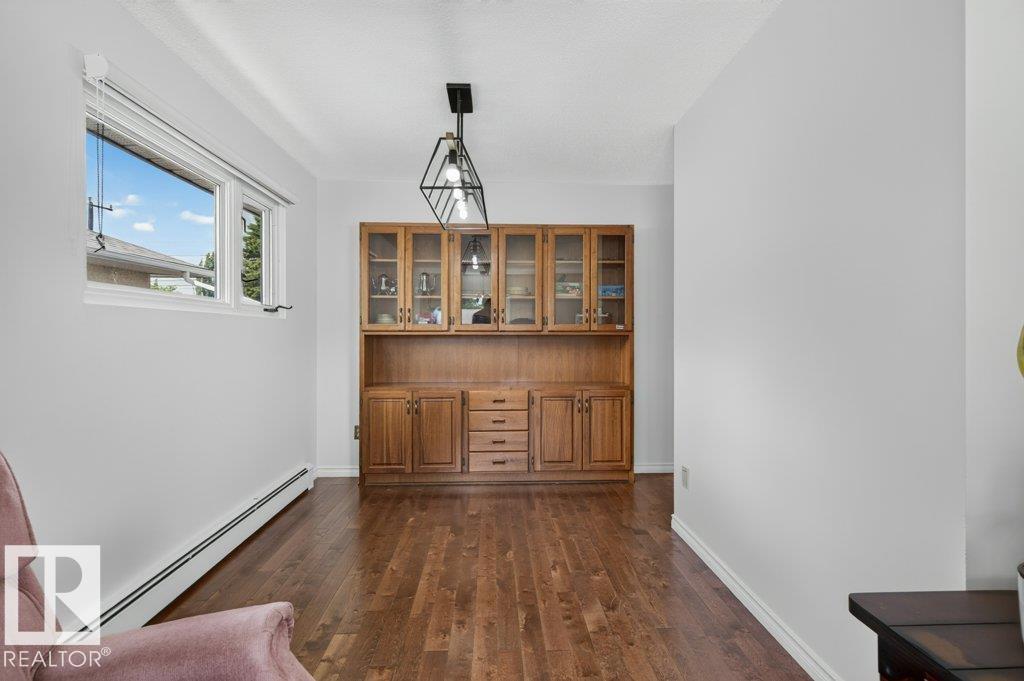
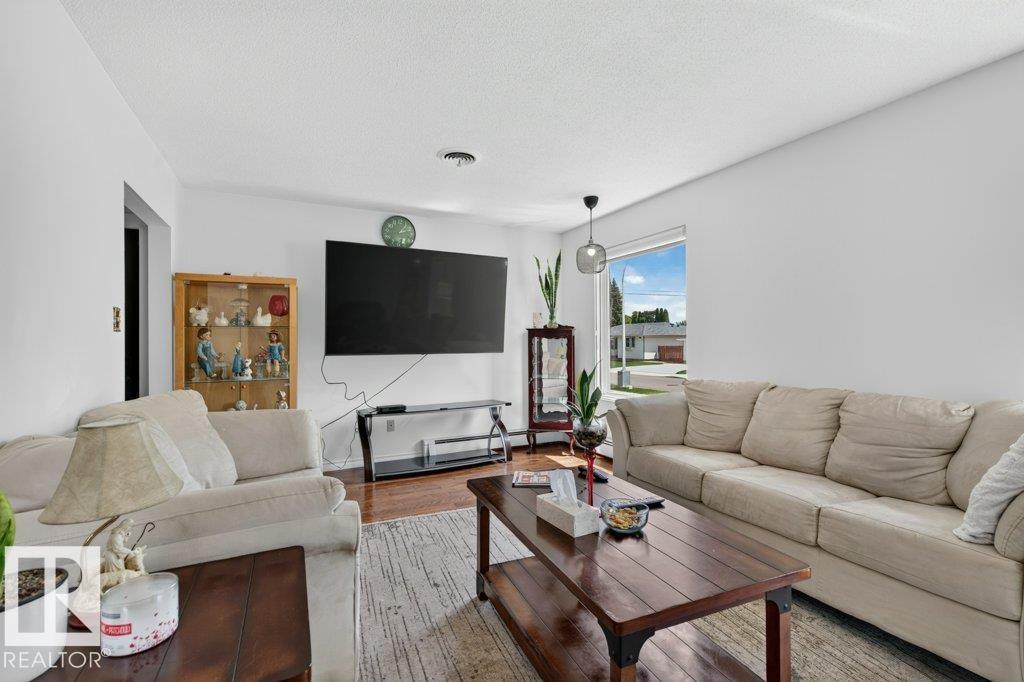
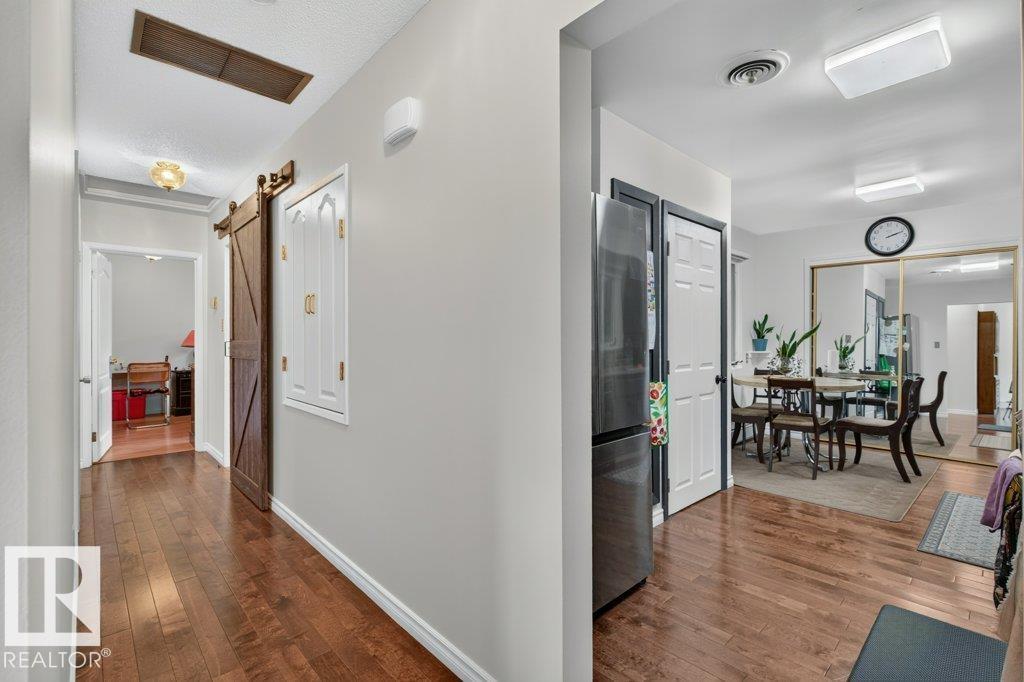
Welcome to this beautifully maintained 1,263 sq. ft. bungalow in the desirable community of Ottewell. Offering 4 bedrooms and 2 full bathrooms, this home provides a functional layout with plenty of space for families, guests, or a home office. The bright main floor is complemented by a fully developed basement, adding additional living and recreation space. Pride of ownership is evident throughout, with thoughtful upkeep and care. Step outside to enjoy the beautifully landscaped front and backyard, creating inviting outdoor spaces for relaxing, gardening, or entertaining. Complete with a double attached garage and conveniently located near schools, parks, shopping, public transit, and other amenities, this home presents an excellent opportunity to own a well-cared-for property in one of Edmonton's most established communities. (id:31684)
| 2 weeks ago | Listing updated with changes from the MLS® | |
| 2 weeks ago | Price changed to $559,990 | |
| a month ago | Listing first seen on site |



The trademarks MLS®, Multiple Listing Service® and the associated logos are owned by The Canadian Real Estate Association (CREA) and identify the quality of services provided by real estate professionals who are members of CREA. Used under license.
The trademarks REALTOR®, REALTORS®, and the REALTOR® logo are controlled by The Canadian Real Estate Association (CREA) and identify real estate professionals who are members of CREA. These trademarks are owned or controlled by The Canadian Real Estate Association (CREA) and identify real estate professionals who are members of CREA (REALTOR®) and/or the quality of services they provide (MLS®).
This REALTOR.ca listing content is owned and licensed by REALTOR® members of The Canadian Real Estate Association.