


17941 57 AV NWEdmonton, AB T6M1X6
Due to the health concerns created by Coronavirus we are offering personal 1-1 online video walkthough tours where possible.
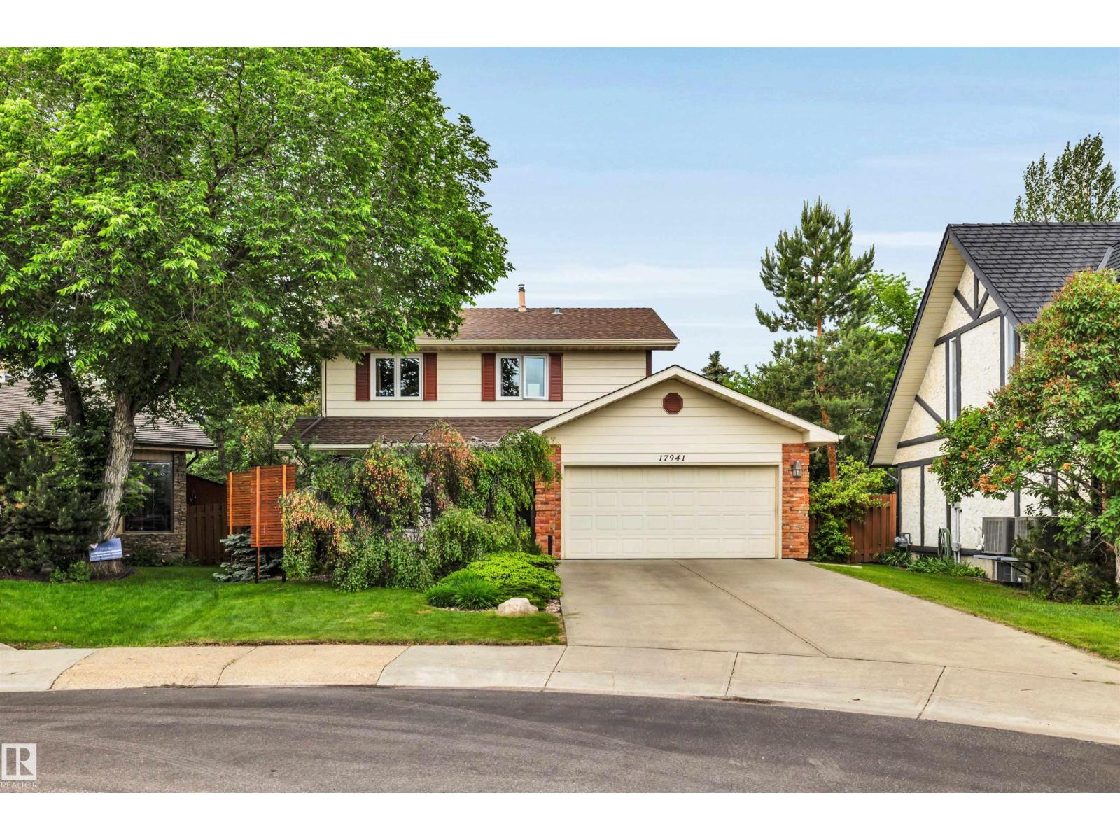
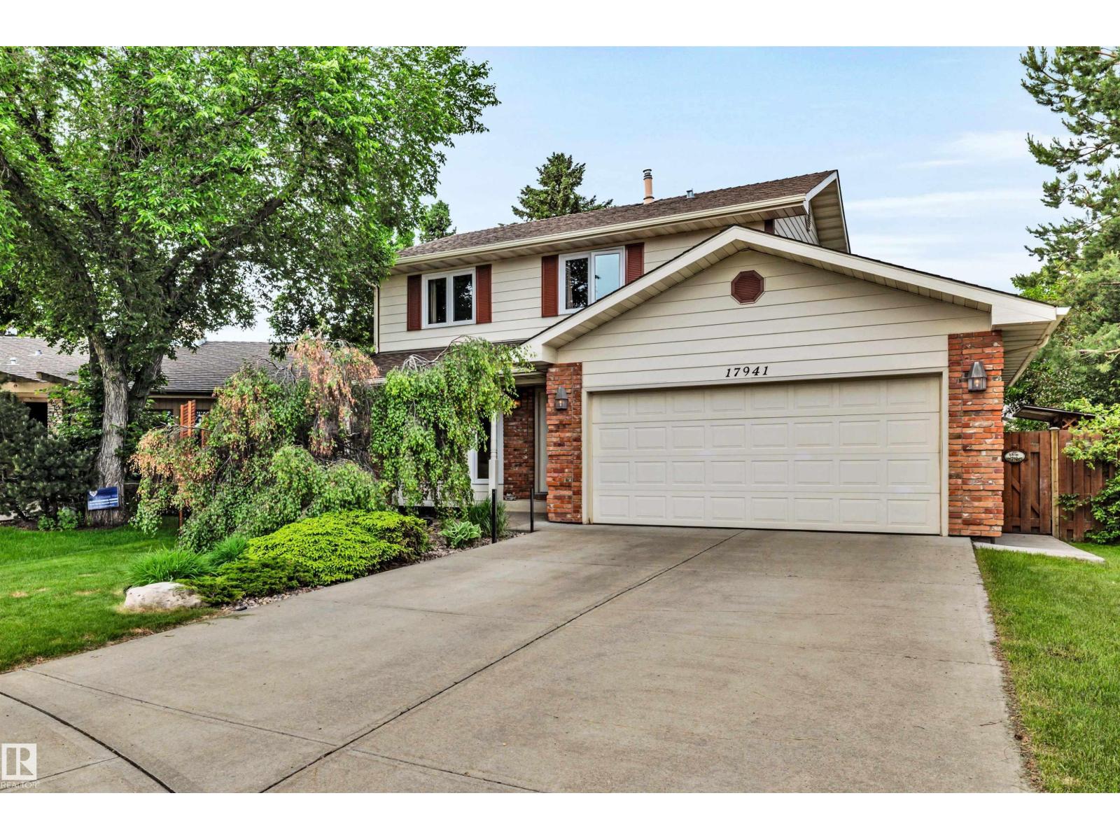
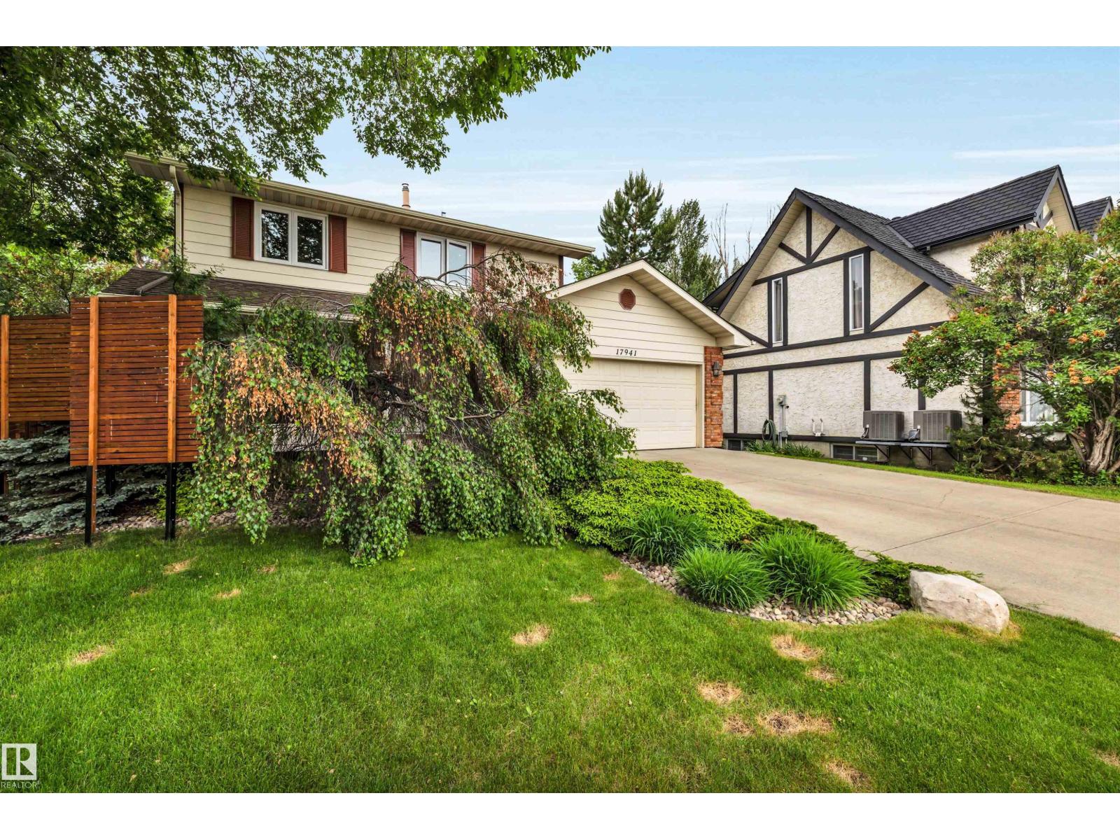
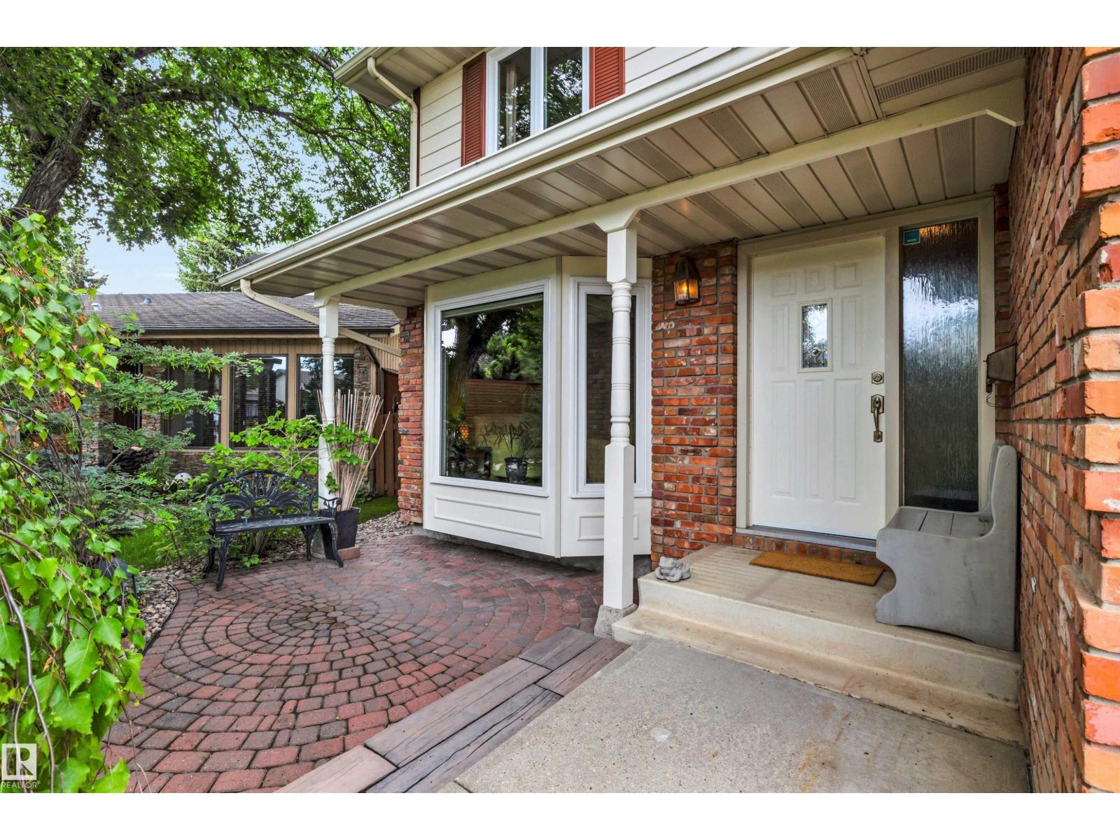
LEGAL BASEMENT SUITE! Perched on a big beautiful lot, tucked into a quiet keyhole crescent, this updated home offers over 2700 sqft of living space with a traditional layout offering eat in kitchen w/in-floor heating, open to the formal living and dining room, family room with wood stove insert & soaring ceilings open to above. The 2nd level offers 3 very good sized bedrooms, primary with spa inspired ensuite with custom steam shower. The lower level has a city permitted secondary suite with big windows, eliminating that basement feel, a warm decor, separate heating and fresh air system, nice kitchen with lots of cabinets, a big living room and plenty of storage & central vac. The home has countless newer updates including, 2 HE furnaces, shingles, hot water tank, vinyl windows, hardwood, ceramic tile and cork flooring, updated bathrooms and paint. Gorgeous garden with mature landscaping and maintenance free composite deck completes the package. Close to major amenities and connecting routes. (id:31684)
| 2 weeks ago | Listing updated with changes from the MLS® | |
| 2 weeks ago | Listing first seen on site |



The trademarks MLS®, Multiple Listing Service® and the associated logos are owned by The Canadian Real Estate Association (CREA) and identify the quality of services provided by real estate professionals who are members of CREA. Used under license.
The trademarks REALTOR®, REALTORS®, and the REALTOR® logo are controlled by The Canadian Real Estate Association (CREA) and identify real estate professionals who are members of CREA. These trademarks are owned or controlled by The Canadian Real Estate Association (CREA) and identify real estate professionals who are members of CREA (REALTOR®) and/or the quality of services they provide (MLS®).
This REALTOR.ca listing content is owned and licensed by REALTOR® members of The Canadian Real Estate Association.