


2007 67 ST NWEdmonton, AB T6K 2H7
Due to the health concerns created by Coronavirus we are offering personal 1-1 online video walkthough tours where possible.
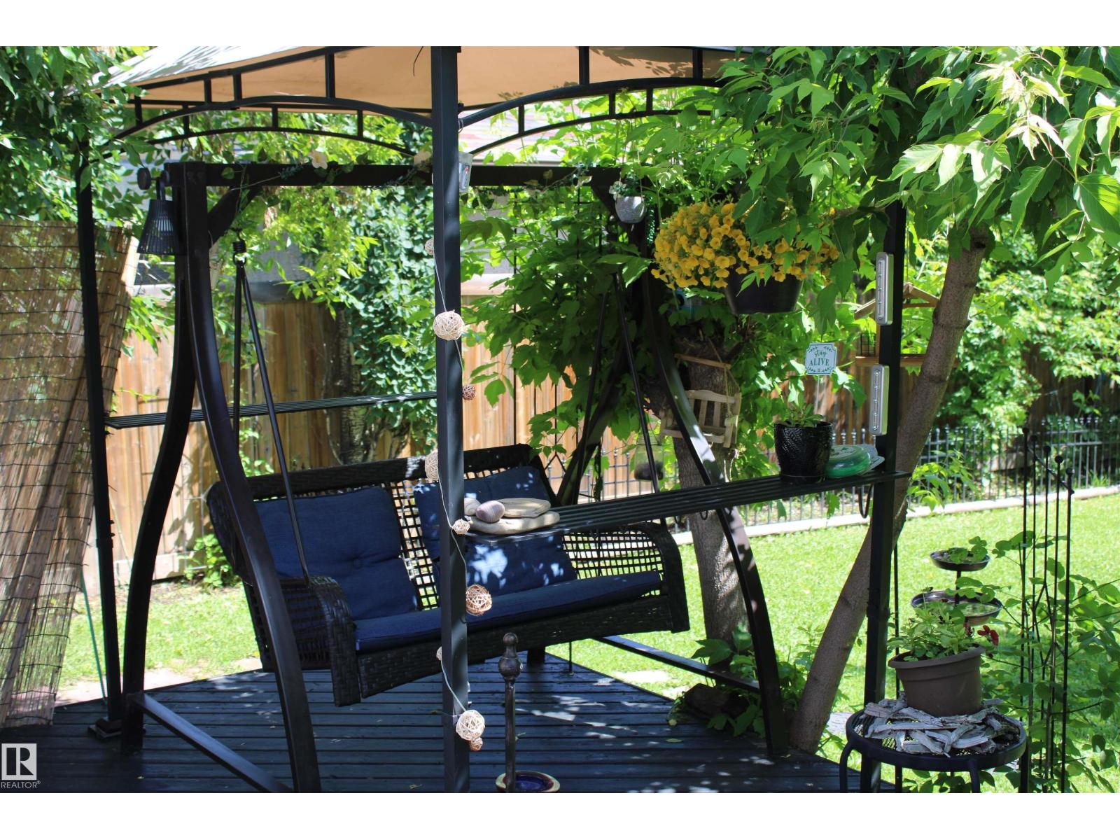
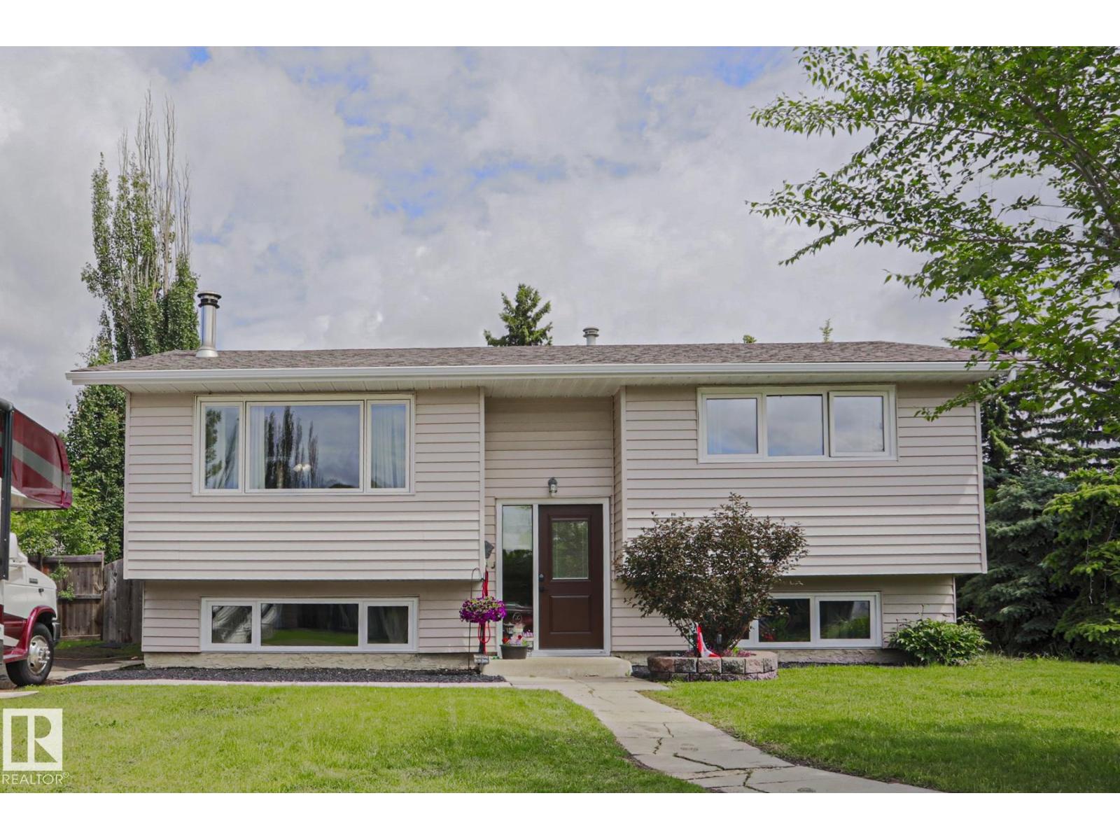
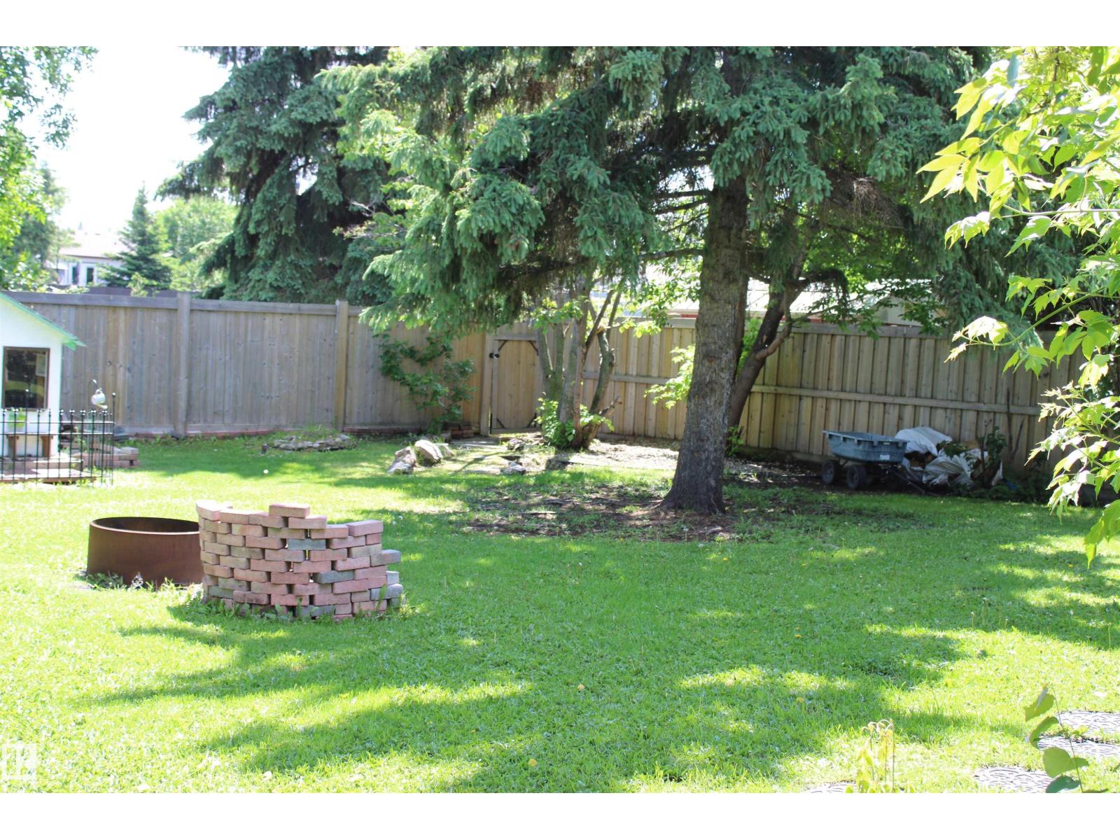
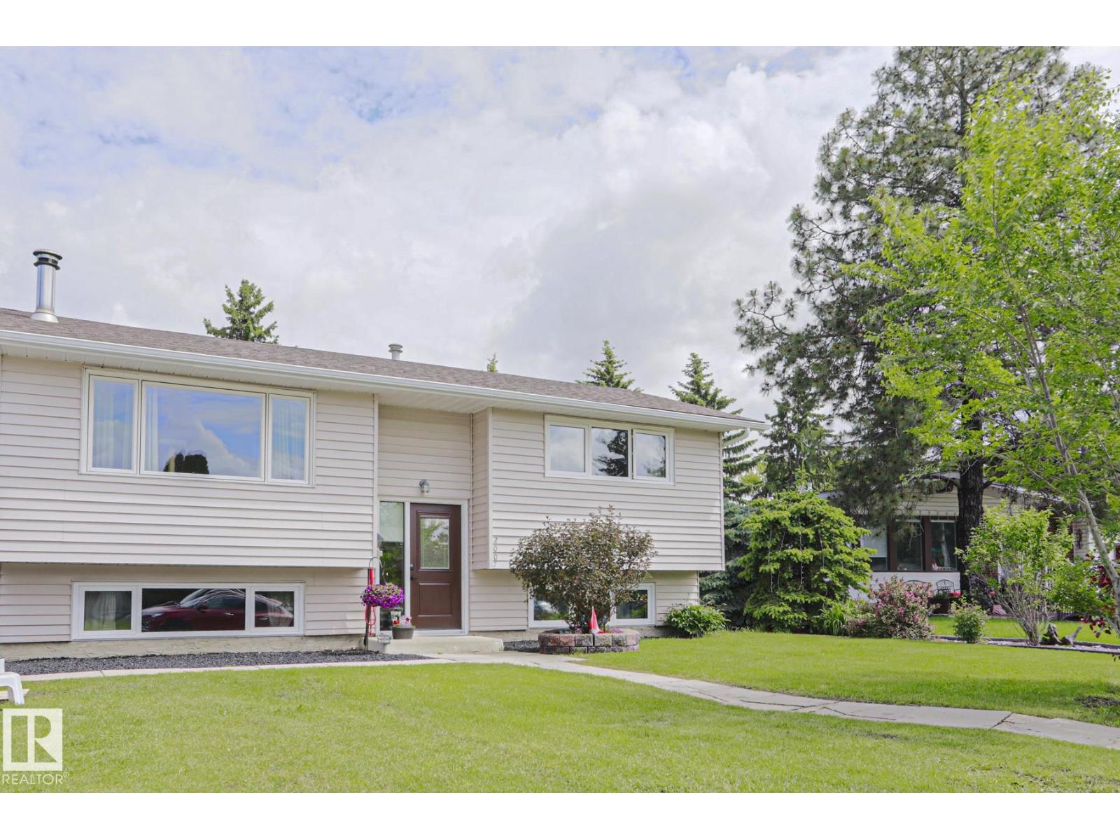
Want to get away from it all? Right in the City?!? This is the place to do it - right at home!! Don't miss this attractive bi-level home with a stunning, park-like backyard. Mature trees create a peaceful setting for relaxing, entertaining, or gardening. Completely finished up bi level with two bedrooms up and two down. Cozy upstairs front room with a stone wood burning fireplace. Dining area for entertaining. Kitchen overlooks the beautiful back yard and massive two tiered deck. Two good sized bedrooms upstairs and two more downstairs. Two full bathrooms. Large yard with potential for a detached garage. Quiet area of Millwoods. Close to the Millwoods and South Common malls, Millwoods rec centre and the Anthony Henday access. Blocks from schools and parks. Design a large double detached garage and you will still have enough room for a private park in the middle of the city. Priced to sell, this property offers outstanding value and endless potential. (id:31684)
| 5 days ago | Listing updated with changes from the MLS® | |
| 5 days ago | Status changed to Active | |
| a week ago | Price changed to $379,900 | |
| 2 months ago | Listing first seen on site |



The trademarks MLS®, Multiple Listing Service® and the associated logos are owned by The Canadian Real Estate Association (CREA) and identify the quality of services provided by real estate professionals who are members of CREA. Used under license.
The trademarks REALTOR®, REALTORS®, and the REALTOR® logo are controlled by The Canadian Real Estate Association (CREA) and identify real estate professionals who are members of CREA. These trademarks are owned or controlled by The Canadian Real Estate Association (CREA) and identify real estate professionals who are members of CREA (REALTOR®) and/or the quality of services they provide (MLS®).
This REALTOR.ca listing content is owned and licensed by REALTOR® members of The Canadian Real Estate Association.