


134 Wolf Ridge PL NWEdmonton, AB T5T5N2
Due to the health concerns created by Coronavirus we are offering personal 1-1 online video walkthough tours where possible.
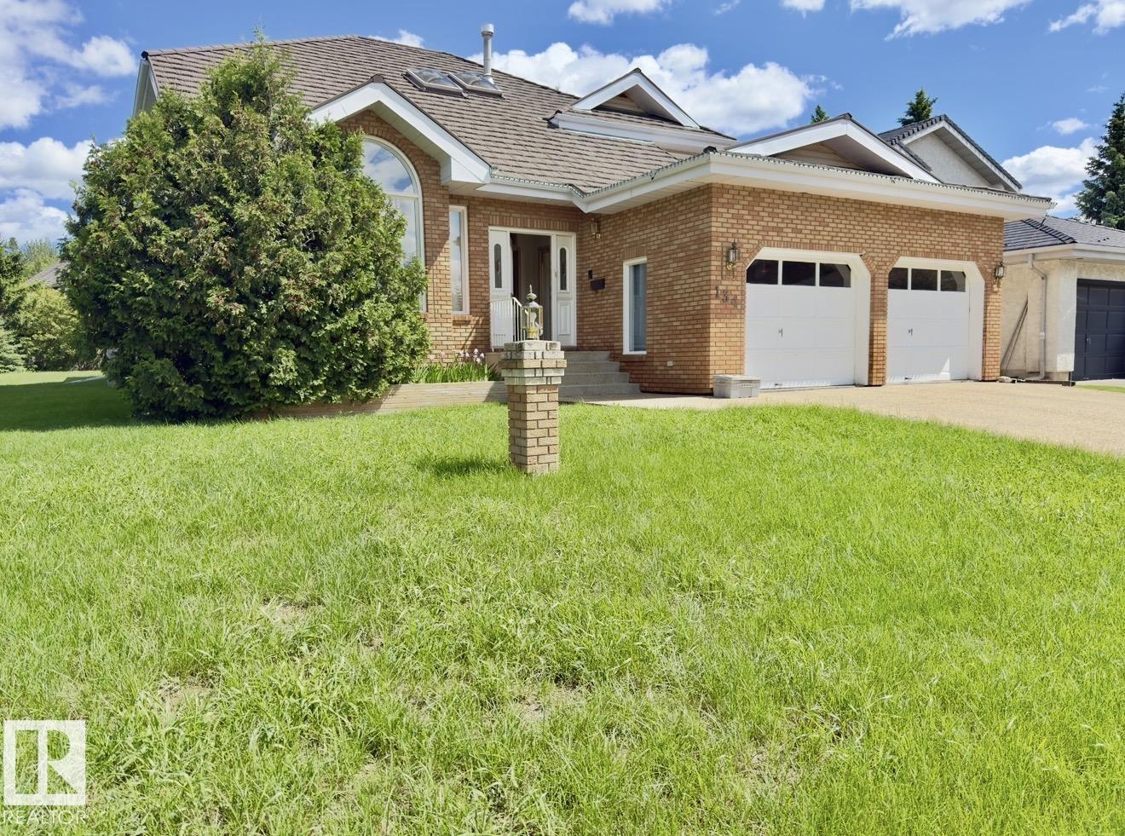
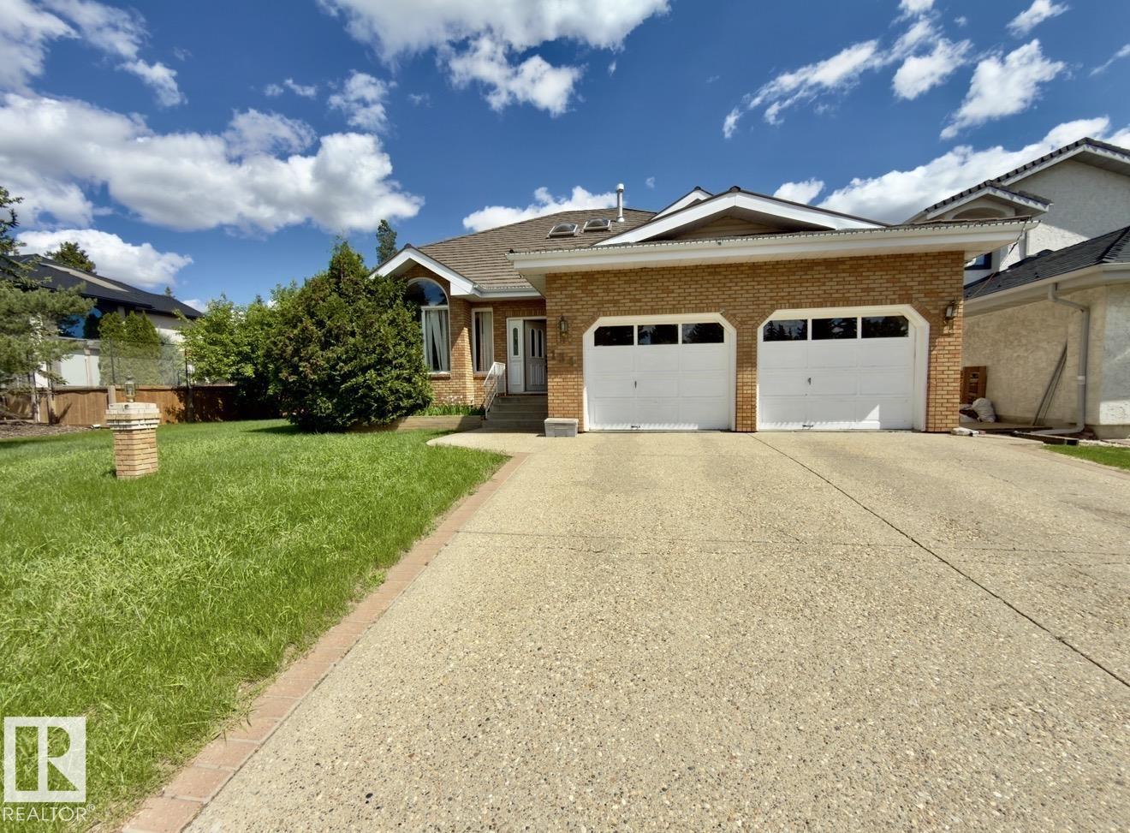
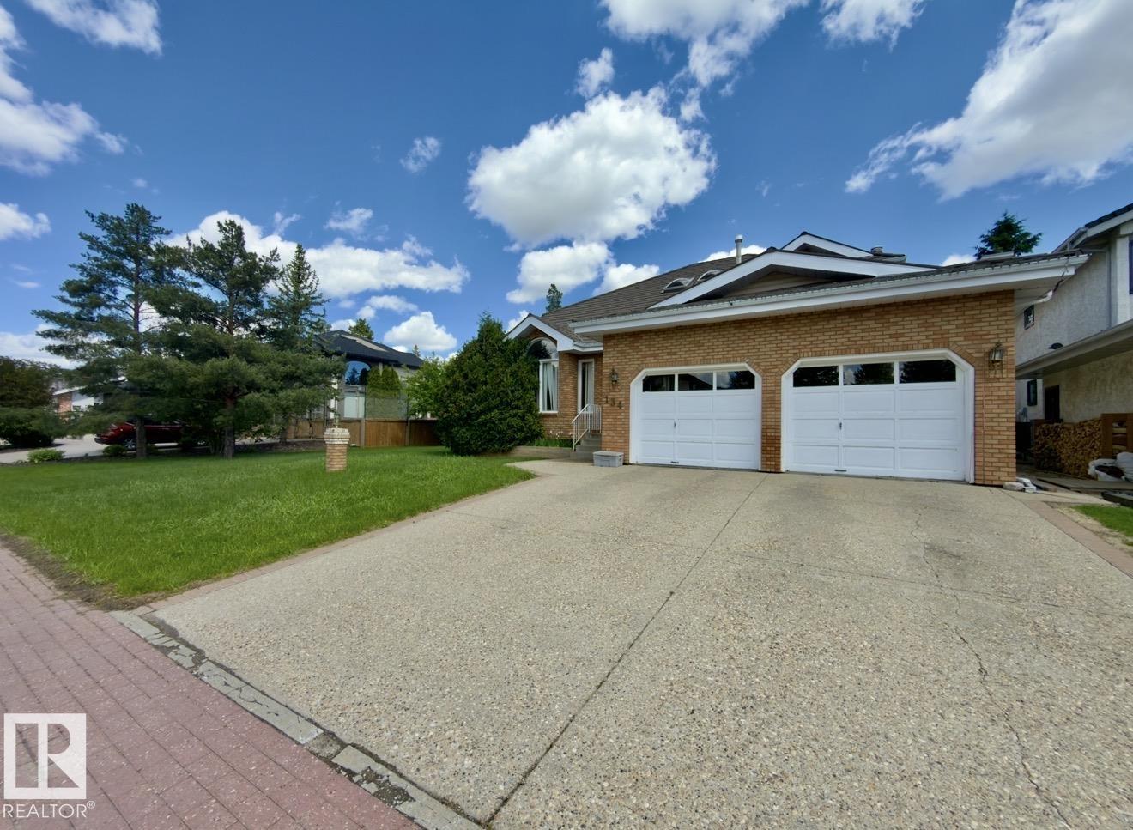
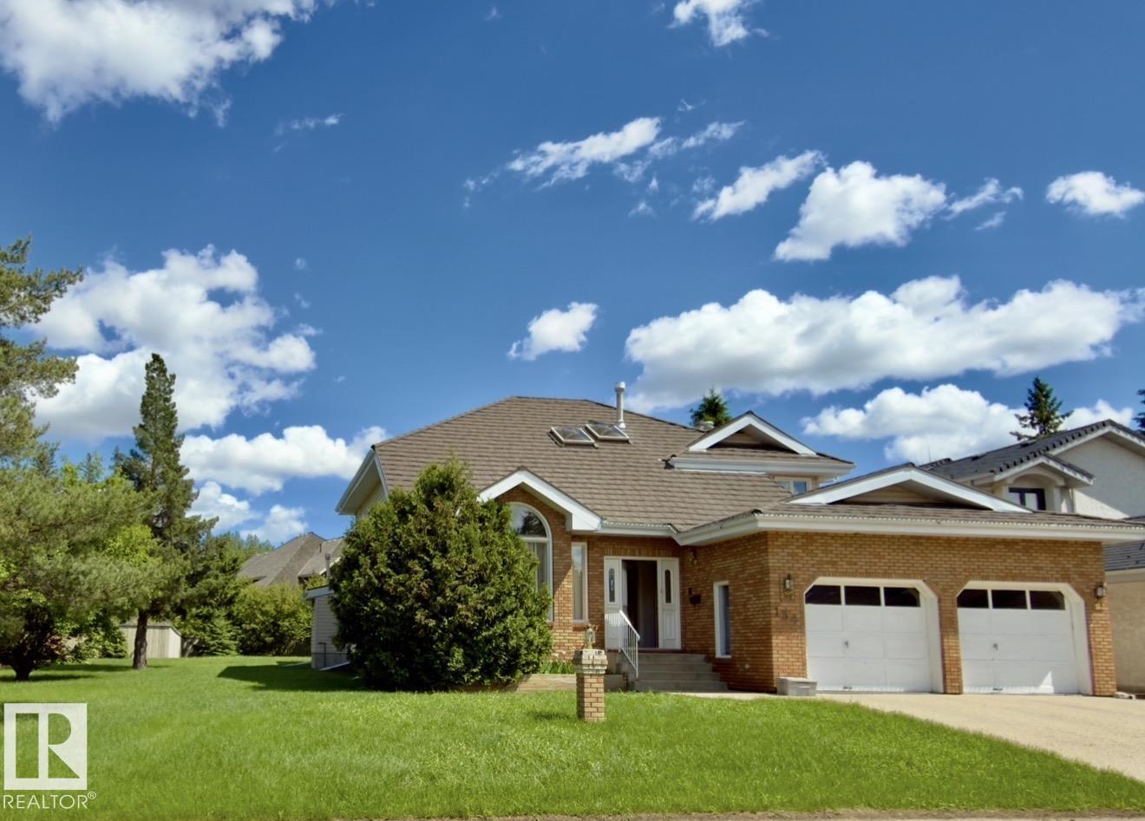
Nestled in the prestige and pristine Oeskiw community in the West Edmonton, surrounded by well established facilities and amenities, a golden opportunity has emerged to own a 2800 sq ft 2 storey, double attached garage house sitting on a 13,100 sq ft lot, complemented with a 870 sq ft Sun Room with ski-light windows, which was in the past an indoor swimming pool having been converted into a Function room after the Children had grown up. The house features a vaulted high ceiling living room, a den used as an office, family room, dining room, kitchen well blended harmoniously on the main floor. The En-suite master bedroom and three other bedrooms are on the upper floor. The basement has a social and game room, with a pool table, a wet bar, together with 2 bedrooms and one full bath. Equipped with central air conditioning and plentiful ski-light windows bring total comfort to the whole family. A huge backyard with a big deck for BBQ and abundant healthy trees and greenery makes a perfect hangout in summer. (id:31684)
| 4 days ago | Listing updated with changes from the MLS® | |
| 2 weeks ago | Listing first seen on site |



The trademarks MLS®, Multiple Listing Service® and the associated logos are owned by The Canadian Real Estate Association (CREA) and identify the quality of services provided by real estate professionals who are members of CREA. Used under license.
The trademarks REALTOR®, REALTORS®, and the REALTOR® logo are controlled by The Canadian Real Estate Association (CREA) and identify real estate professionals who are members of CREA. These trademarks are owned or controlled by The Canadian Real Estate Association (CREA) and identify real estate professionals who are members of CREA (REALTOR®) and/or the quality of services they provide (MLS®).
This REALTOR.ca listing content is owned and licensed by REALTOR® members of The Canadian Real Estate Association.