


7317 83 AV NWEdmonton, AB T6B0G8
Due to the health concerns created by Coronavirus we are offering personal 1-1 online video walkthough tours where possible.
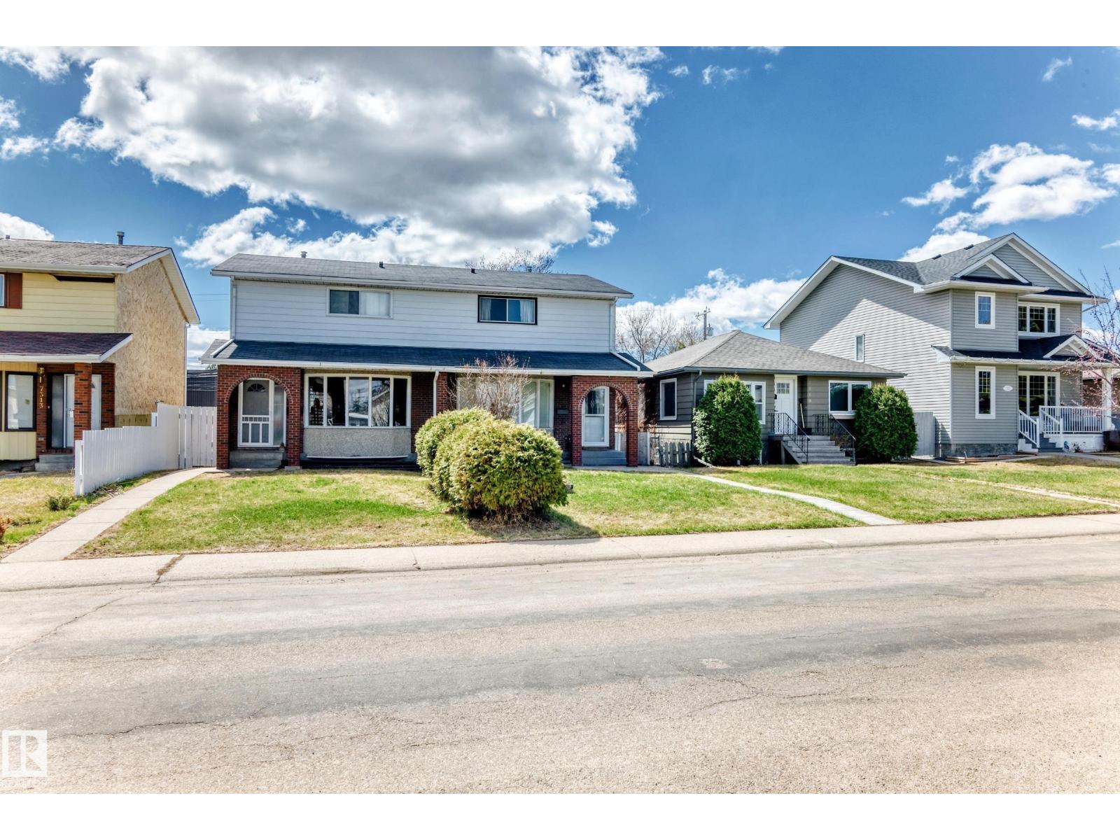
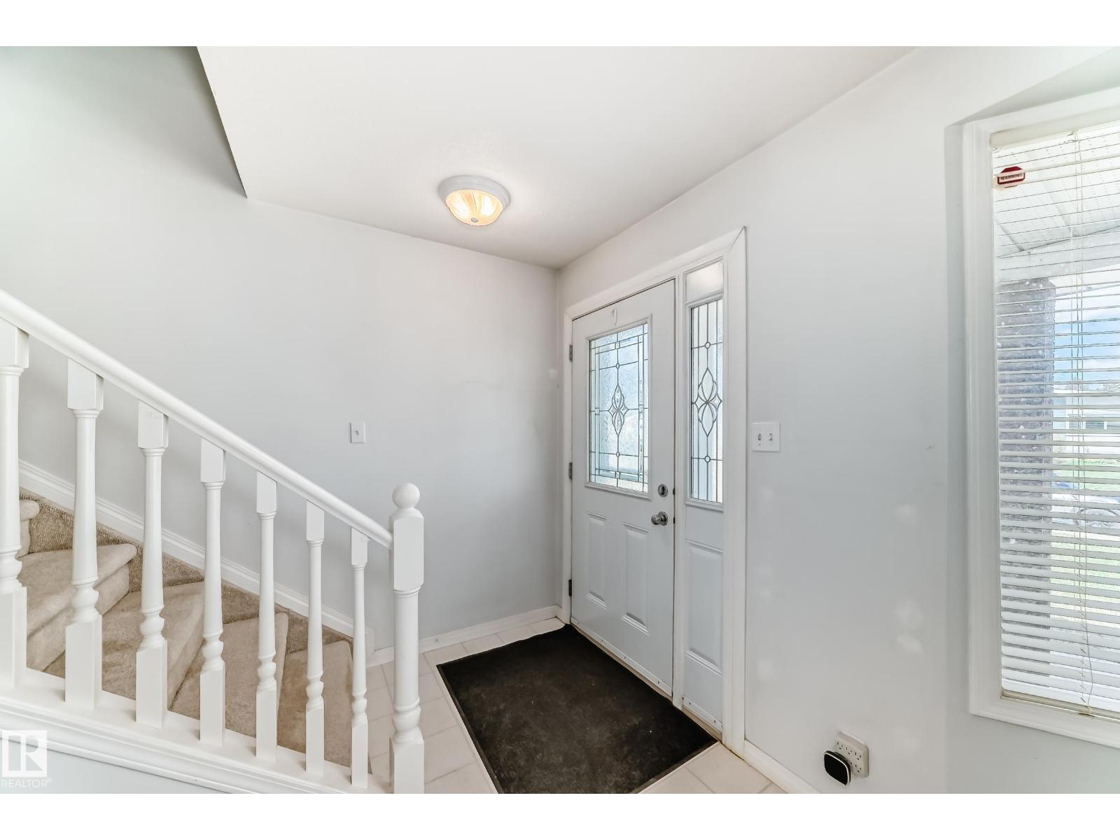
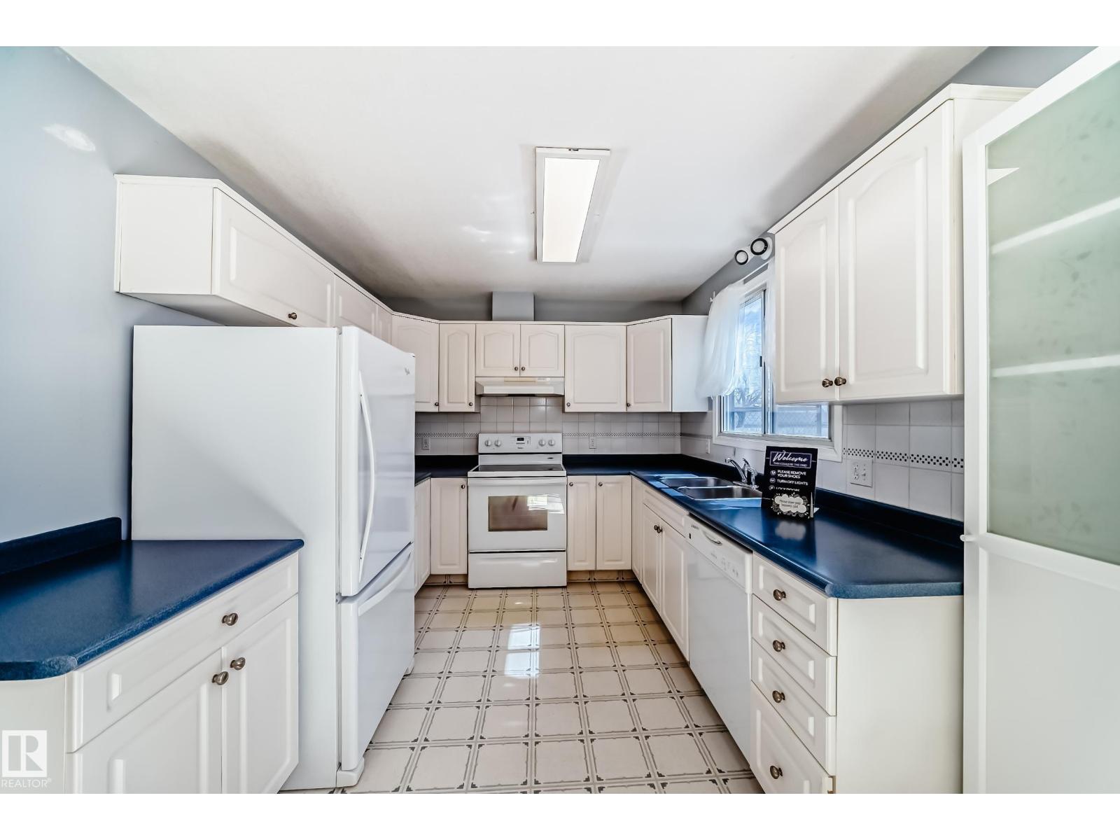
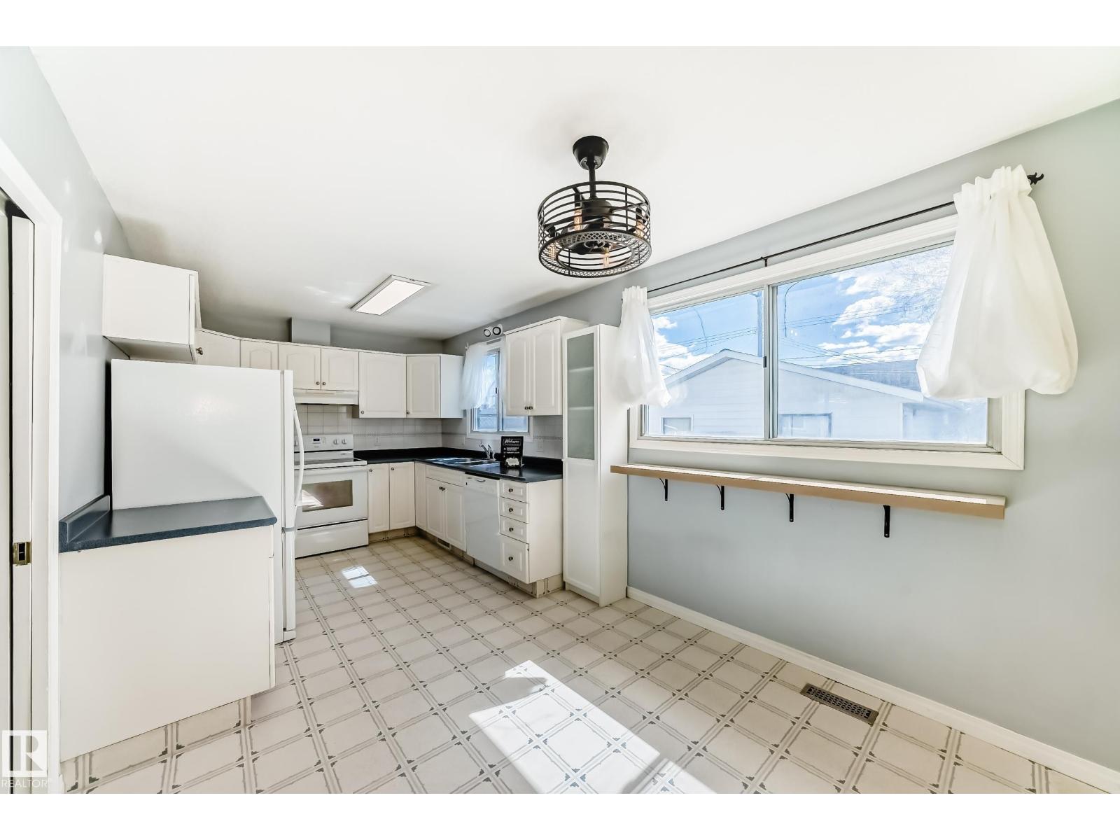
Attention Investors & Handy Buyers-Prime location, Huge Potential! Convenient location for working professionals, students or young family looking for easy access to downtown, University of Alberta & Whyte Avenue! This 2 storey half duplex is a solid opportunity in a high-demand area. Featuring 3 large bedrooms upstairs with a full 4 piece bath, plus a functional main floor layout with spacious living room, bright large kitchen w/dinette & 2 piece bath completes the main floor. The fully finished basement adds additional usable space-ideal for a family room, office or future value-added improvements. Complete with a single detached garage, this property offers exceptional value in a sought after location. Bonus is that this duplex has NO CONDO fees! (id:31684)
| 2 weeks ago | Listing updated with changes from the MLS® | |
| 2 weeks ago | Listing first seen on site |



The trademarks MLS®, Multiple Listing Service® and the associated logos are owned by The Canadian Real Estate Association (CREA) and identify the quality of services provided by real estate professionals who are members of CREA. Used under license.
The trademarks REALTOR®, REALTORS®, and the REALTOR® logo are controlled by The Canadian Real Estate Association (CREA) and identify real estate professionals who are members of CREA. These trademarks are owned or controlled by The Canadian Real Estate Association (CREA) and identify real estate professionals who are members of CREA (REALTOR®) and/or the quality of services they provide (MLS®).
This REALTOR.ca listing content is owned and licensed by REALTOR® members of The Canadian Real Estate Association.