


7515 130 AV NWEdmonton, AB T5C1Y3
Due to the health concerns created by Coronavirus we are offering personal 1-1 online video walkthough tours where possible.
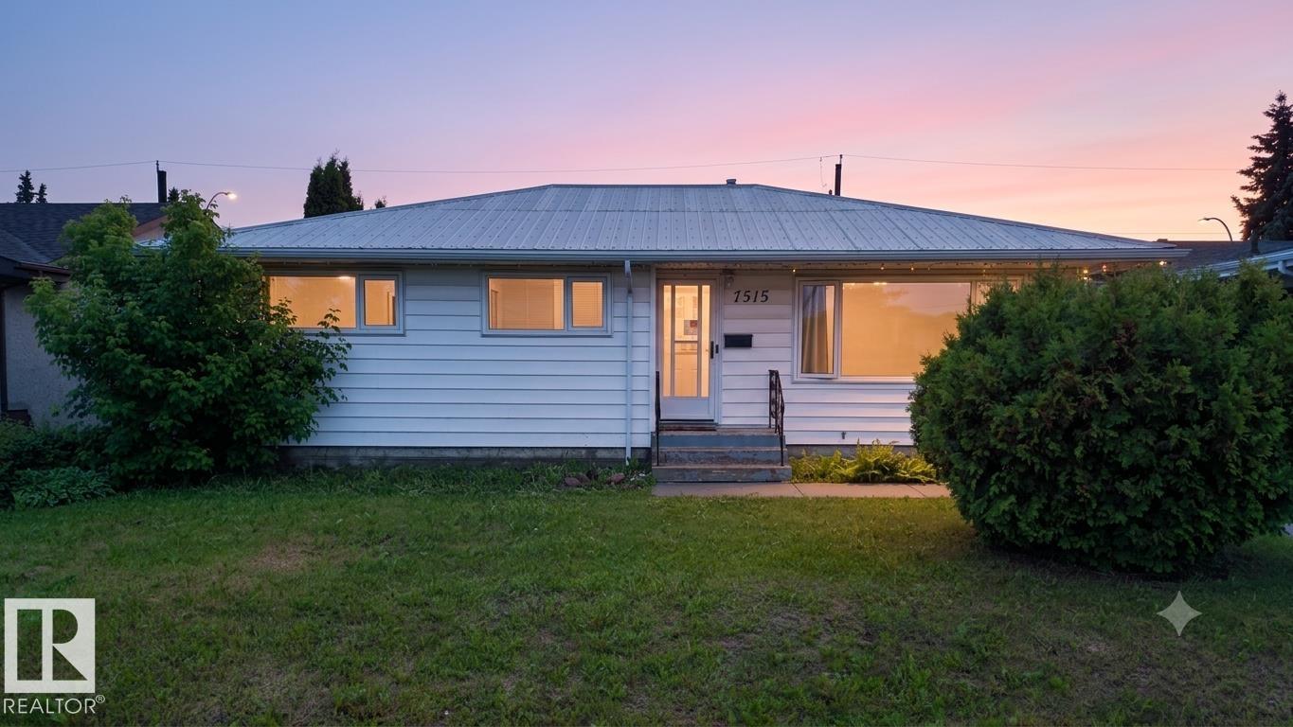
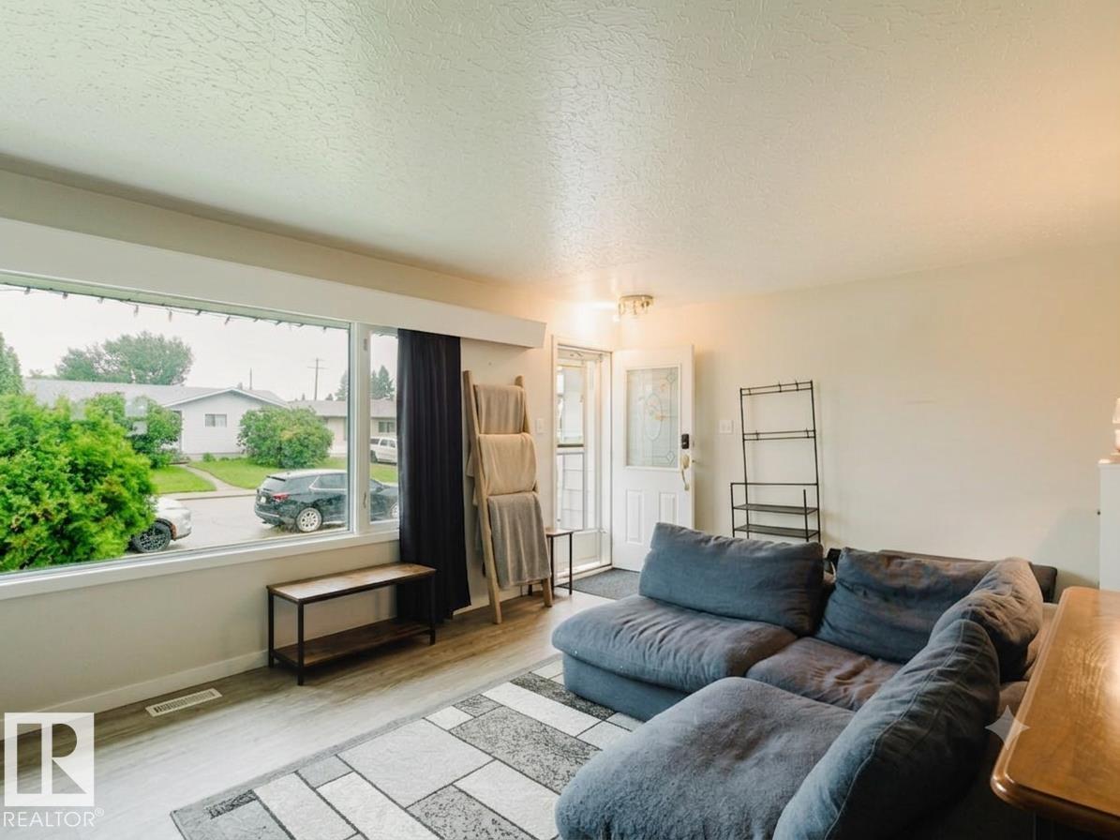
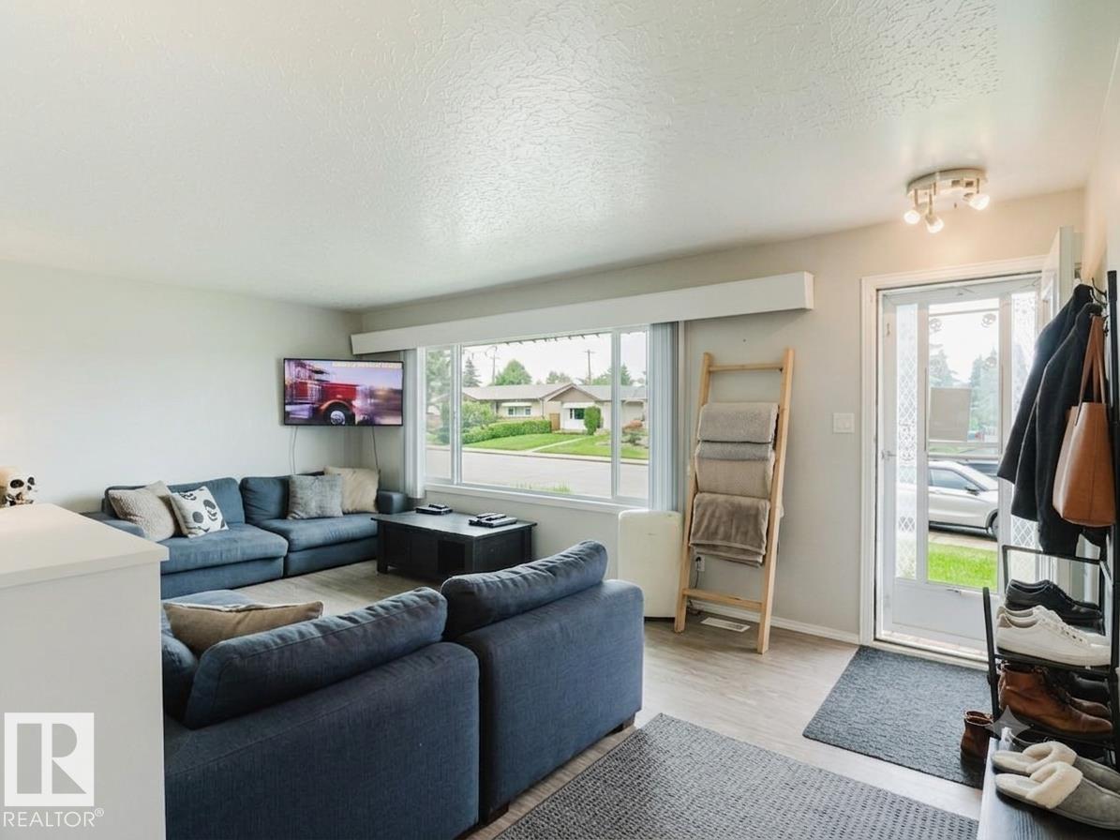
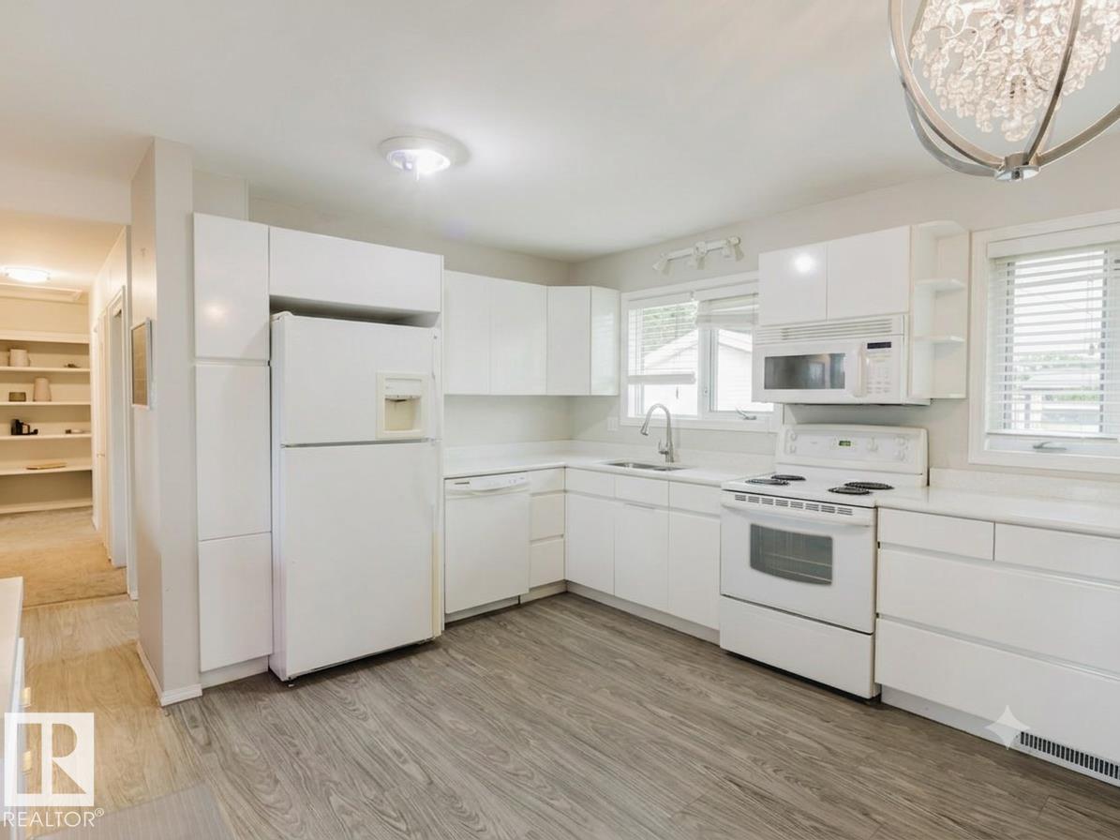
This spacious 3+1 bedroom bungalow in the heart of Balwin features a SECOND KITCHEN with stainless steel appliances in the basement! On the main floor, the bright and spacious eat-in kitchen offers modern cabinetry and plenty of room for casual dining. The huge master bedroom easily fits a king-sized bed and additional furniture. The main bathroom includes heated flooring, stylish tiles, and a deep soaker tub. Recent updates include vinyl windows, new eavestroughs, a 100-amp panel, a new furnace, and a new hot water tank. The durable metal roof adds lasting durability. The basement provides even more living space with one bedroom, a large bathroom with a shower, a laundry room, and a second eat-in kitchen with generous counter space. Outside, the detached 24x22 garage is insulated, features 220-volt power, and includes a gas line—ideal for heating or a workshop. The private, south-facing backyard is fully fenced, perfect for soaking up the sun. Steps to schools, parks & transit. Perfect for families! (id:31684)
| a month ago | Listing updated with changes from the MLS® | |
| a month ago | Listing first seen on site |



The trademarks MLS®, Multiple Listing Service® and the associated logos are owned by The Canadian Real Estate Association (CREA) and identify the quality of services provided by real estate professionals who are members of CREA. Used under license.
The trademarks REALTOR®, REALTORS®, and the REALTOR® logo are controlled by The Canadian Real Estate Association (CREA) and identify real estate professionals who are members of CREA. These trademarks are owned or controlled by The Canadian Real Estate Association (CREA) and identify real estate professionals who are members of CREA (REALTOR®) and/or the quality of services they provide (MLS®).
This REALTOR.ca listing content is owned and licensed by REALTOR® members of The Canadian Real Estate Association.