


#105 11446 40 AV NW NWEdmonton, AB T6J 0R5
Due to the health concerns created by Coronavirus we are offering personal 1-1 online video walkthough tours where possible.
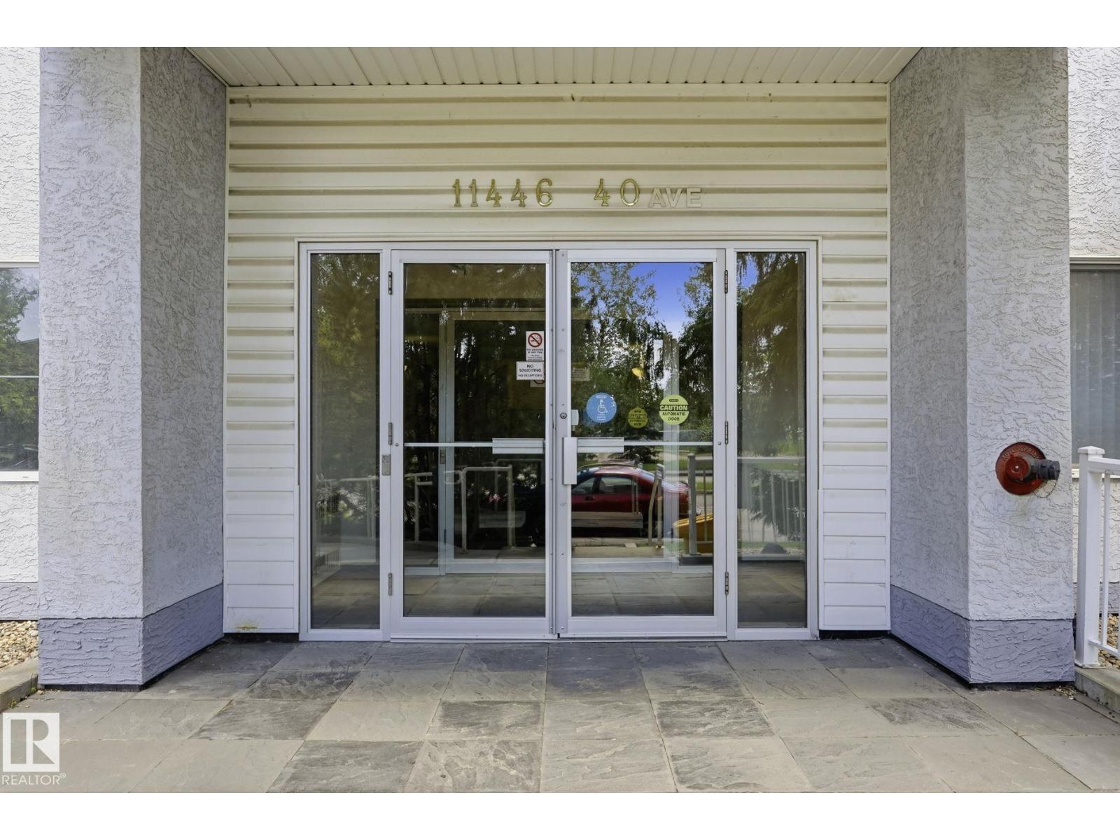
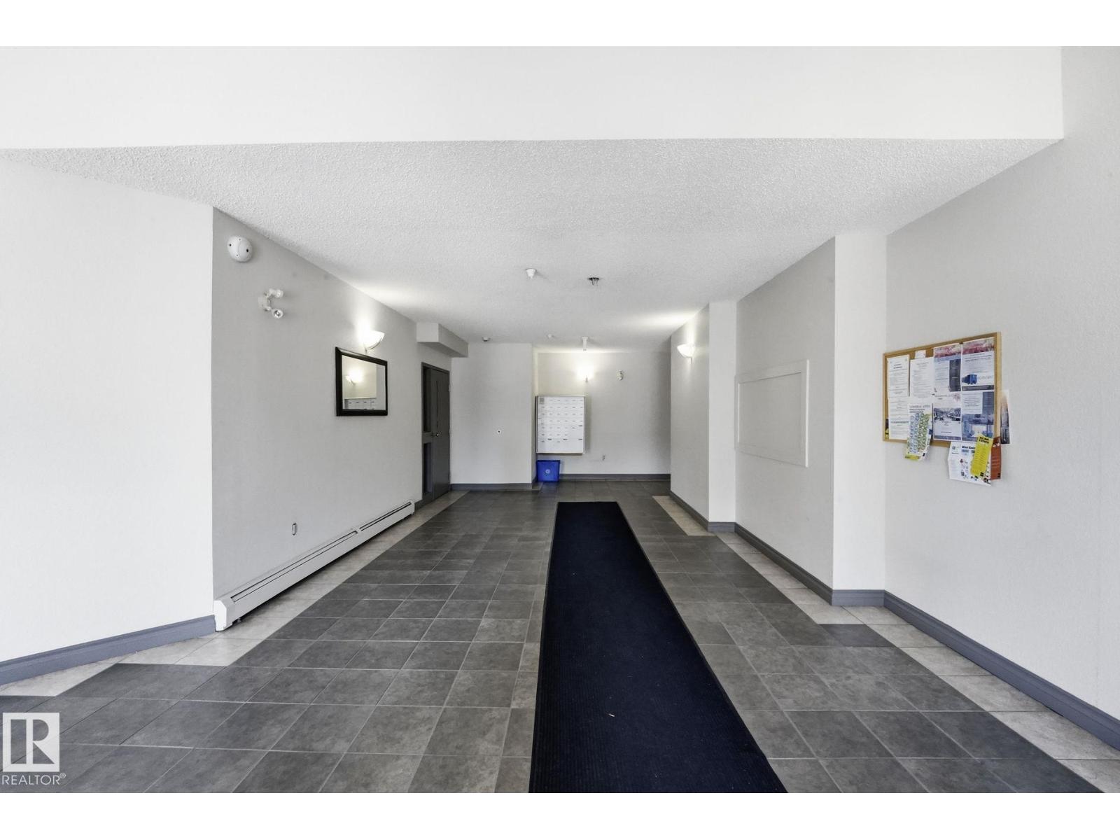
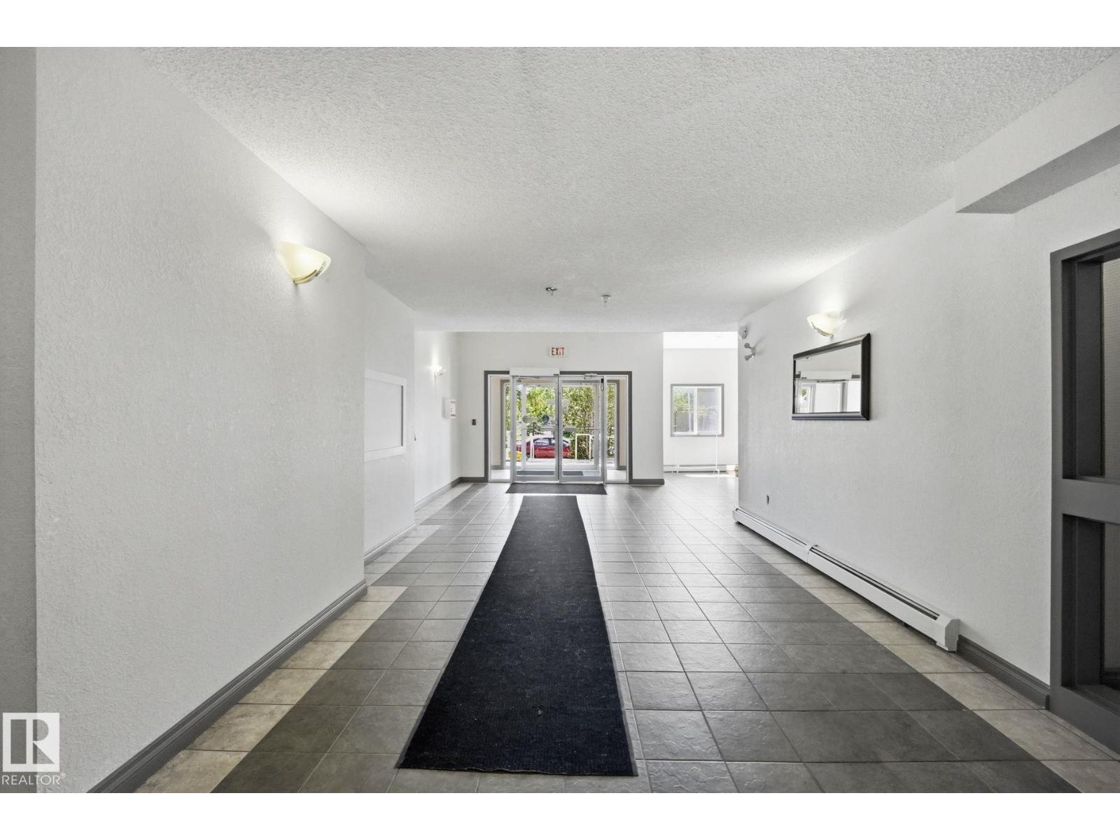
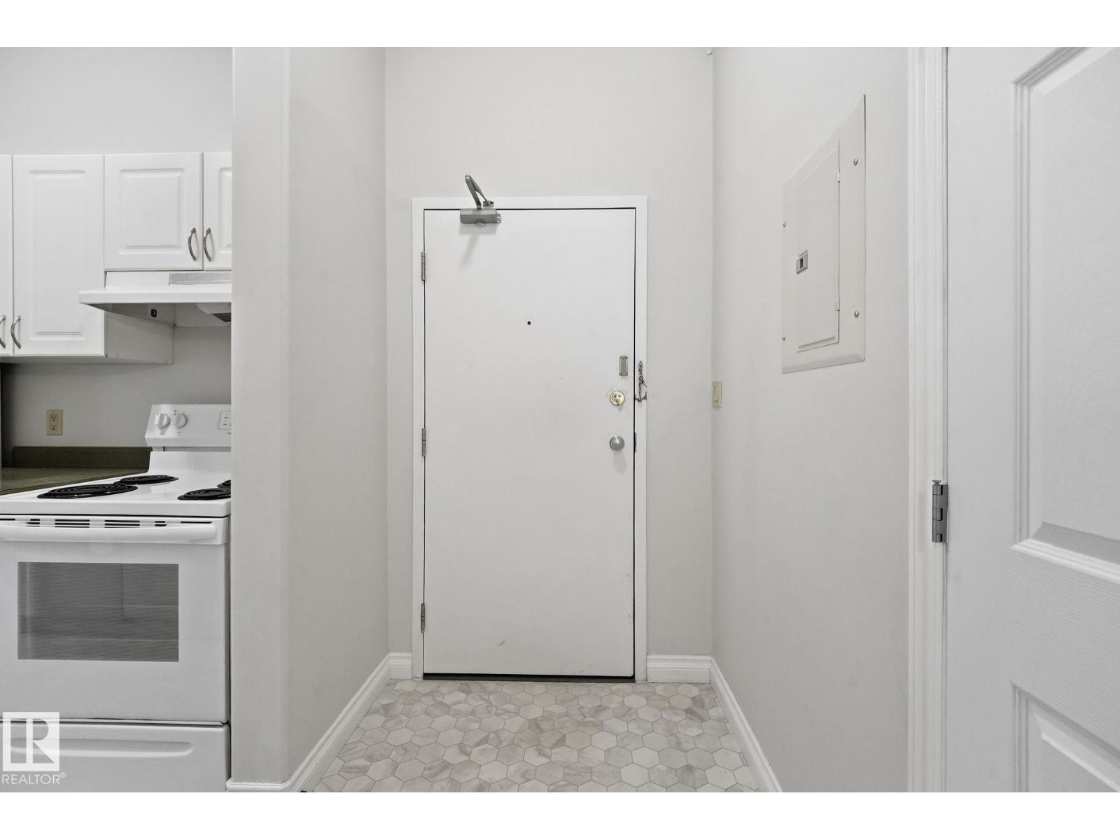
Welcome home to easy, single-level living in South Edmonton! This 10-foot-ceilinged, bright 2-bedroom, 2-bathroom condo offers 902 sq ft of comfortable, well-laid-out space, perfect for first-time buyers, downsizers, or investors. What truly sets this unit apart is the large private fenced patio/backyard space, a rare find in condo living, and ideal for morning coffee, summer entertaining, or letting pets enjoy the outdoors. All on one level, with no stairs to climb. Enjoy the convenience of heated underground parking to keep your vehicle warm all winter long, plus access to an on-site gym. The unbeatable location puts you within walking distance to grocery, shopping, and everyday essentials, and just minutes from Southgate Mall with quick access to transit and major routes. This one checks all the boxes for comfort, convenience, and value. (id:31684)
| a month ago | Listing updated with changes from the MLS® | |
| a month ago | Status changed to Active | |
| 3 months ago | Listing first seen on site |



The trademarks MLS®, Multiple Listing Service® and the associated logos are owned by The Canadian Real Estate Association (CREA) and identify the quality of services provided by real estate professionals who are members of CREA. Used under license.
The trademarks REALTOR®, REALTORS®, and the REALTOR® logo are controlled by The Canadian Real Estate Association (CREA) and identify real estate professionals who are members of CREA. These trademarks are owned or controlled by The Canadian Real Estate Association (CREA) and identify real estate professionals who are members of CREA (REALTOR®) and/or the quality of services they provide (MLS®).
This REALTOR.ca listing content is owned and licensed by REALTOR® members of The Canadian Real Estate Association.