


1920 65 ST NWEdmonton, AB T6L1T2
Due to the health concerns created by Coronavirus we are offering personal 1-1 online video walkthough tours where possible.
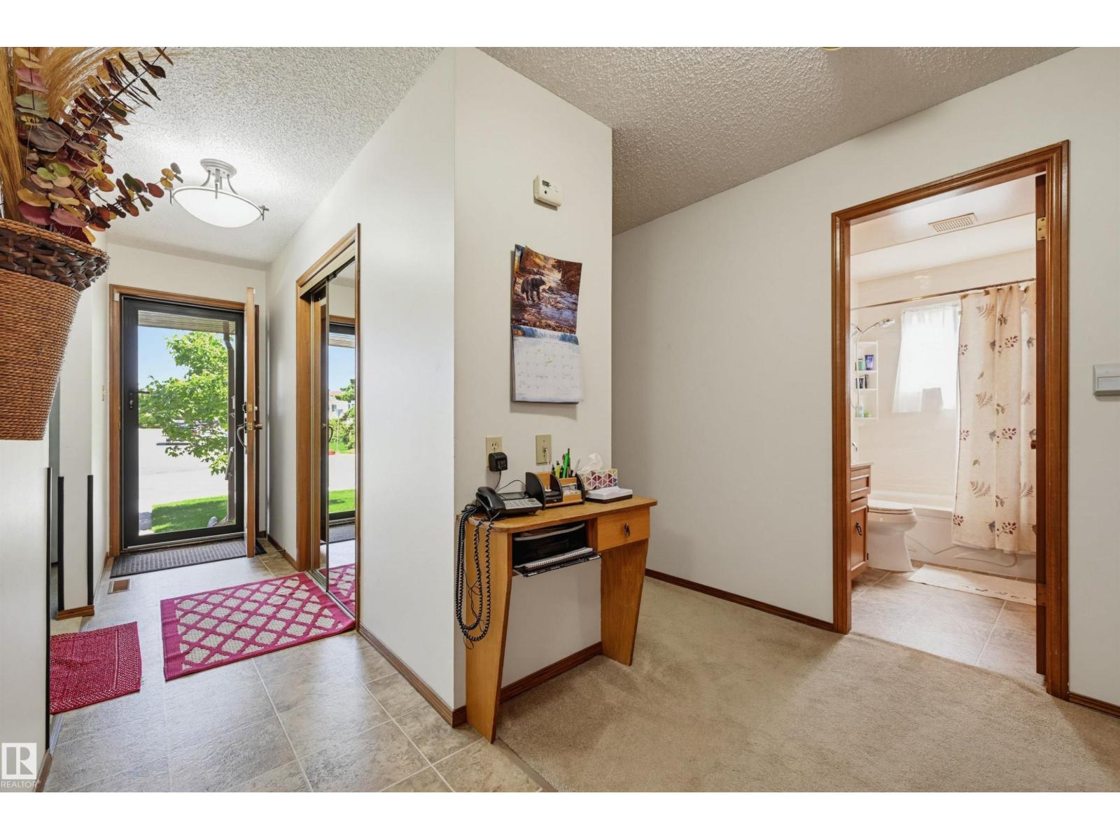
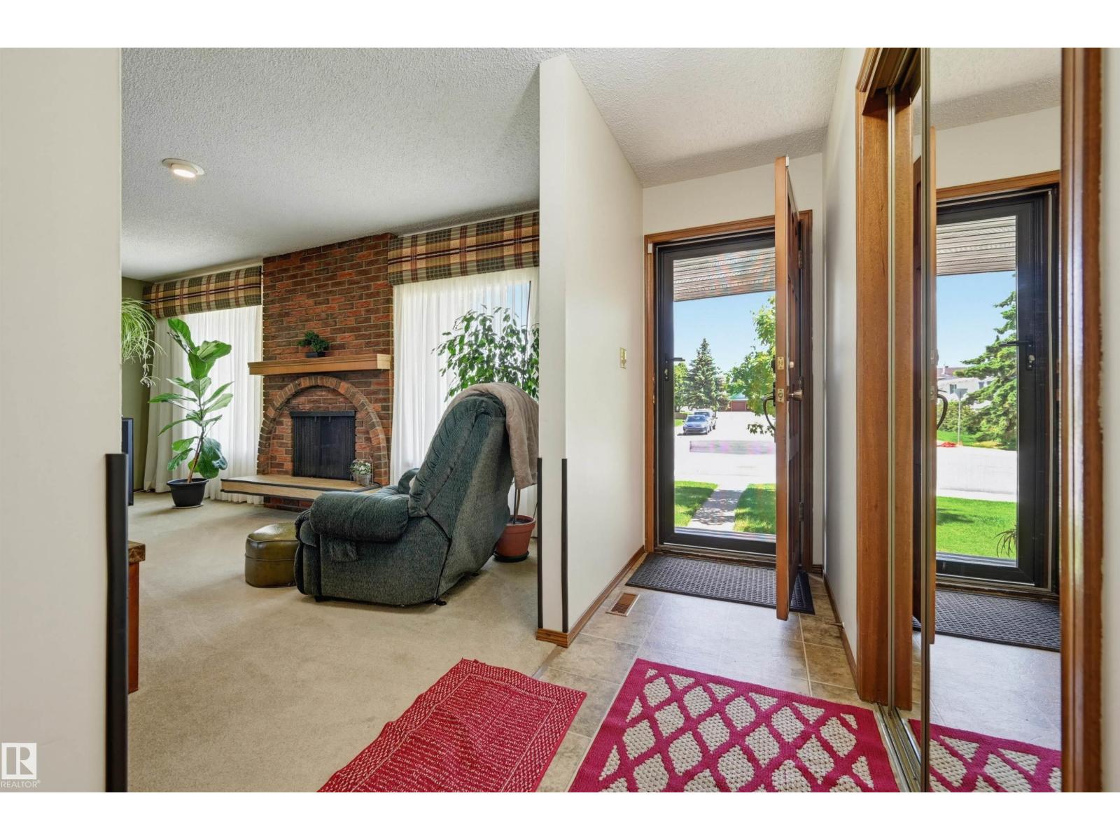
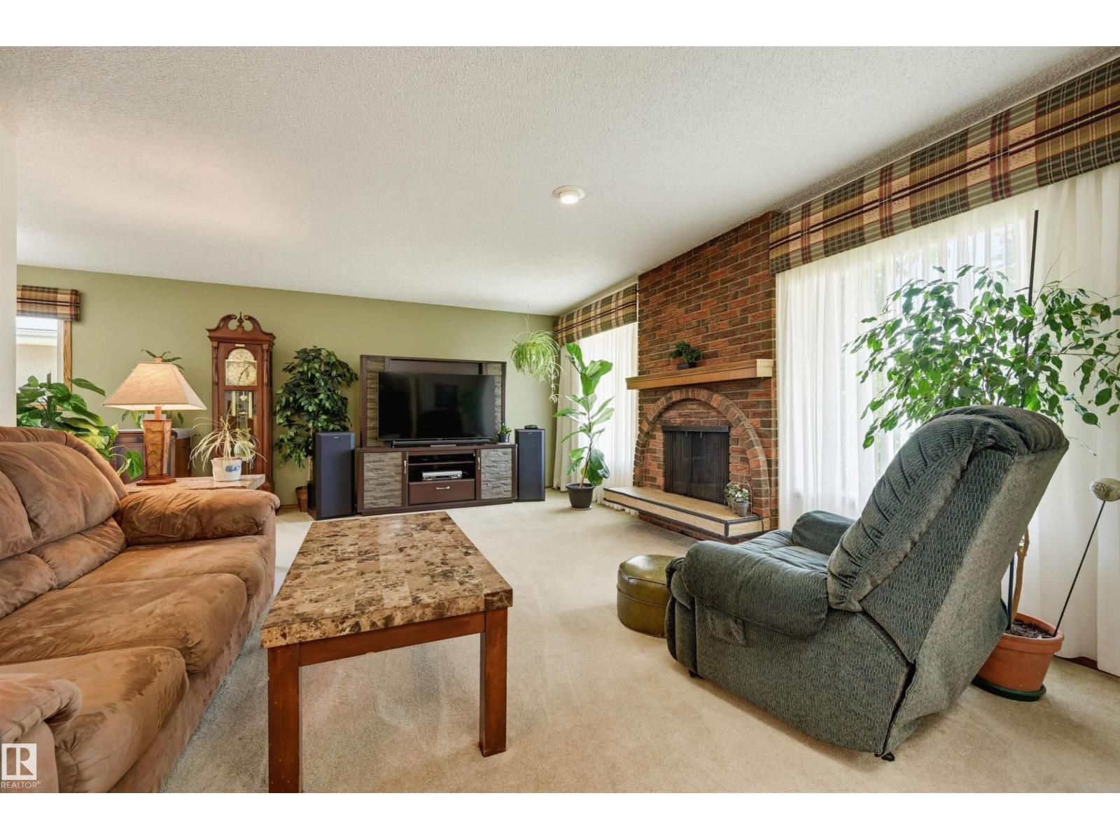
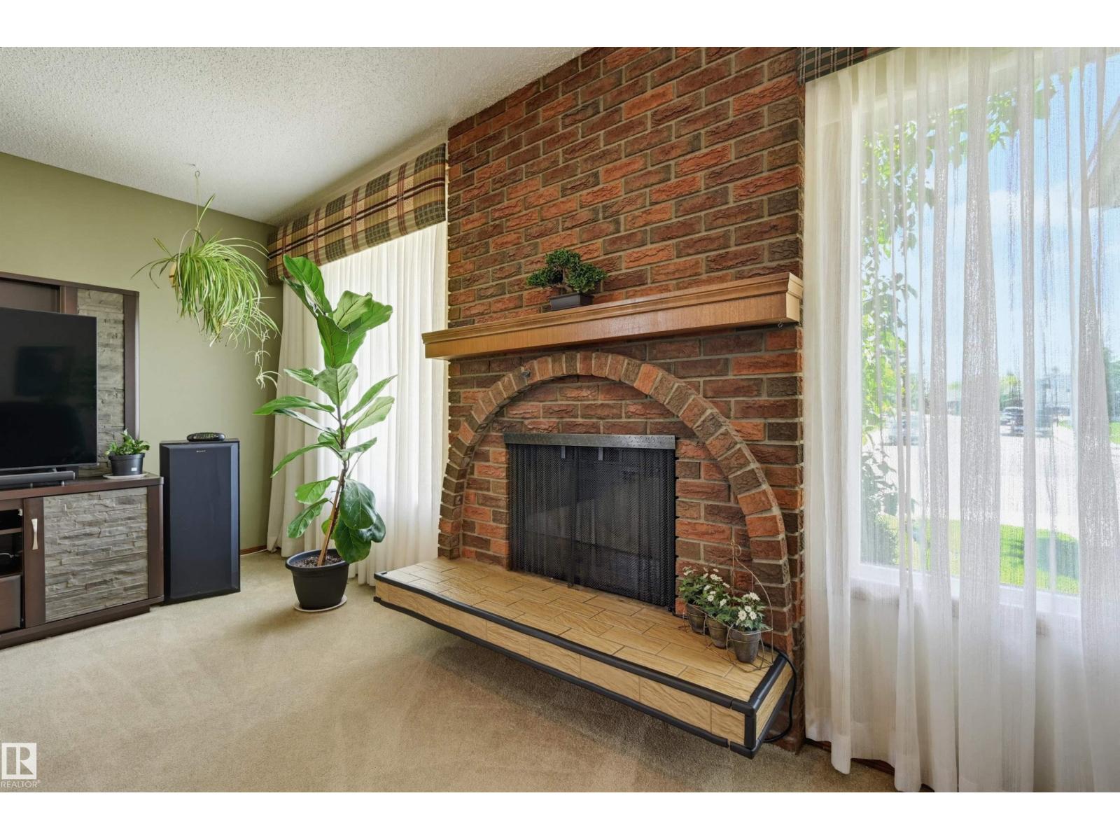
Owned since 1989, this warm & inviting bungalow has been lovingly maintained. The bright living room features a charming electric fireplace with a classic brick mantel & flows seamlessly into the dining area and functional kitchen, where solid wood cabinetry & a window overlook the beautifully landscaped backyard, patio, and pergola. The main floor offers 3 bedrooms, including a spacious primary with double closets & a 2-piece ensuite, plus a full bathroom. Downstairs, enjoy a large family room with a cozy gas fireplace, a guest bedroom, full bathroom, bright laundry area, and abundant storage. The back entrance allows for ideal access from the garage. Shingles 2013, insulated attic, painted ceiling, newer eavestroughs, furnace, hot water tank & A/C. Most windows have been replaced. Complete with a double detached garage, an incredible backyard, and a fantastic location close to transit, shopping, schools, and everyday amenities, this is a home you'll be proud to call your own. (id:31684)
| 5 days ago | Listing updated with changes from the MLS® | |
| 2 weeks ago | Listing first seen on site |



The trademarks MLS®, Multiple Listing Service® and the associated logos are owned by The Canadian Real Estate Association (CREA) and identify the quality of services provided by real estate professionals who are members of CREA. Used under license.
The trademarks REALTOR®, REALTORS®, and the REALTOR® logo are controlled by The Canadian Real Estate Association (CREA) and identify real estate professionals who are members of CREA. These trademarks are owned or controlled by The Canadian Real Estate Association (CREA) and identify real estate professionals who are members of CREA (REALTOR®) and/or the quality of services they provide (MLS®).
This REALTOR.ca listing content is owned and licensed by REALTOR® members of The Canadian Real Estate Association.