


8720 152B AV NWEdmonton, AB T5E6H2
Due to the health concerns created by Coronavirus we are offering personal 1-1 online video walkthough tours where possible.
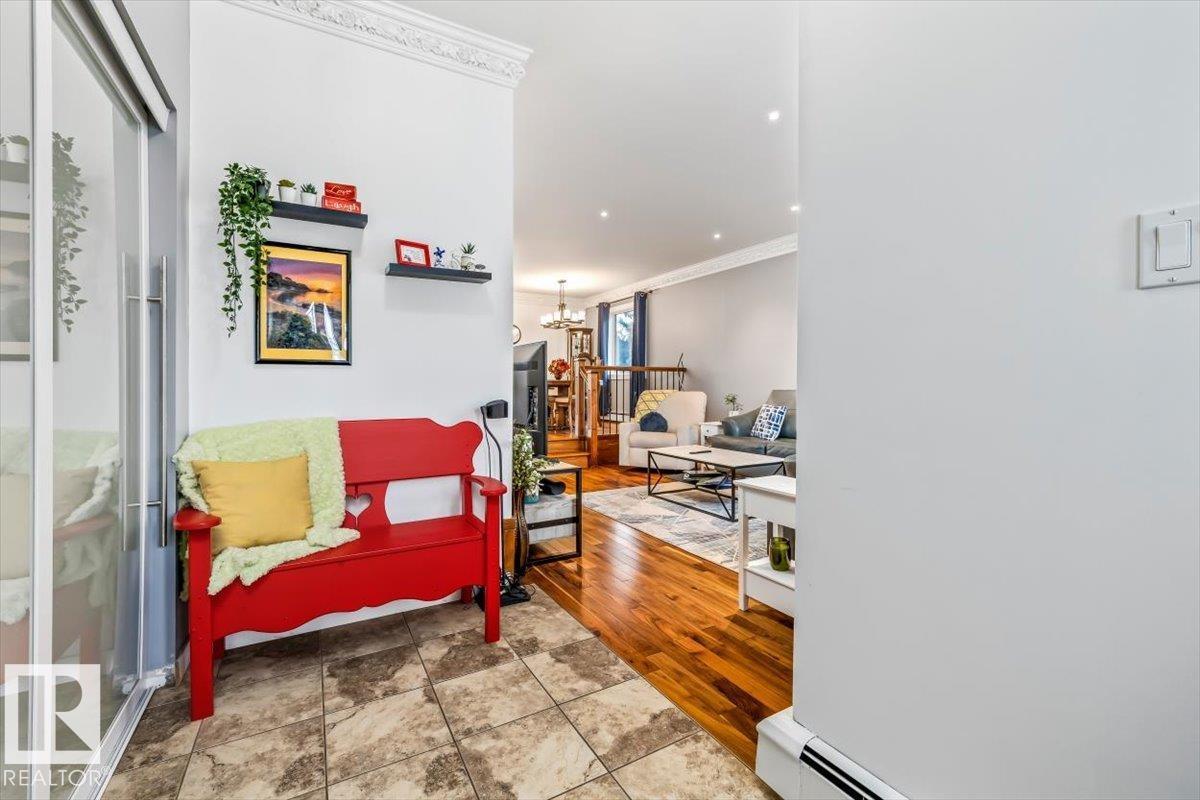
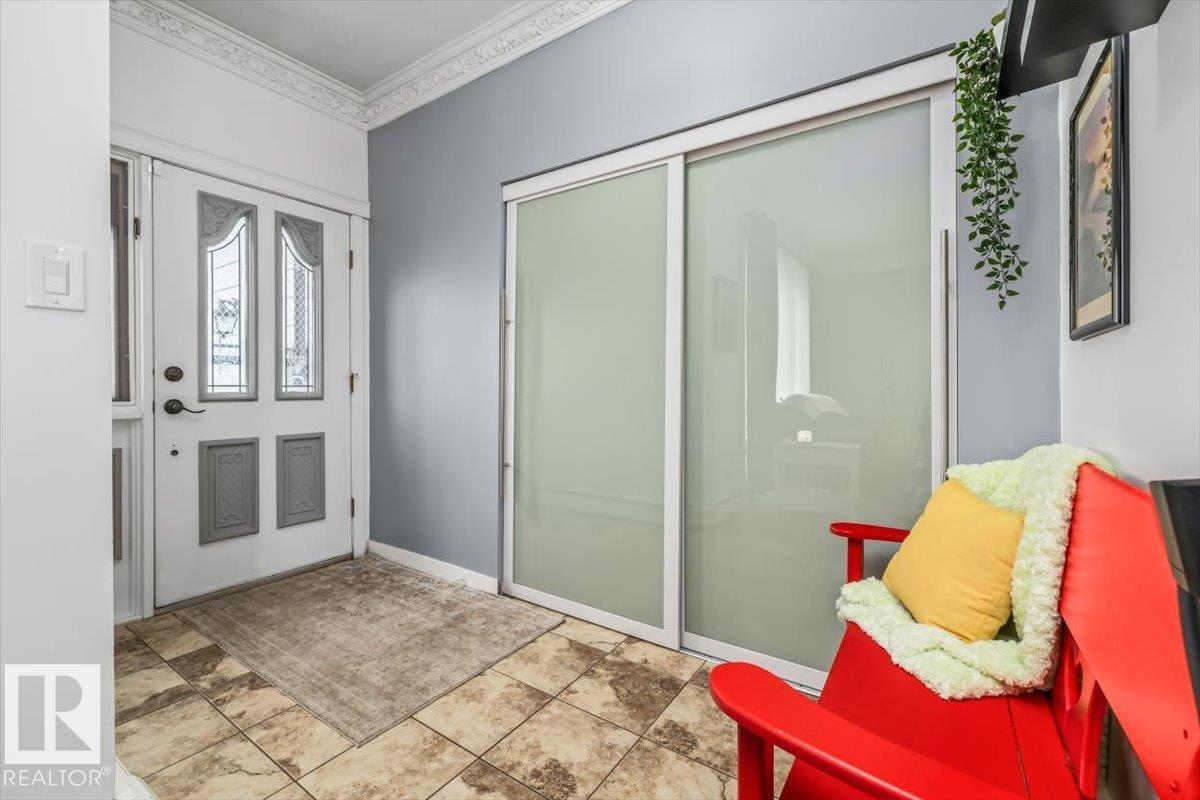
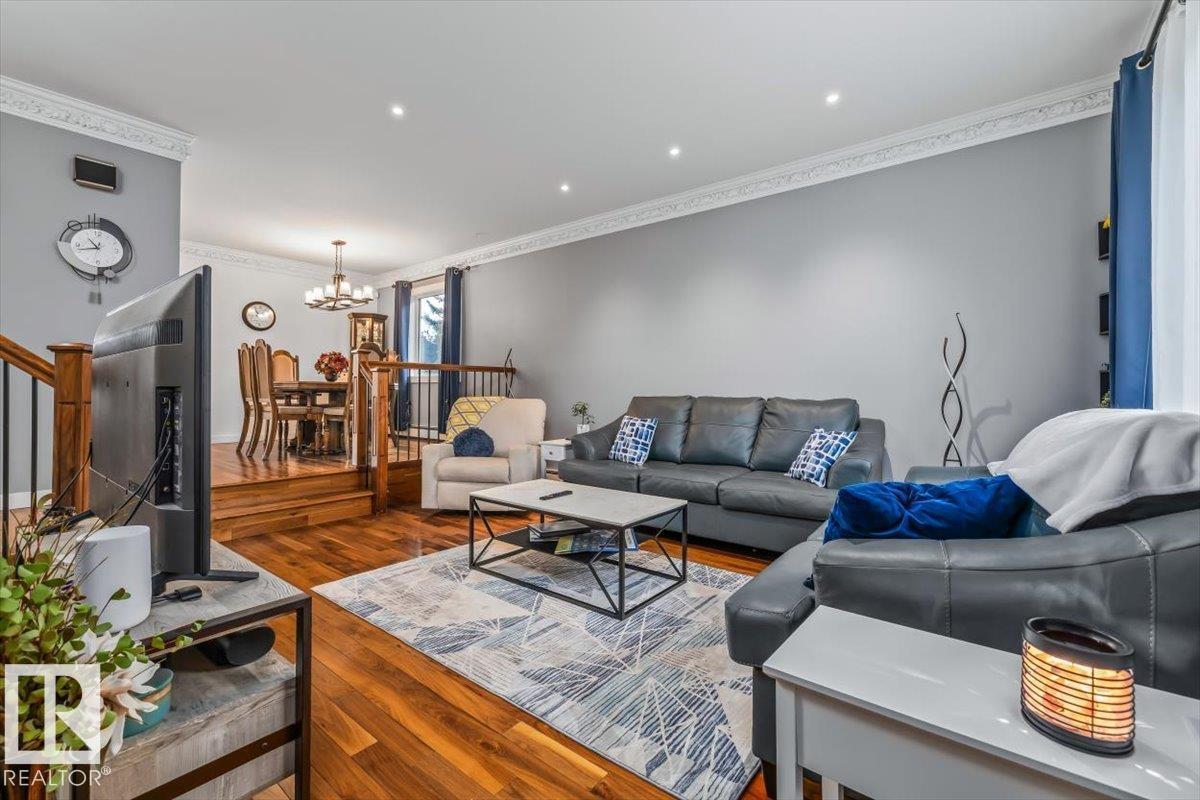
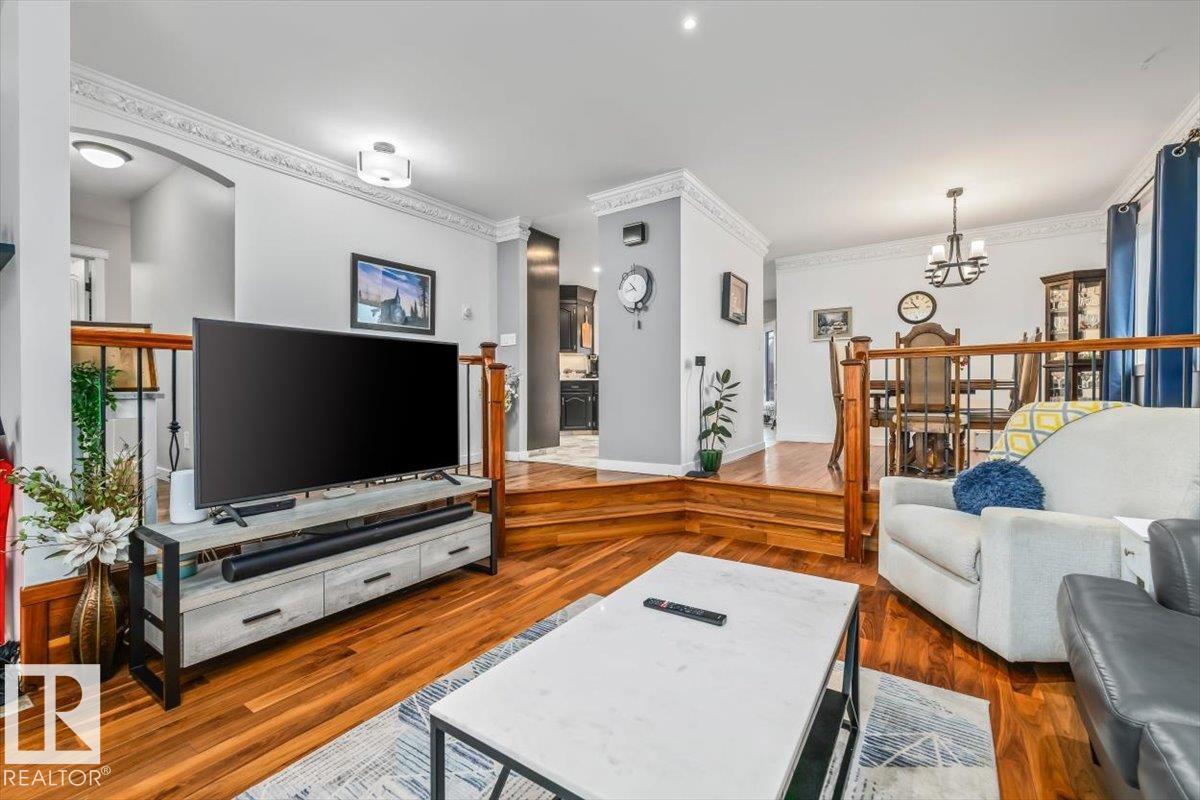
Welcome to this beautiful updated family home, where the backyard oasis and stunning renovated primary retreat set the stage for exceptional living. Boasting of 6 bedrooms and 4 bathrooms, this home offers space, comfort, and versatility. The main floor showcases walnut hardwood flooring, a chef’s kitchen with quartz countertops, and a spacious dining area. Step outside and discover this exquisite backyard space, perfect for summer barbecues, gatherings with friends and family, enjoying the sunshine, or simply relaxing after a long day! The lower level offers 3 additional bedrooms, a second ensuite, and two spacious family rooms. Perfect for hosting game night, creating a man cave, of kids’ play area, there’s room for everyone to enjoy. Combining thoughtful updates, exceptional living space, and room to grow, this home has it all. Updates throughout: windows(2020), flooring, bathrooms, basement(2021), roof(2018), parging (2021), deck (2016). (id:31684)
| 4 weeks ago | Listing updated with changes from the MLS® | |
| 4 weeks ago | Listing first seen on site |



The trademarks MLS®, Multiple Listing Service® and the associated logos are owned by The Canadian Real Estate Association (CREA) and identify the quality of services provided by real estate professionals who are members of CREA. Used under license.
The trademarks REALTOR®, REALTORS®, and the REALTOR® logo are controlled by The Canadian Real Estate Association (CREA) and identify real estate professionals who are members of CREA. These trademarks are owned or controlled by The Canadian Real Estate Association (CREA) and identify real estate professionals who are members of CREA (REALTOR®) and/or the quality of services they provide (MLS®).
This REALTOR.ca listing content is owned and licensed by REALTOR® members of The Canadian Real Estate Association.