


219 37 ST SWEdmonton, AB T6X2W4
Due to the health concerns created by Coronavirus we are offering personal 1-1 online video walkthough tours where possible.
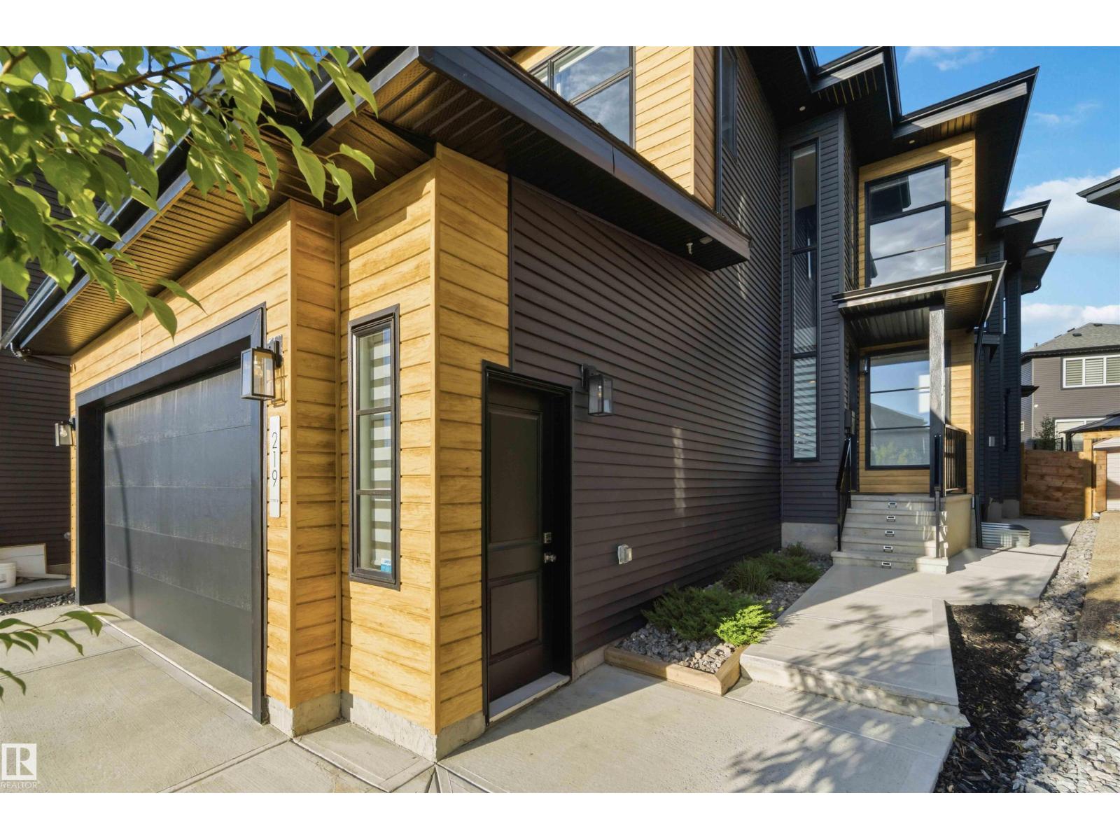
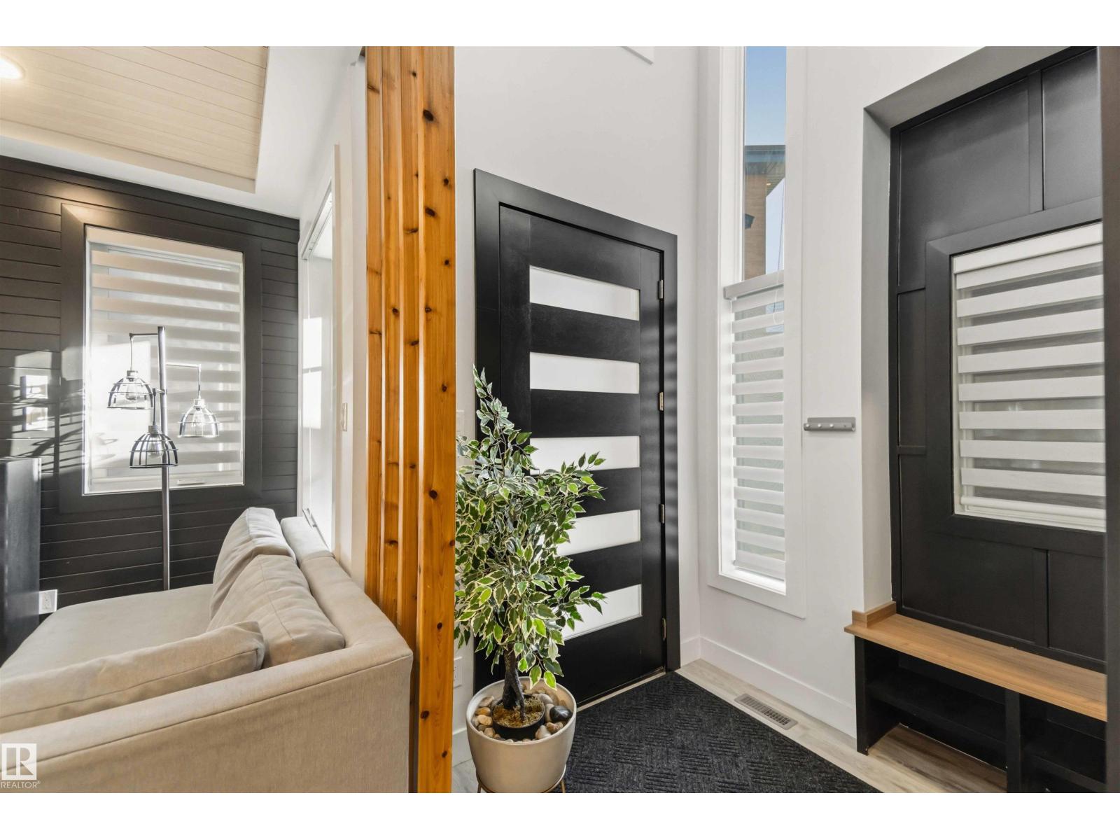
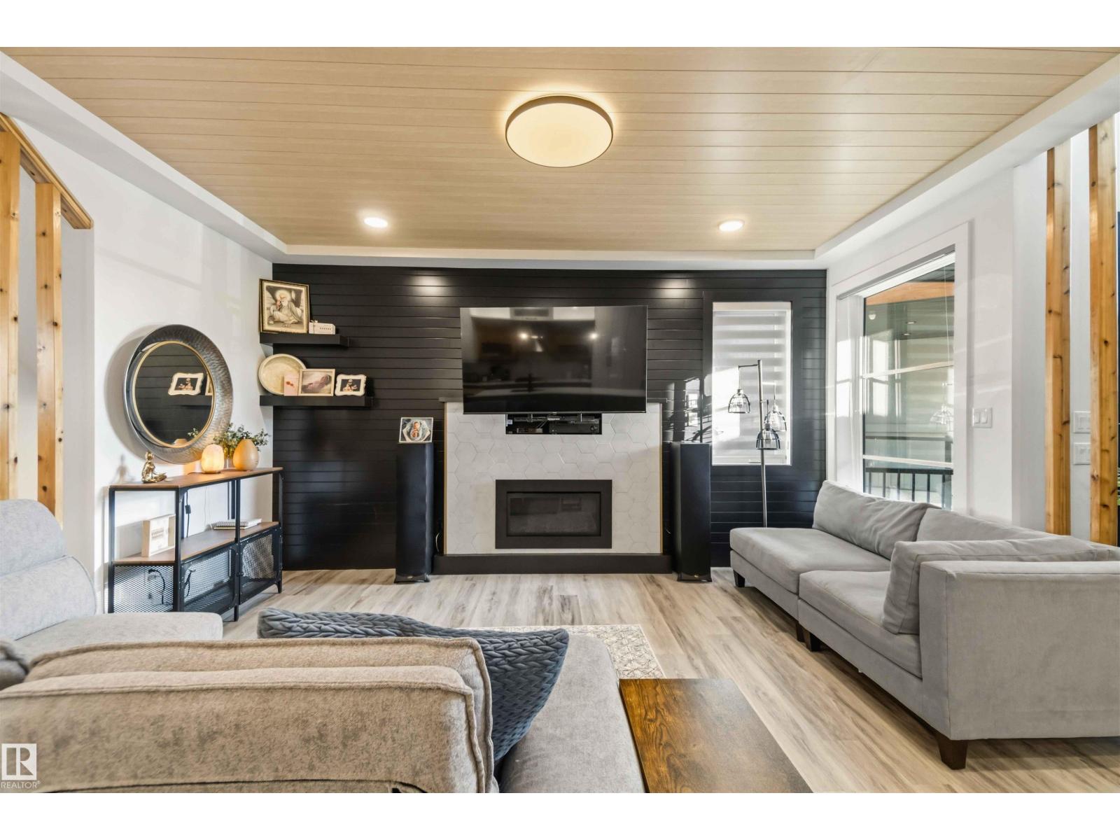
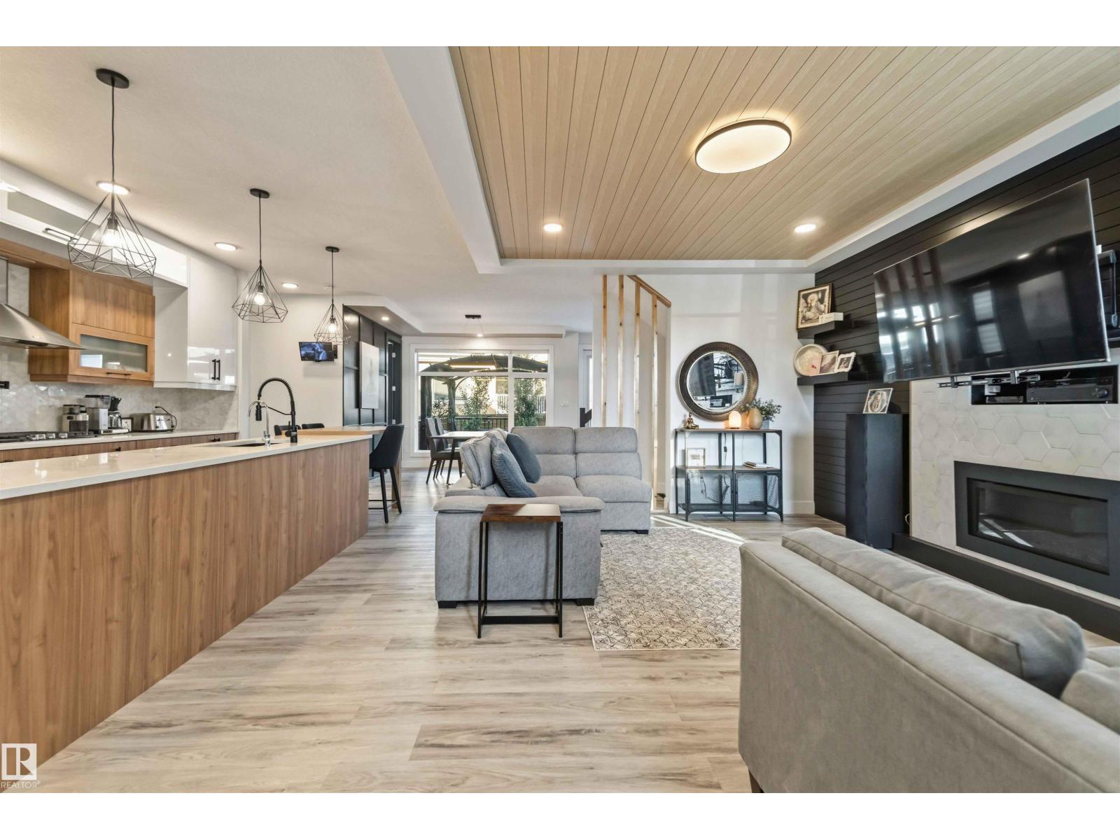
One-of-a-kind custom-built home designed to elevate everyday family living. Offering over 3,600 sq ft of beautifully finished living space, this stunning property showcases exceptional craftsmanship, upscale finishes, and an abundance of natural light throughout. The open-concept main floor features a chef-inspired kitchen with custom cabinetry, quartz countertops, a large island, and a separate spice kitchen. The spacious living room is highlighted by a striking fireplace feature wall. A bedroom/office, full bath, wet bar, and large mudroom complete the main level. Upstairs, the luxurious primary suite offers a spa-like 5-piece ensuite with a soaker tub and walk-in closet. Two additional bedrooms, including one with its own ensuite, another full bath, a spacious bonus room with fireplace, and a well-appointed laundry room complete the upper floor. The legal 2-bedroom basement suite provides excellent flexibility and income potential. Fully landscaped with a composite deck and oversized double garage. (id:31684)
| 2 weeks ago | Listing updated with changes from the MLS® | |
| 2 weeks ago | Listing first seen on site |



The trademarks MLS®, Multiple Listing Service® and the associated logos are owned by The Canadian Real Estate Association (CREA) and identify the quality of services provided by real estate professionals who are members of CREA. Used under license.
The trademarks REALTOR®, REALTORS®, and the REALTOR® logo are controlled by The Canadian Real Estate Association (CREA) and identify real estate professionals who are members of CREA. These trademarks are owned or controlled by The Canadian Real Estate Association (CREA) and identify real estate professionals who are members of CREA (REALTOR®) and/or the quality of services they provide (MLS®).
This REALTOR.ca listing content is owned and licensed by REALTOR® members of The Canadian Real Estate Association.