


922 WALLBRIDGE PL NWEdmonton, AB T6M2L8
Due to the health concerns created by Coronavirus we are offering personal 1-1 online video walkthough tours where possible.
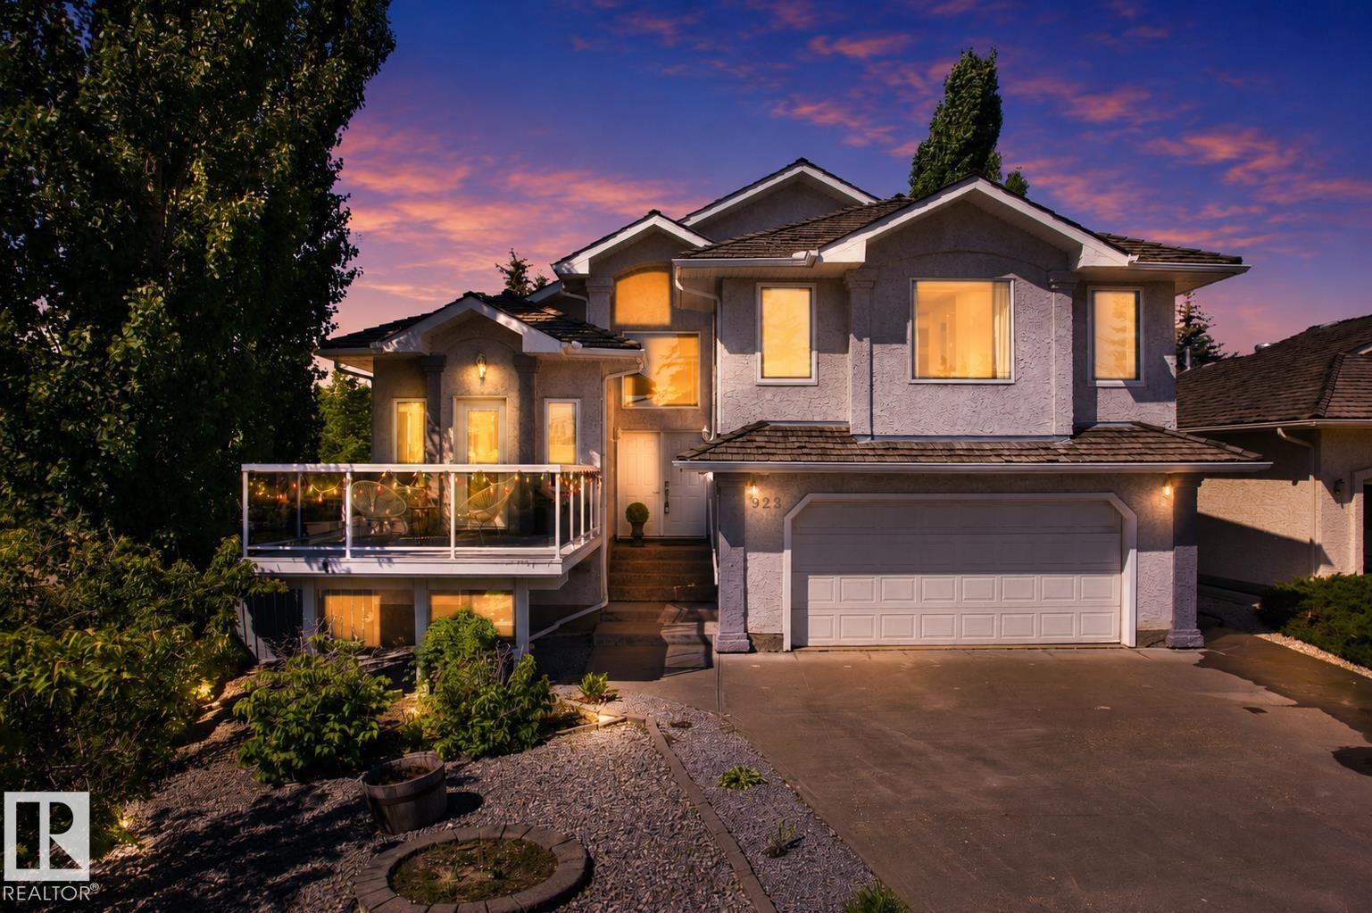
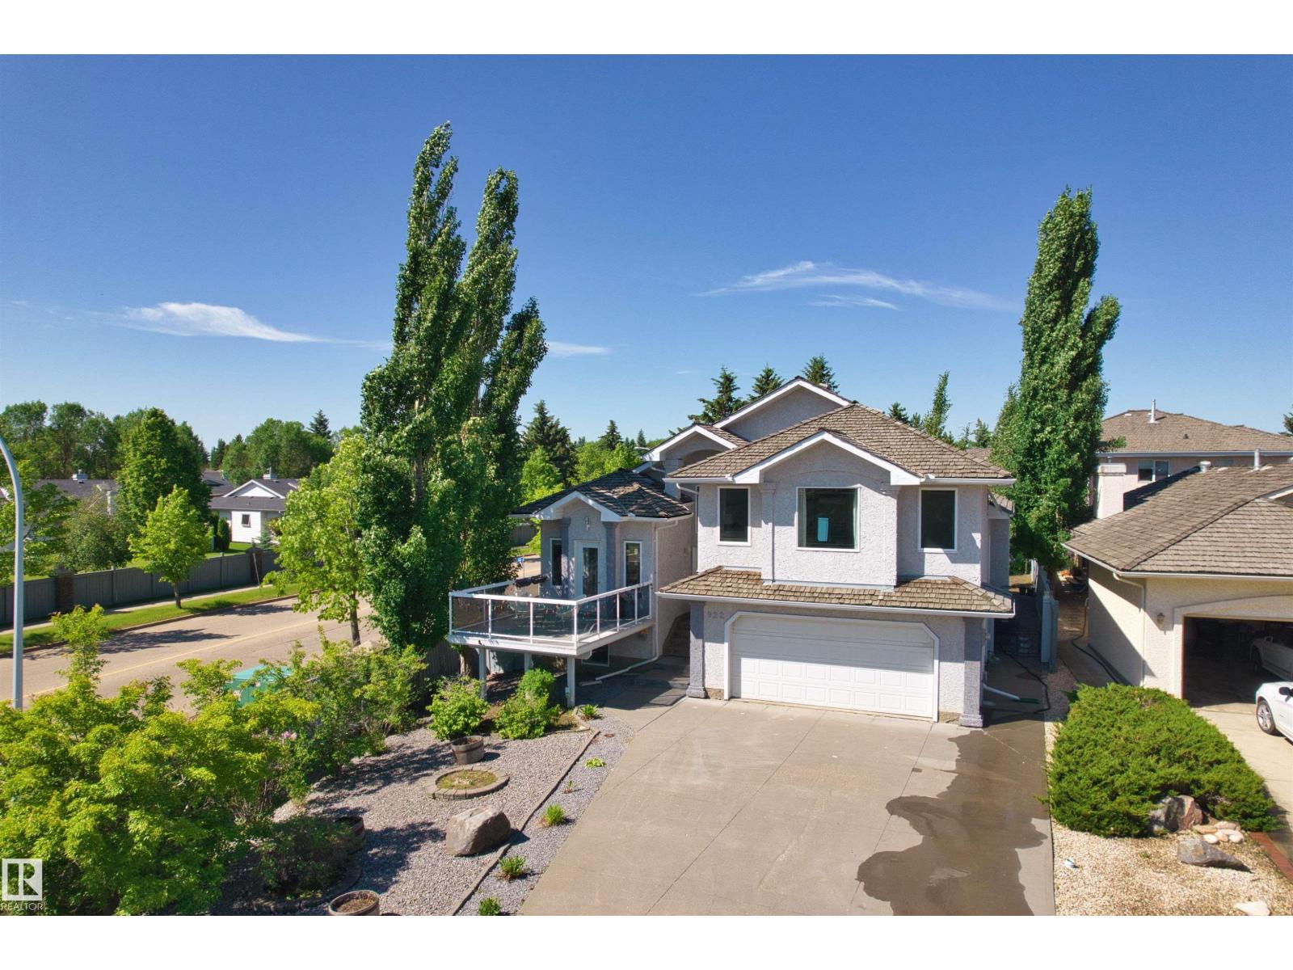
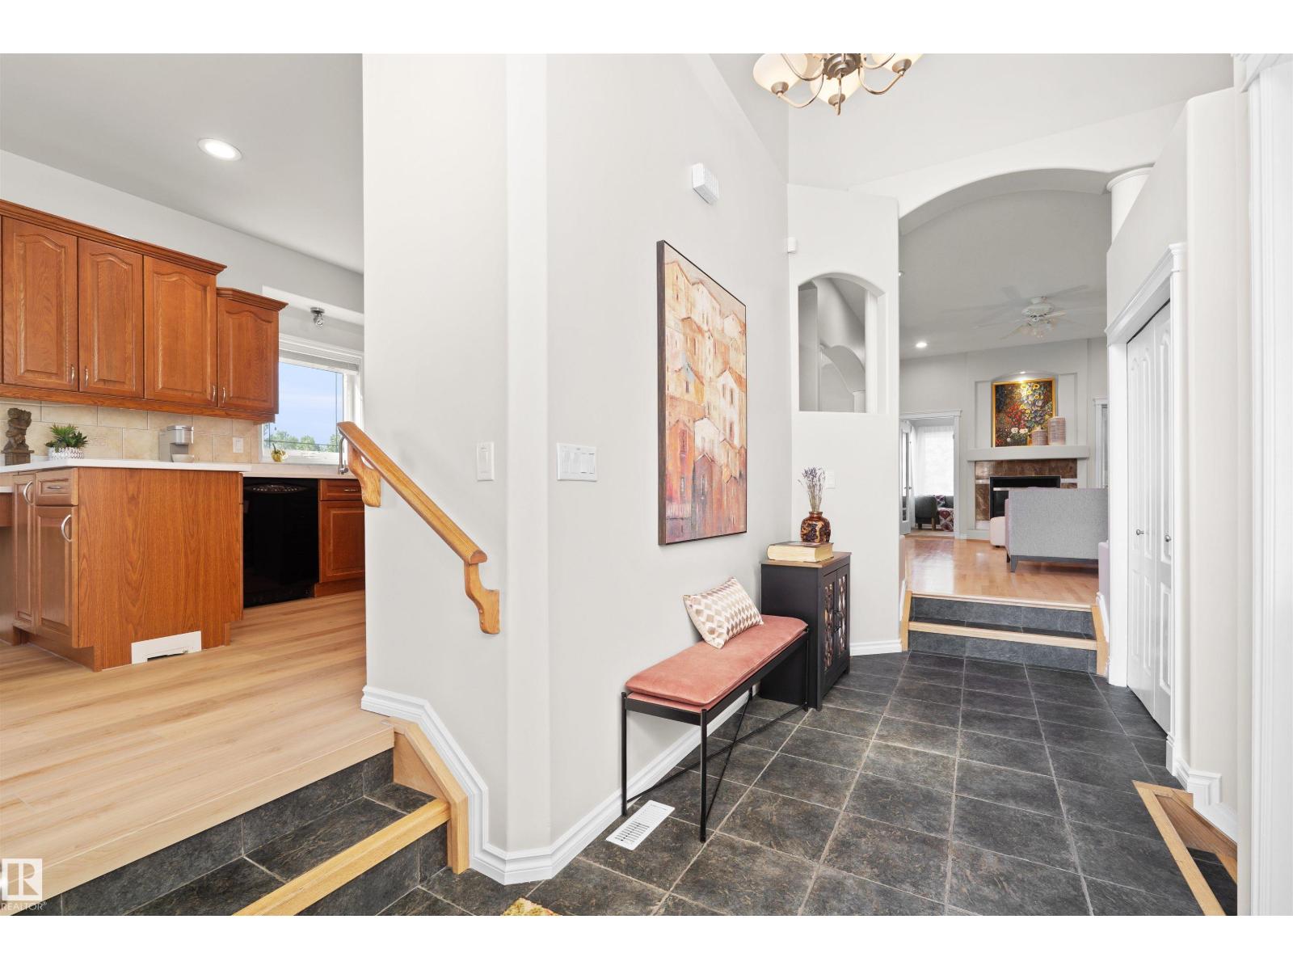
Welcome to prestigious Oleskiw, close to the river valley and premier golf courses. This beautiful Bungalow with Loft offers over 2,300 sq.ft. of living space. Recently upgraded with over $30,000 in improvements, this move-in-ready home features brand-new luxury vinyl plank flooring throughout, fresh interior paint, elegant new stone countertops and stylish new lighting. The bright kitchen offers abundant oak cabinetry, stainless steel appliances, corner pantry, movable island and spacious nook. The formal dining room and inviting living room are perfect for entertaining. An office just just off the ALL-SEASON SUNROOM . The main floor offers 2 bedrooms, each with its own ensuite, plus laundry and a 2-pc bath. Upstairs features a private loft-level primary suite with a luxurious 5-pc ensuite. The finished basement includes a wet bar, family room, rec room, 3 bedrooms and a 4-pc bath.Additional features include a maintenance-free deck, 2 H.E. furnaces and oversized garage. Must see! (id:31684)
| 5 days ago | Listing updated with changes from the MLS® | |
| 2 weeks ago | Listing first seen on site |



The trademarks MLS®, Multiple Listing Service® and the associated logos are owned by The Canadian Real Estate Association (CREA) and identify the quality of services provided by real estate professionals who are members of CREA. Used under license.
The trademarks REALTOR®, REALTORS®, and the REALTOR® logo are controlled by The Canadian Real Estate Association (CREA) and identify real estate professionals who are members of CREA. These trademarks are owned or controlled by The Canadian Real Estate Association (CREA) and identify real estate professionals who are members of CREA (REALTOR®) and/or the quality of services they provide (MLS®).
This REALTOR.ca listing content is owned and licensed by REALTOR® members of The Canadian Real Estate Association.