


#218 2098 BLACKMUD CREEK DR SWEdmonton, AB T6W1T7
Due to the health concerns created by Coronavirus we are offering personal 1-1 online video walkthough tours where possible.
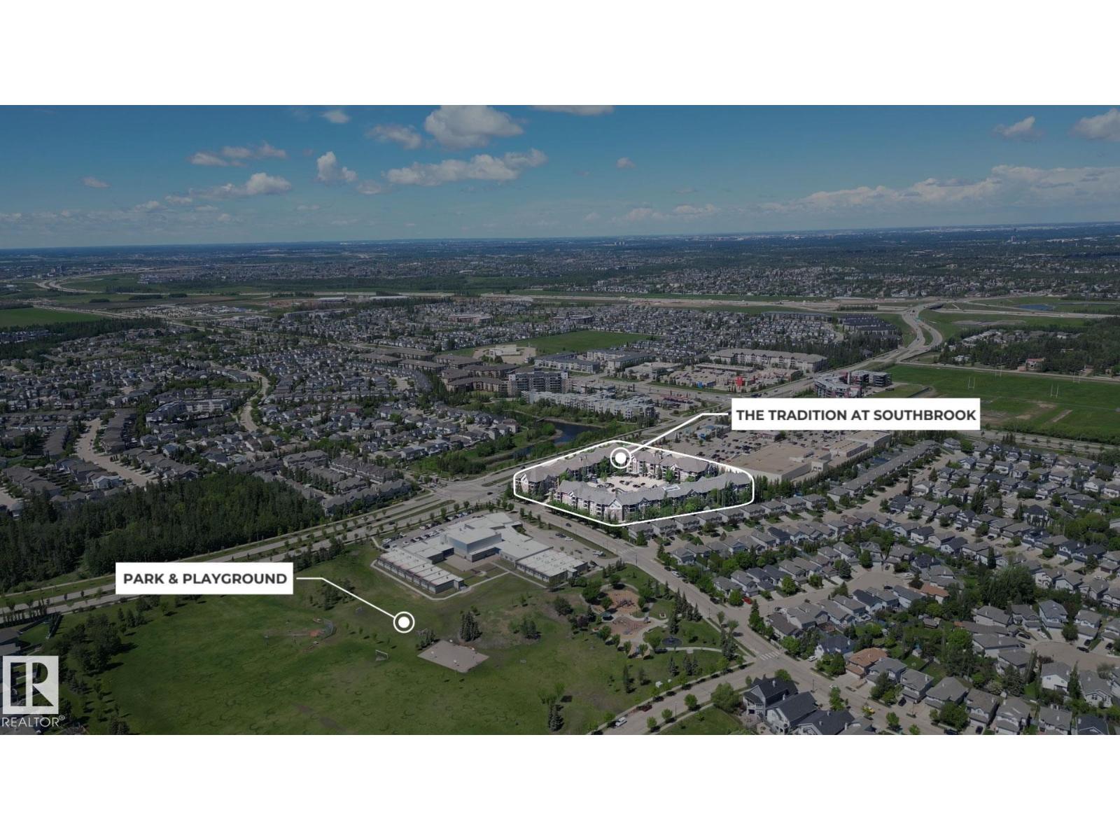
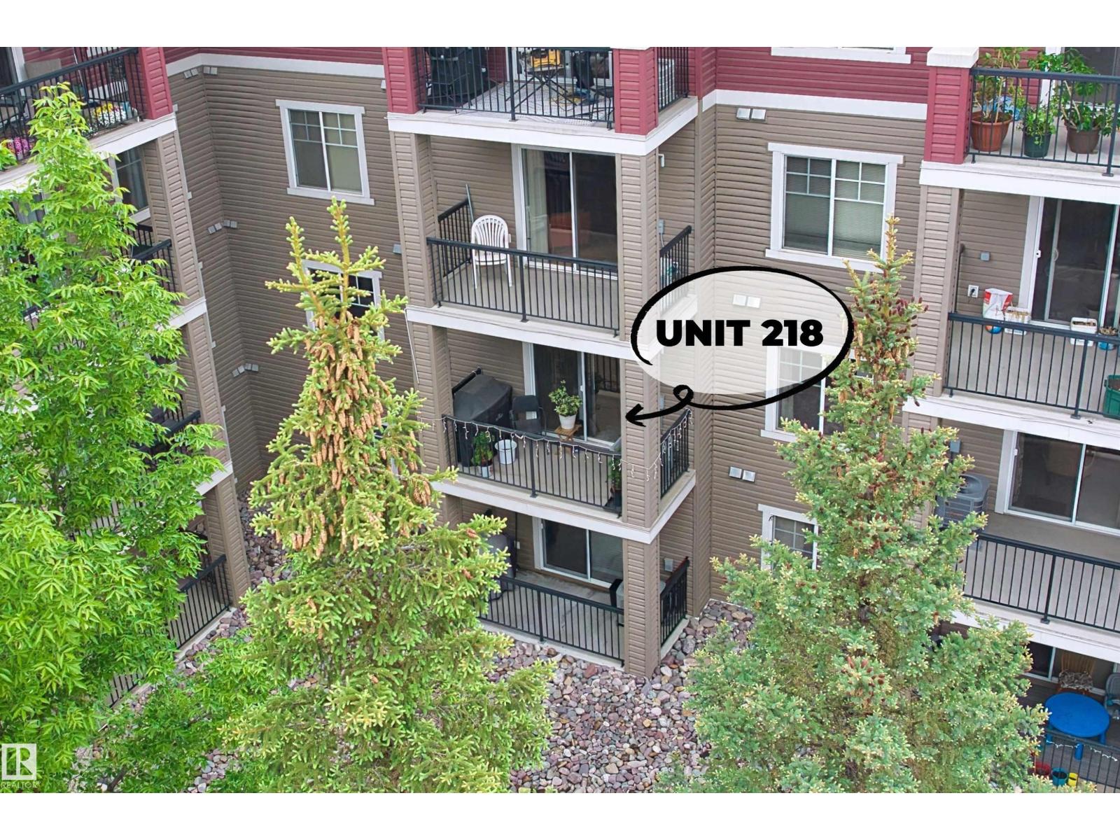
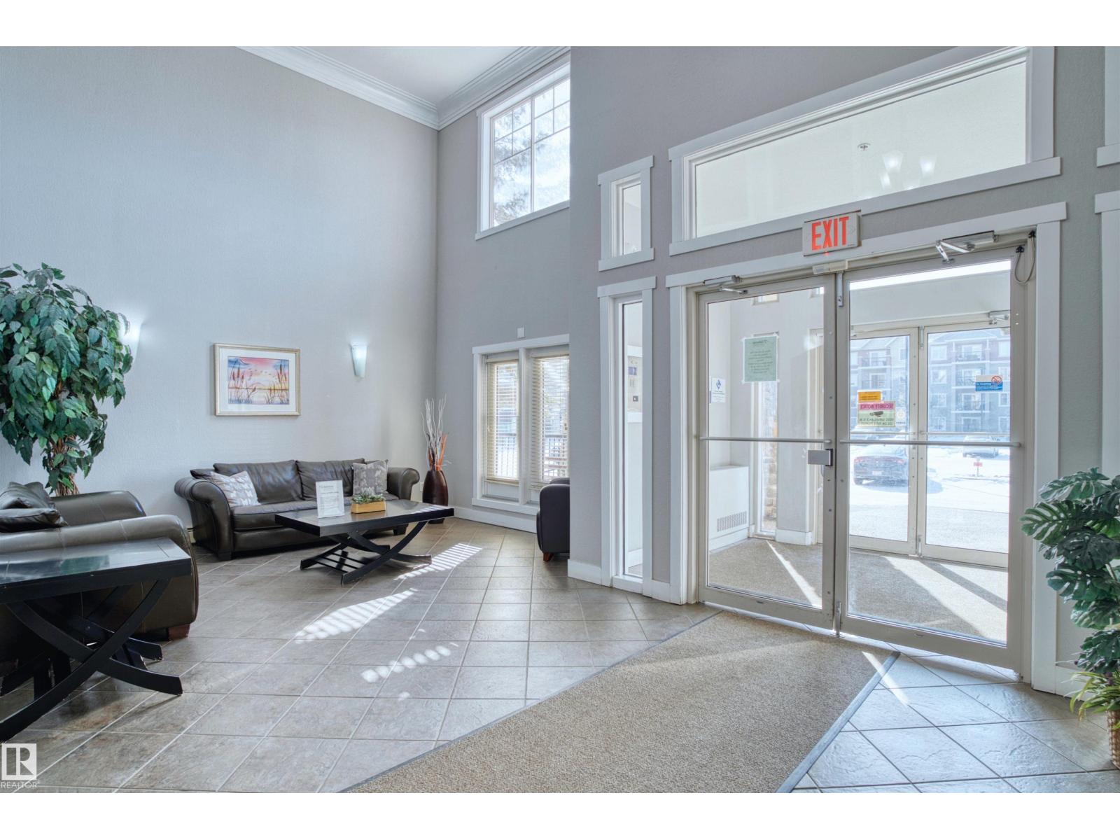
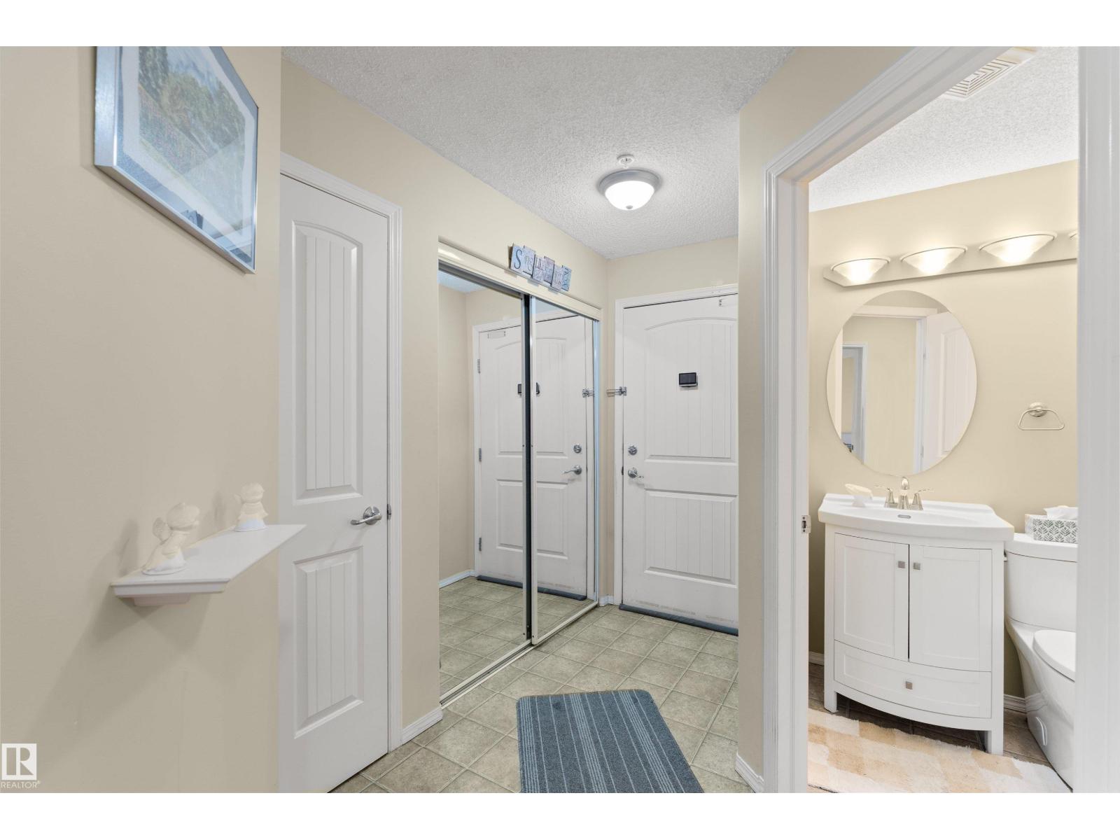
Rare opportunity to own one of the finest executive units in the complex! This IMMACULATELY maintained 1,116 sq ft condo offers bright, open-concept living with a desirable south-facing balcony that fills the home with natural light. Features include carpet-free flooring, CENTRAL AIR CONDITIONING, a spacious living area, and a stunning kitchen with an oversized island, maple cabinetry, granite countertops, ceramic tile backsplash, and newer stainless steel fridge and stove. The generous primary bedroom includes a 4-piece ensuite, while the second room is ideal for guests or a home office. Recent upgrades include LG washer/dryer, flooring, bedroom fan/light, dining light fixture, kitchen and main bath faucets, vanity and toilet in the main bath, plus fresh paint. Complete with titled heated underground parking with storage cage, fitness room, guest suite, social room, and billiards room. Move-in ready and conveniently located near shopping, restaurants, transit, and everyday amenities! (id:31684)
| 2 weeks ago | Listing updated with changes from the MLS® | |
| 2 weeks ago | Listing first seen on site |



The trademarks MLS®, Multiple Listing Service® and the associated logos are owned by The Canadian Real Estate Association (CREA) and identify the quality of services provided by real estate professionals who are members of CREA. Used under license.
The trademarks REALTOR®, REALTORS®, and the REALTOR® logo are controlled by The Canadian Real Estate Association (CREA) and identify real estate professionals who are members of CREA. These trademarks are owned or controlled by The Canadian Real Estate Association (CREA) and identify real estate professionals who are members of CREA (REALTOR®) and/or the quality of services they provide (MLS®).
This REALTOR.ca listing content is owned and licensed by REALTOR® members of The Canadian Real Estate Association.