


11023 11A AV NWEdmonton, AB T6J6M6
Due to the health concerns created by Coronavirus we are offering personal 1-1 online video walkthough tours where possible.
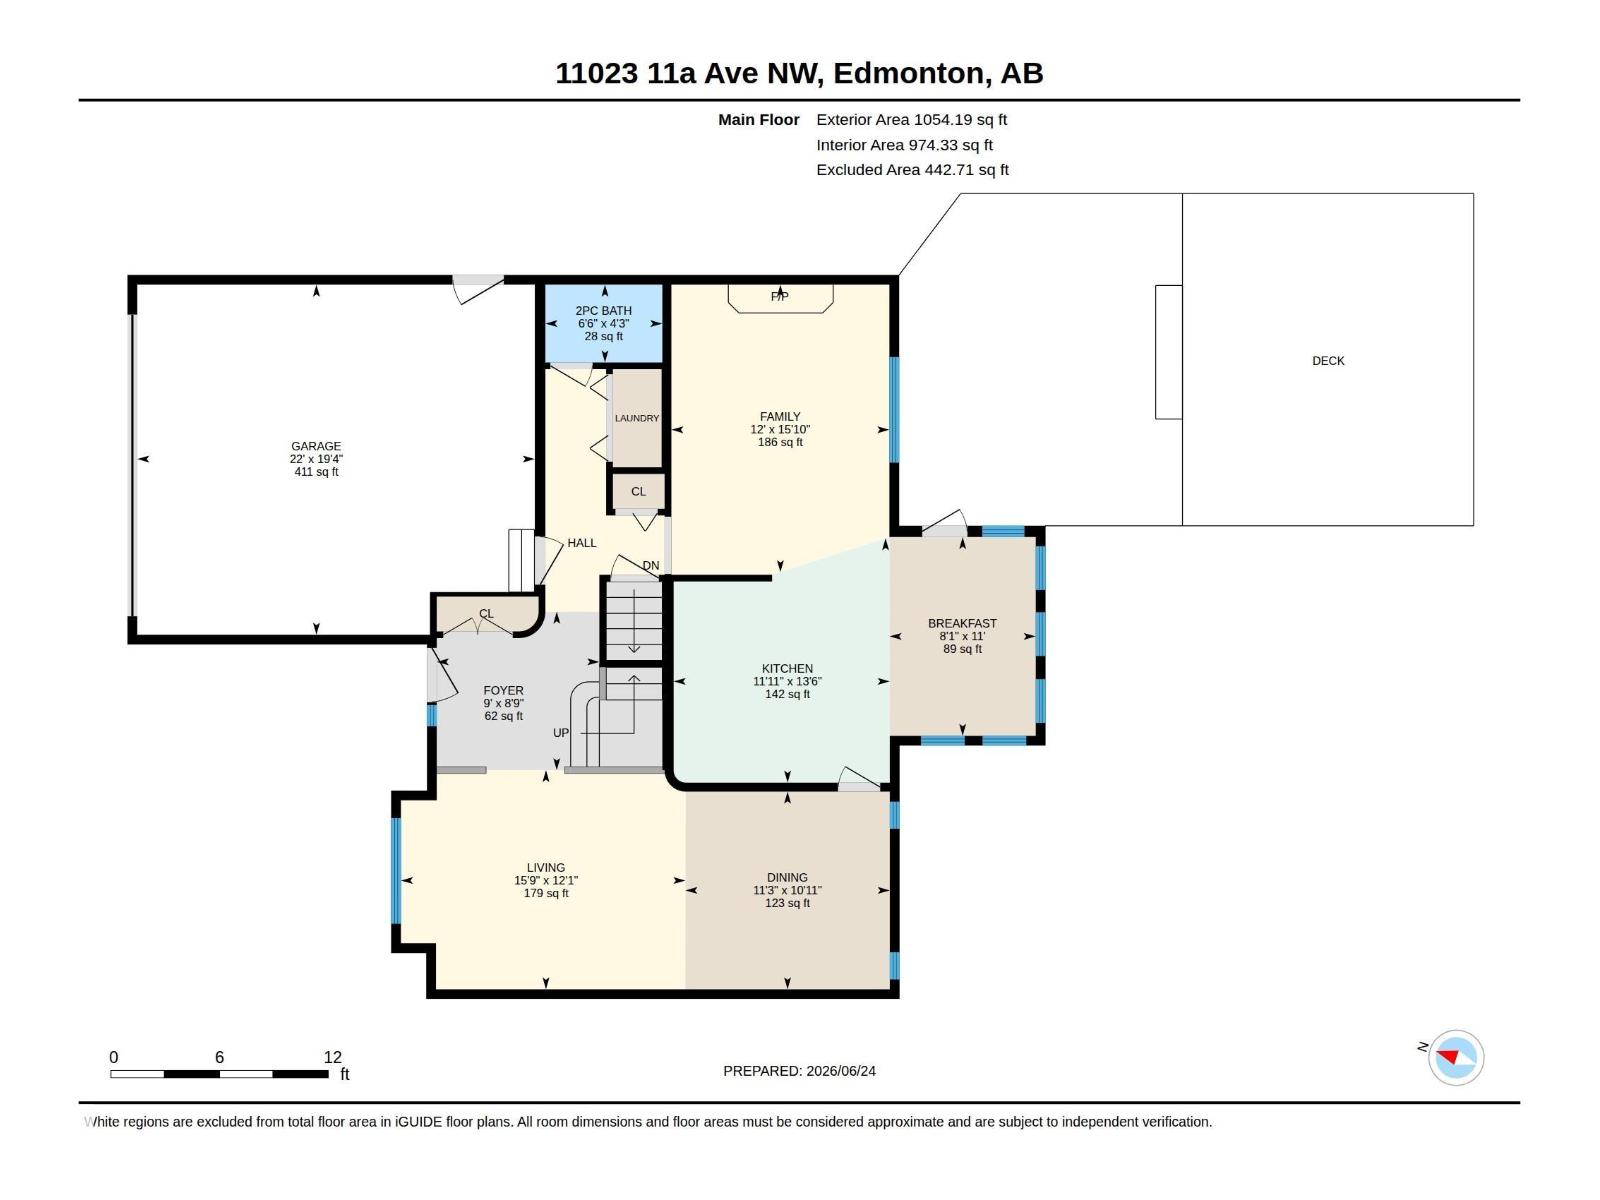
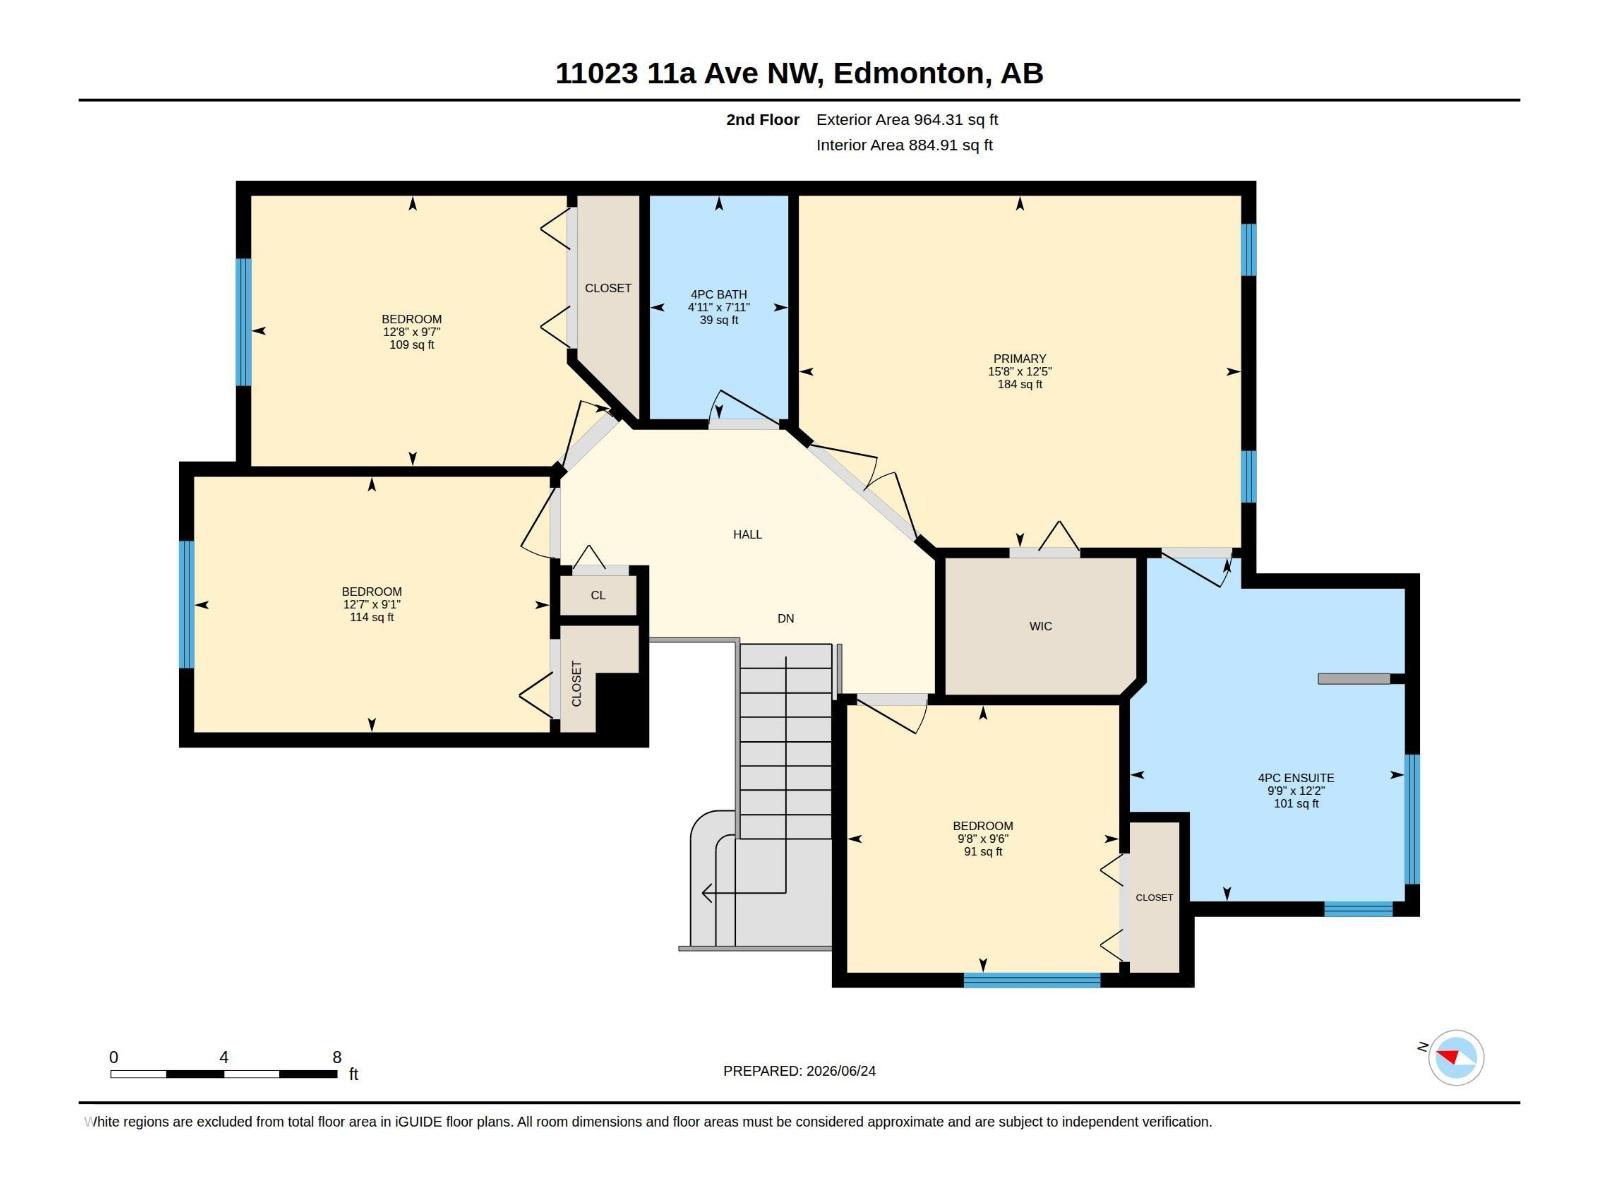
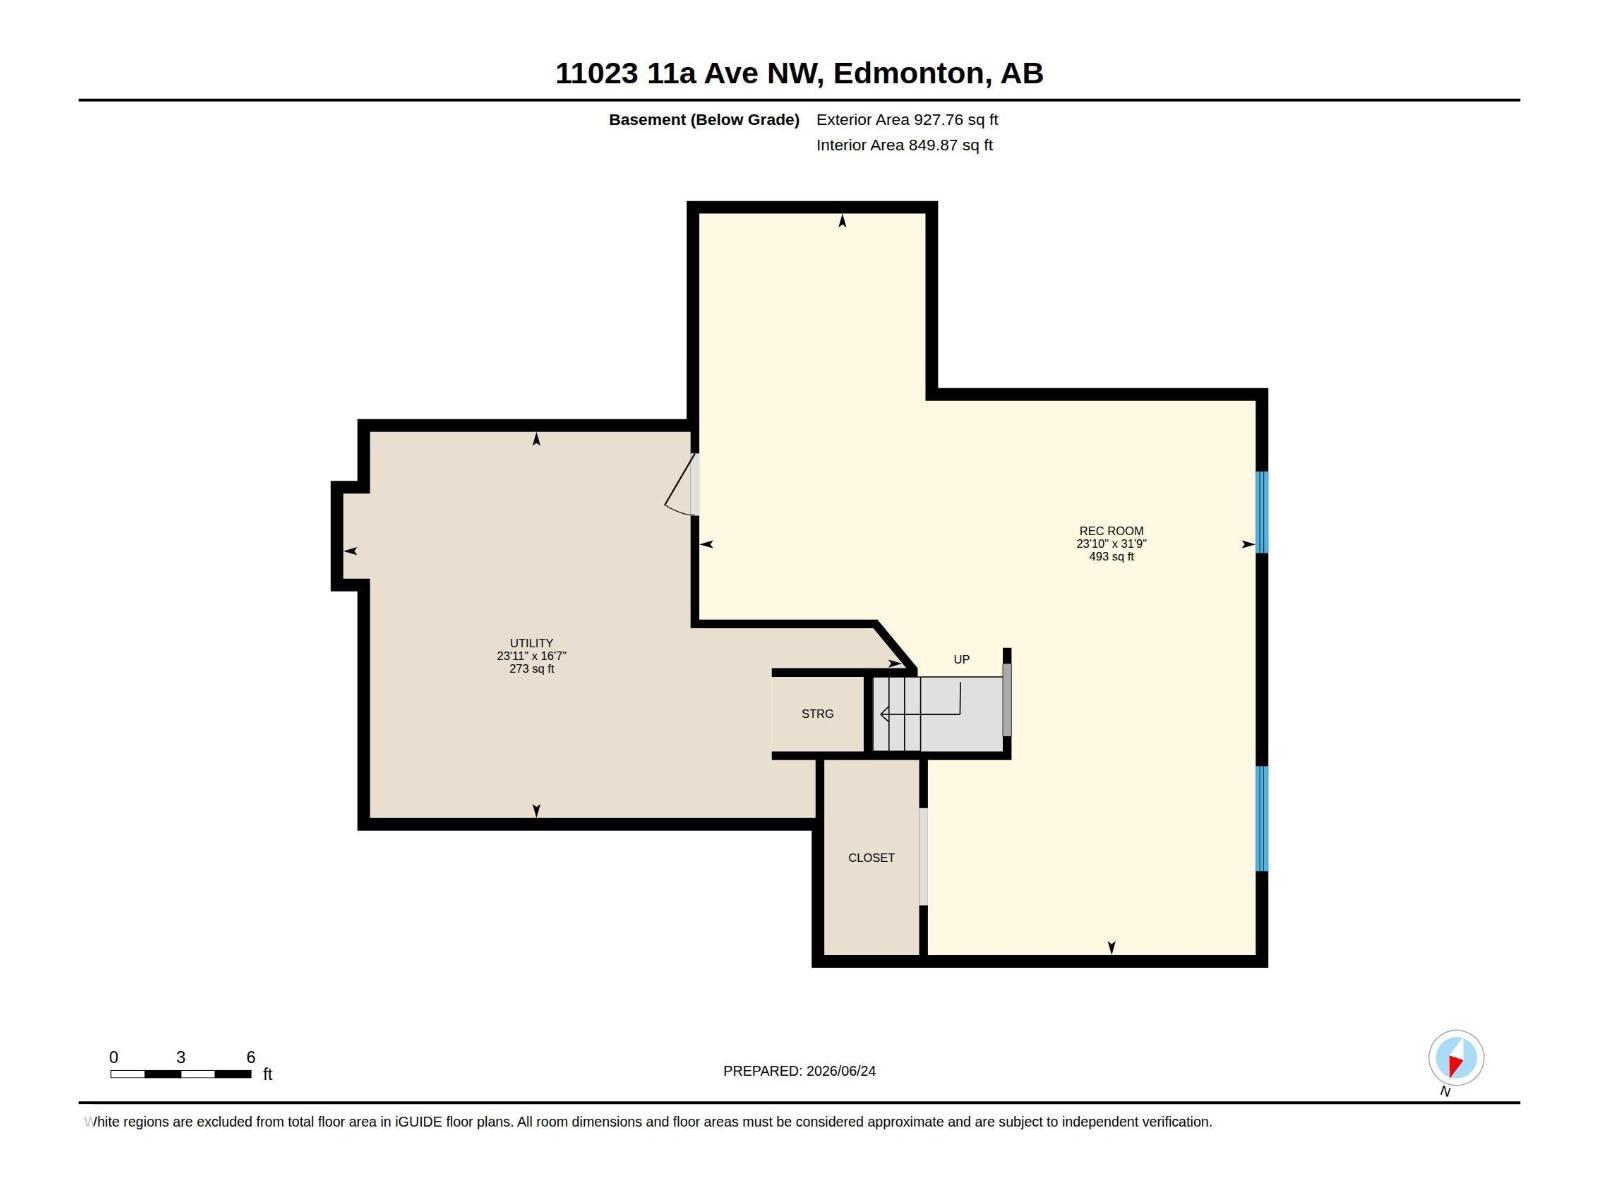
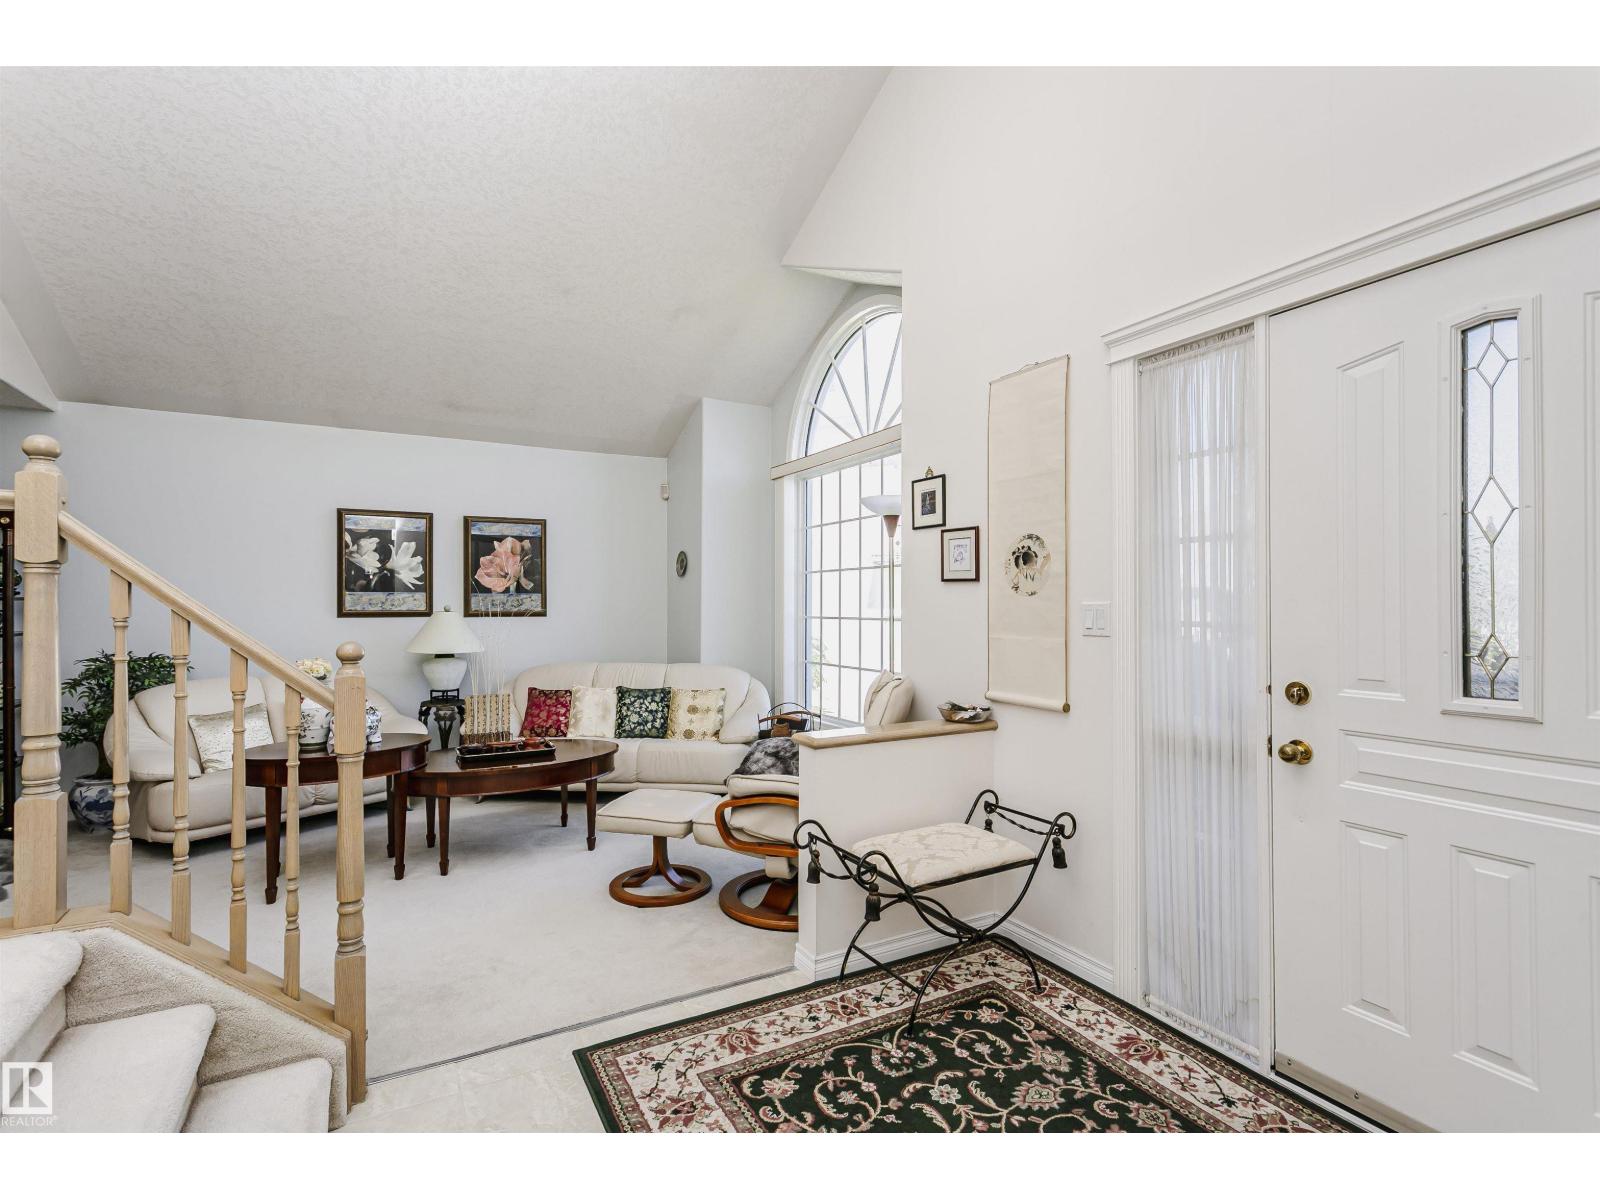
Welcome to this beautiful 4-bedroom, 3-bathroom family home nestled in the highly desirable and serene community of Twin Brooks! Spanning over 2,018 sqft of comfortable living space, this property boasts a functional layout perfect for growing families. The main floor greets you with a bright, open living and dining area, a spacious kitchen with plenty of counter space, and a convenient main floor powder room. Upstairs, you'll find 4 spacious bedrooms, including a primary bedroom with its own private ensuite, along with a full main bathroom. The fully finished basement offers a versatile layout, ideal for a home gym, recreation room, or extra storage. Located just minutes away from scenic ravine walking trails, George P. Nicholson Elementary School, shopping, and providing quick access to Anthony Henday Drive and 111 Street. Move-in ready and a must-see! (id:31684)
| a month ago | Listing updated with changes from the MLS® | |
| a month ago | Listing first seen on site |



The trademarks MLS®, Multiple Listing Service® and the associated logos are owned by The Canadian Real Estate Association (CREA) and identify the quality of services provided by real estate professionals who are members of CREA. Used under license.
The trademarks REALTOR®, REALTORS®, and the REALTOR® logo are controlled by The Canadian Real Estate Association (CREA) and identify real estate professionals who are members of CREA. These trademarks are owned or controlled by The Canadian Real Estate Association (CREA) and identify real estate professionals who are members of CREA (REALTOR®) and/or the quality of services they provide (MLS®).
This REALTOR.ca listing content is owned and licensed by REALTOR® members of The Canadian Real Estate Association.