


#403 14608 125 ST NWEdmonton, AB T5X0B5
Due to the health concerns created by Coronavirus we are offering personal 1-1 online video walkthough tours where possible.
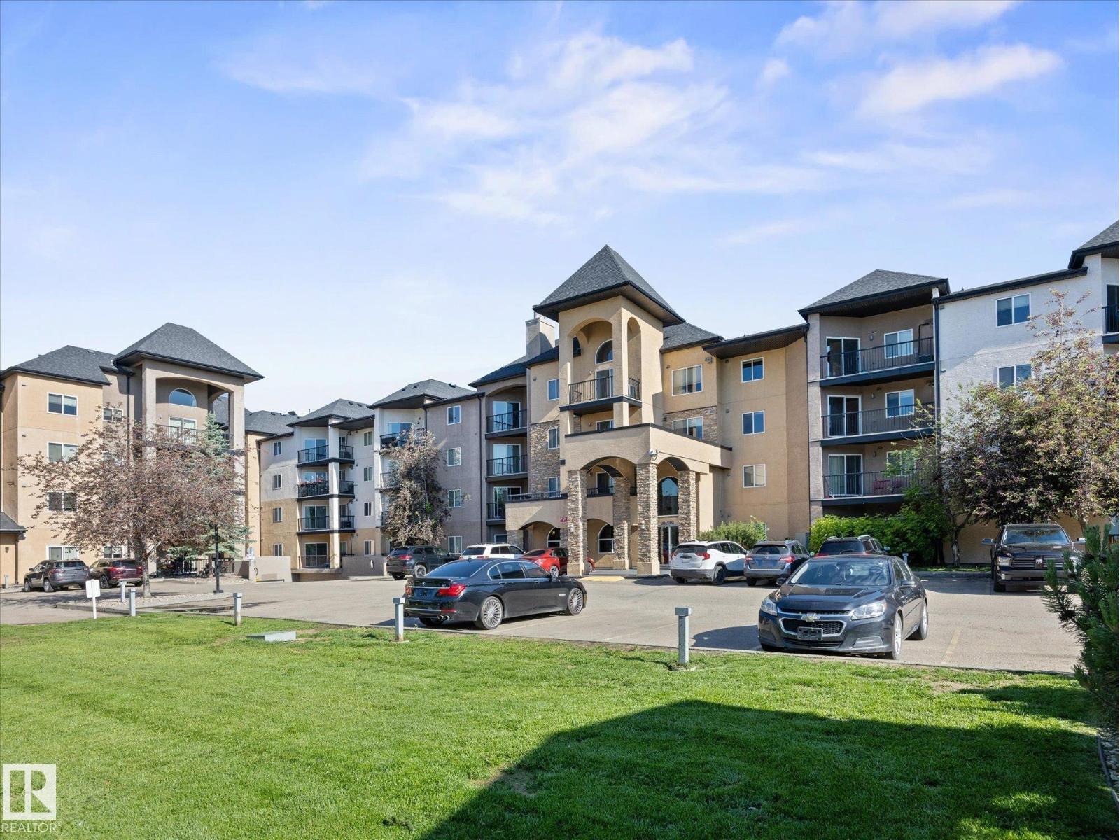
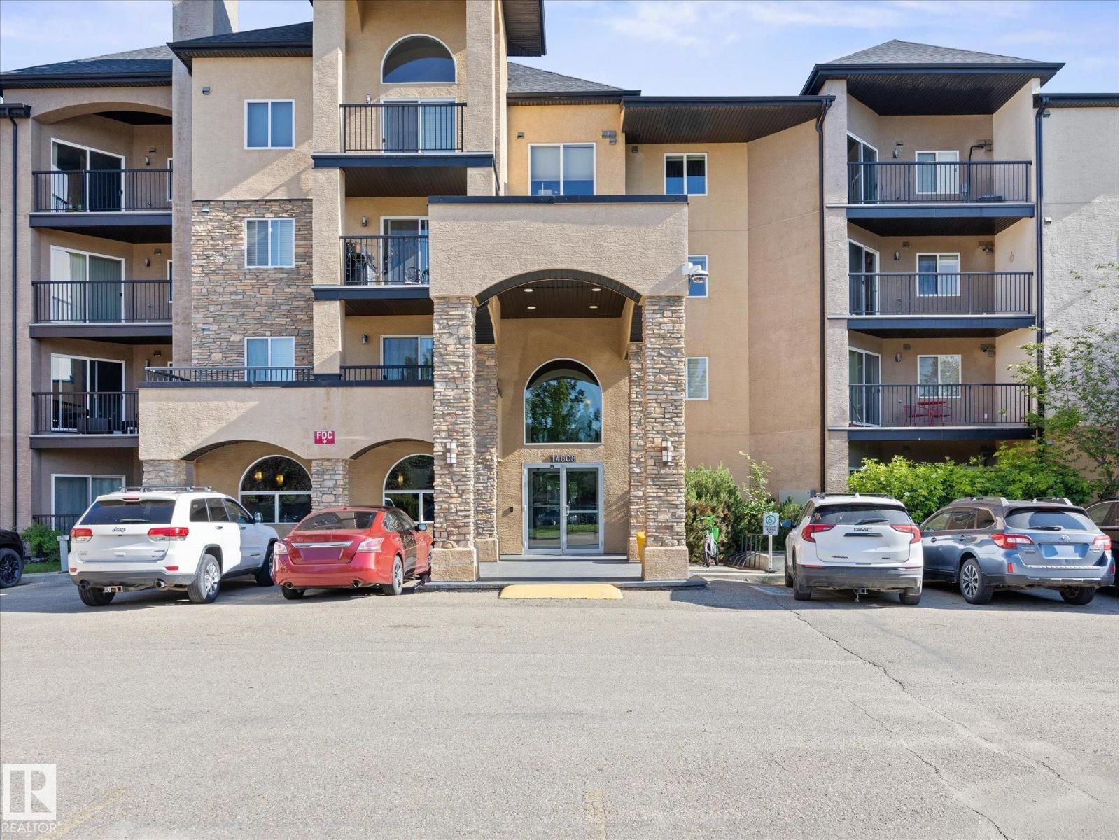
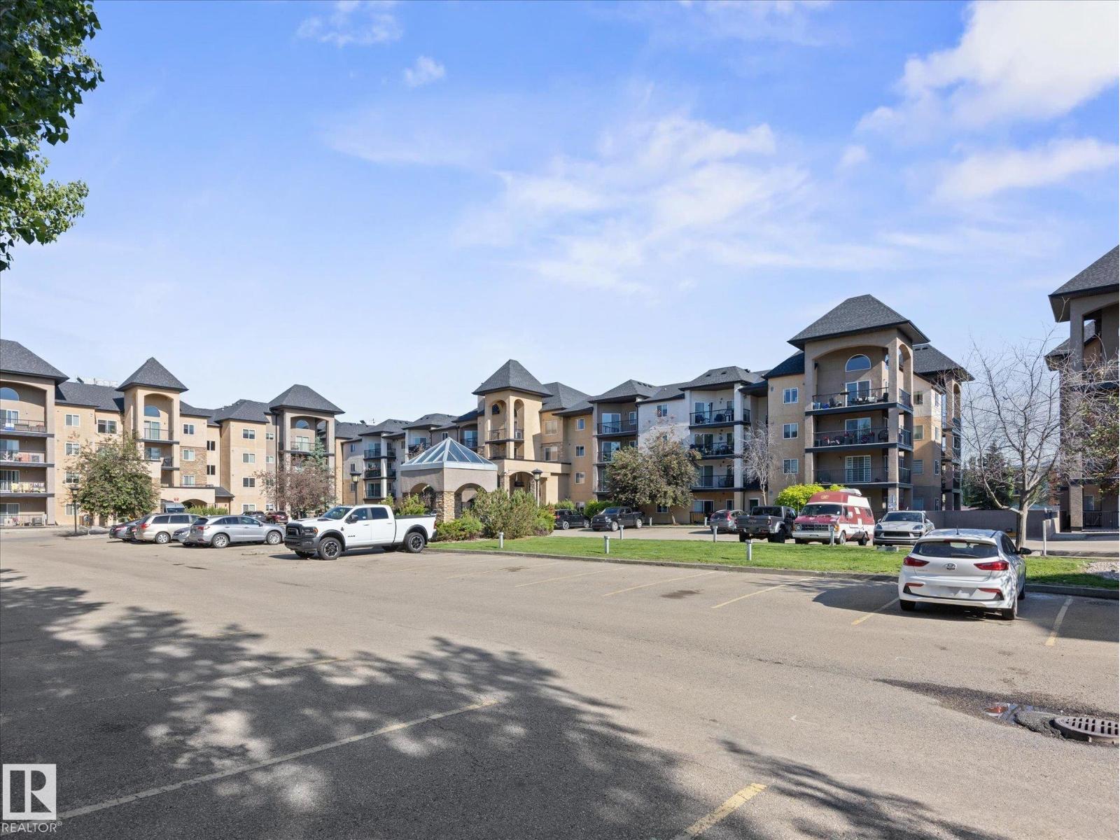
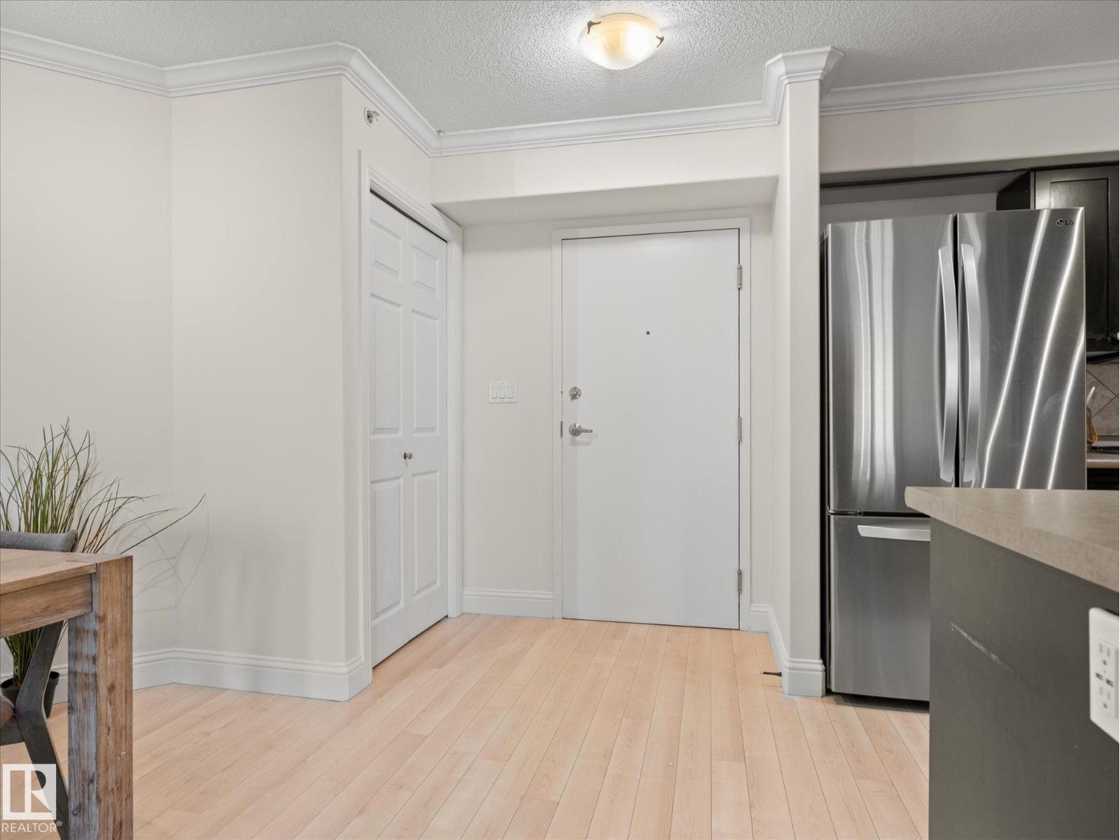
Welcome to this TOP FLOOR, well-maintained condo in a desirable, well-kept building! The functional layout features a spacious kitchen with a center island, a dedicated dining area, and convenient access to the in-suite laundry room. The bright living room opens onto a private balcony, perfect for enjoying your morning coffee or relaxing outdoors. The two generously sized bedrooms are thoughtfully located on opposite sides of the suite for added privacy. The primary bedroom features a walk-in closet and a 5-piece ensuite, while a 3-piece main bathroom serves the rest of the home. This unit includes one heated underground parking stall and one outdoor stall. Conveniently located close to schools, shopping, restaurants, public transit, and all other amenities. A fantastic opportunity you won't want to miss! (id:31684)
| 4 weeks ago | Listing updated with changes from the MLS® | |
| 4 weeks ago | Listing first seen on site |



The trademarks MLS®, Multiple Listing Service® and the associated logos are owned by The Canadian Real Estate Association (CREA) and identify the quality of services provided by real estate professionals who are members of CREA. Used under license.
The trademarks REALTOR®, REALTORS®, and the REALTOR® logo are controlled by The Canadian Real Estate Association (CREA) and identify real estate professionals who are members of CREA. These trademarks are owned or controlled by The Canadian Real Estate Association (CREA) and identify real estate professionals who are members of CREA (REALTOR®) and/or the quality of services they provide (MLS®).
This REALTOR.ca listing content is owned and licensed by REALTOR® members of The Canadian Real Estate Association.