


#421 9730 174 ST NWEdmonton, AB T5T6J4
Due to the health concerns created by Coronavirus we are offering personal 1-1 online video walkthough tours where possible.
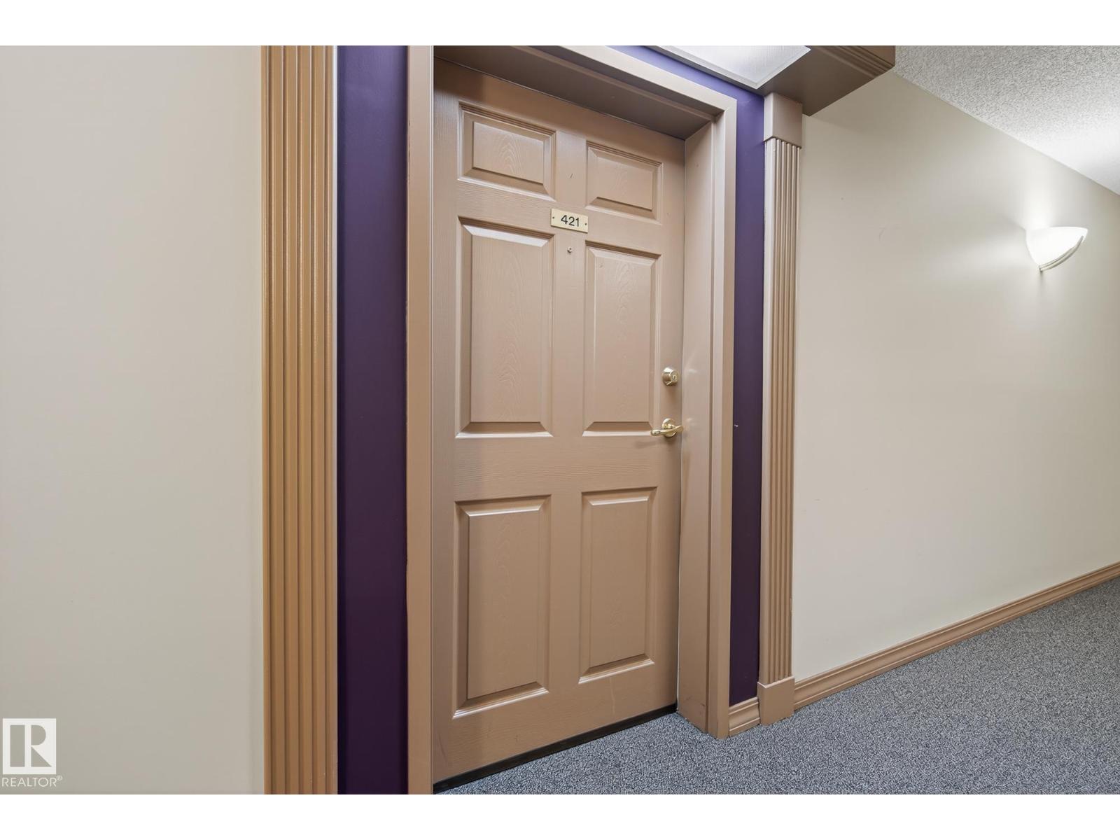
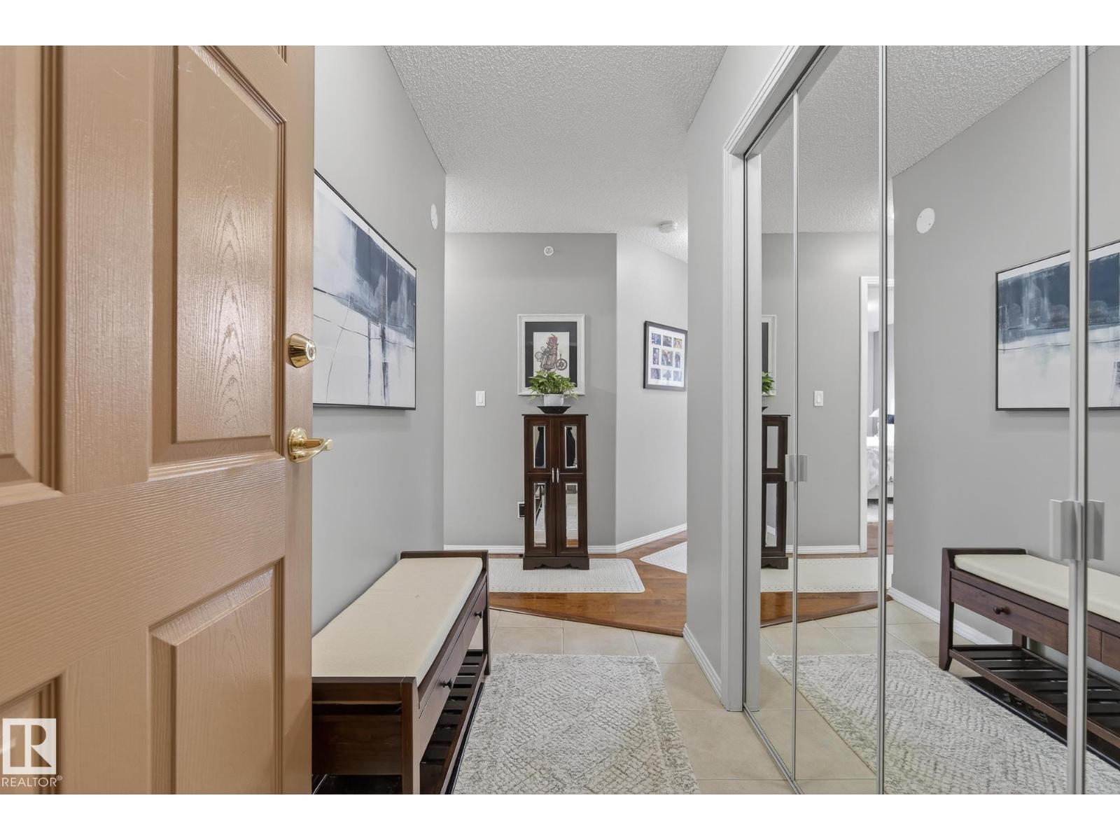
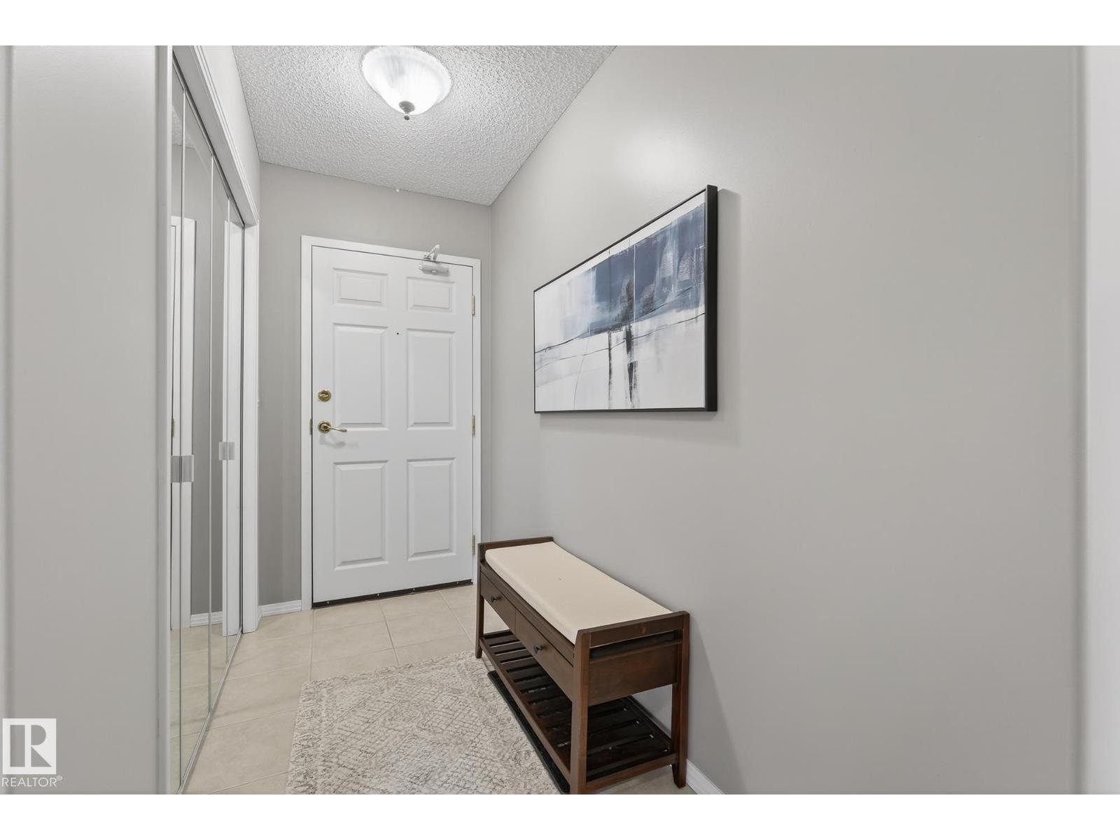
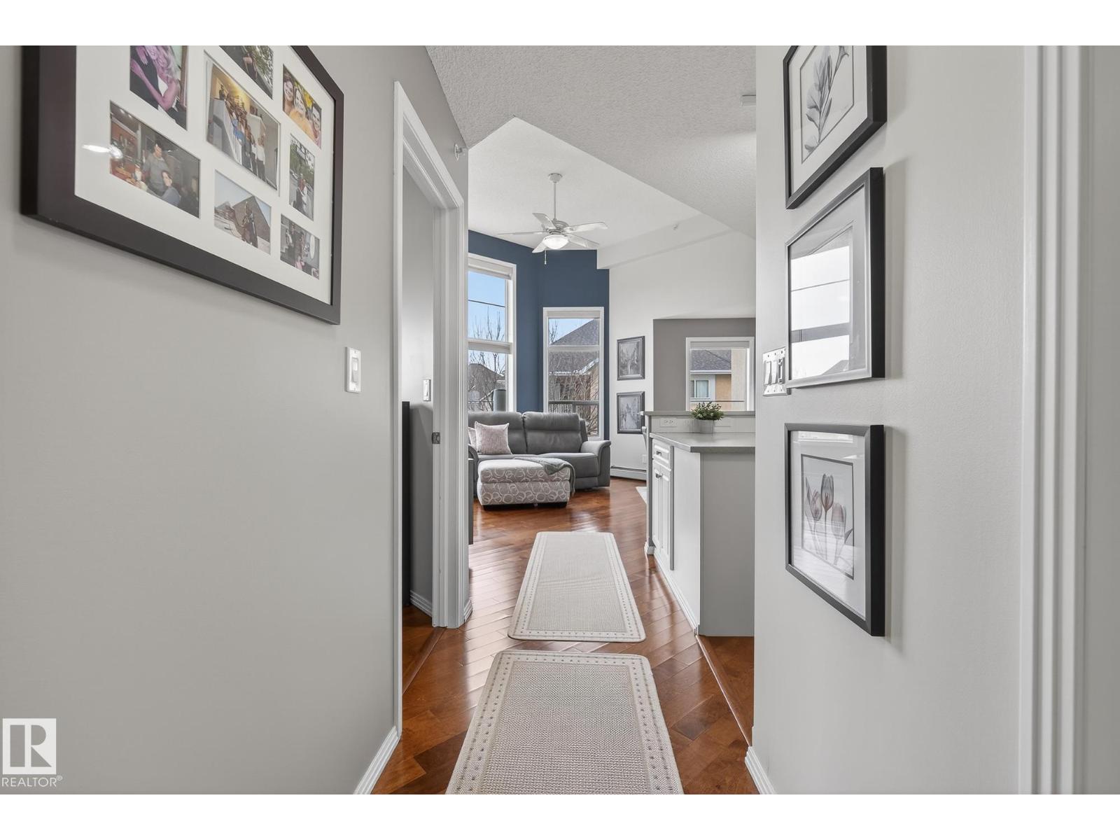
STUNNING TOP FLOOR UNIT! Immaculately maintained and move in ready, this exceptional 2 bedroom, 2 bathroom condo offers the perfect blend of style, comfort, and convenience. Soaring 12 ft ceilings in the living room and an open concept layout create a bright, airy feel, while oversized windows fill the home with natural light. The beautifully appointed kitchen features brand new stainless steel appliances, quartz countertops, ample cabinetry, generous prep space, and overlooks the dining and living areas, making it ideal for entertaining. Freshly painted throughout, this home feels clean, modern, and truly turnkey. The spacious primary suite offers a walk through closet and private ensuite, while the second bedroom and full bathroom provide flexibility for guests, roommates, or a home office. Complete with in suite laundry and titled underground parking, this home is located close to shopping, restaurants, parks, public transit, and major commuter routes. (id:31684)
| a month ago | Listing updated with changes from the MLS® | |
| a month ago | Listing first seen on site |



The trademarks MLS®, Multiple Listing Service® and the associated logos are owned by The Canadian Real Estate Association (CREA) and identify the quality of services provided by real estate professionals who are members of CREA. Used under license.
The trademarks REALTOR®, REALTORS®, and the REALTOR® logo are controlled by The Canadian Real Estate Association (CREA) and identify real estate professionals who are members of CREA. These trademarks are owned or controlled by The Canadian Real Estate Association (CREA) and identify real estate professionals who are members of CREA (REALTOR®) and/or the quality of services they provide (MLS®).
This REALTOR.ca listing content is owned and licensed by REALTOR® members of The Canadian Real Estate Association.