


244 Knottwood RD N NWEdmonton, AB T6K1Y4
Due to the health concerns created by Coronavirus we are offering personal 1-1 online video walkthough tours where possible.
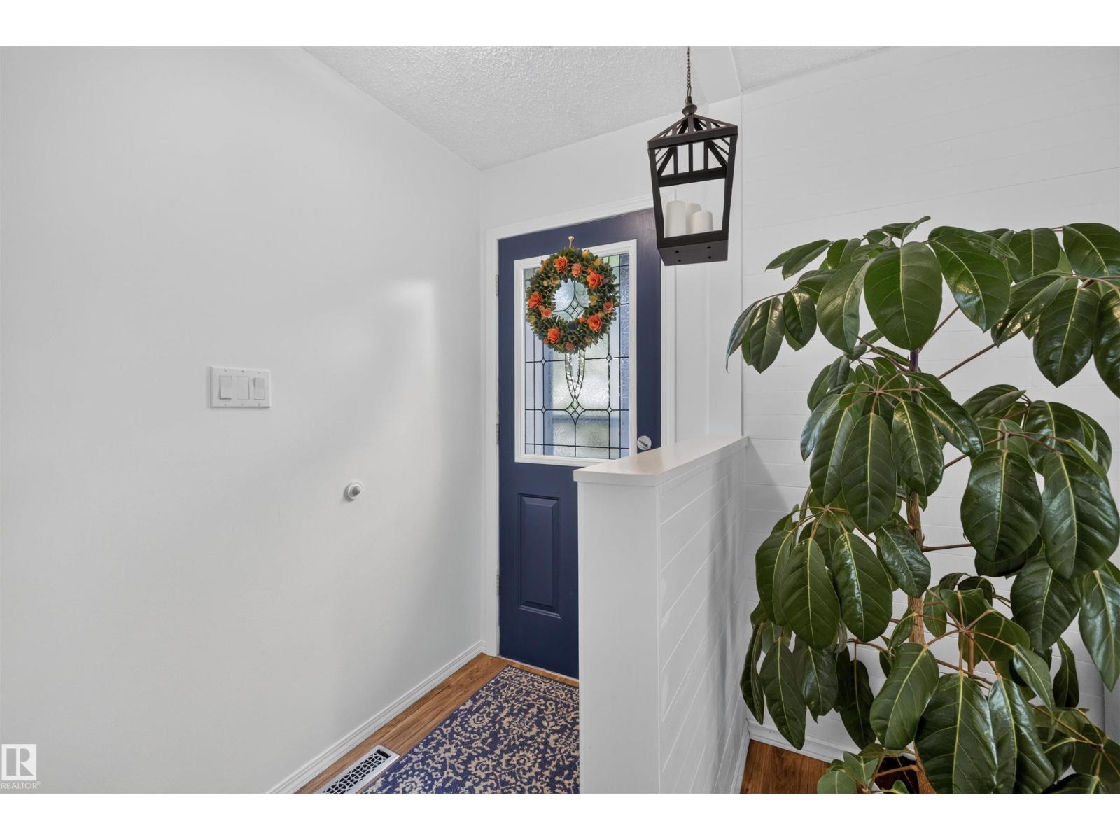
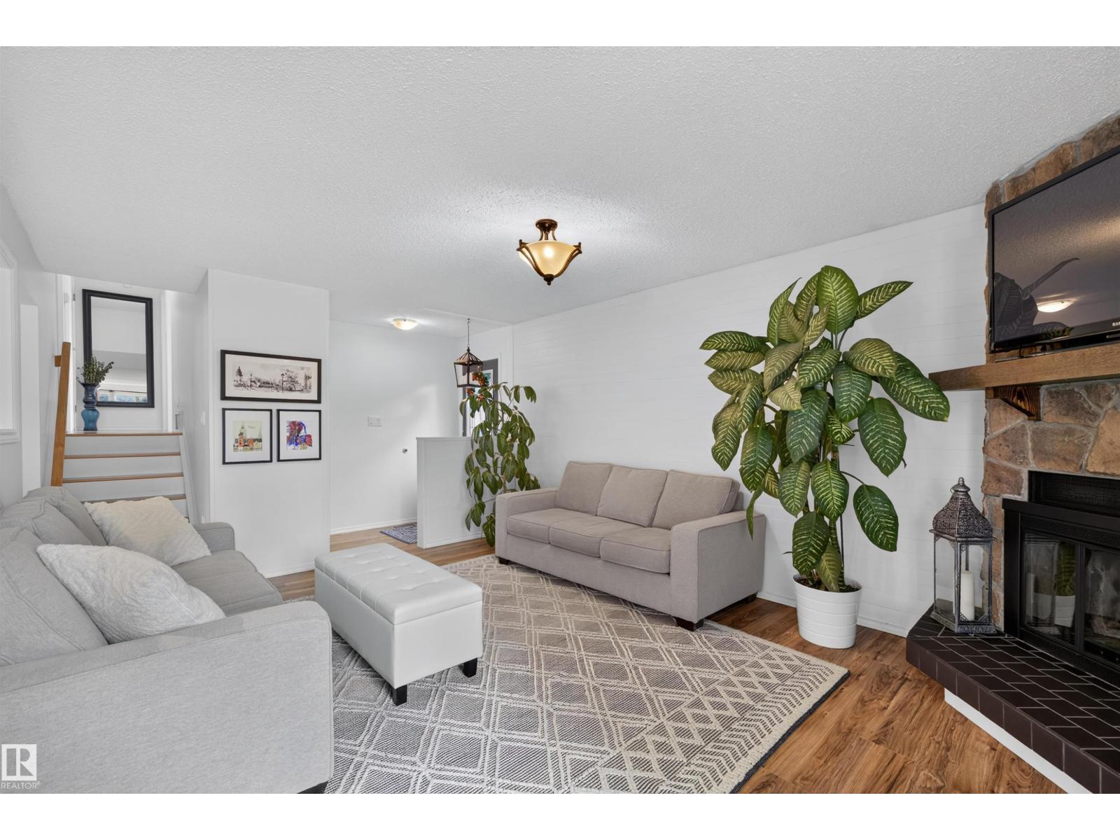
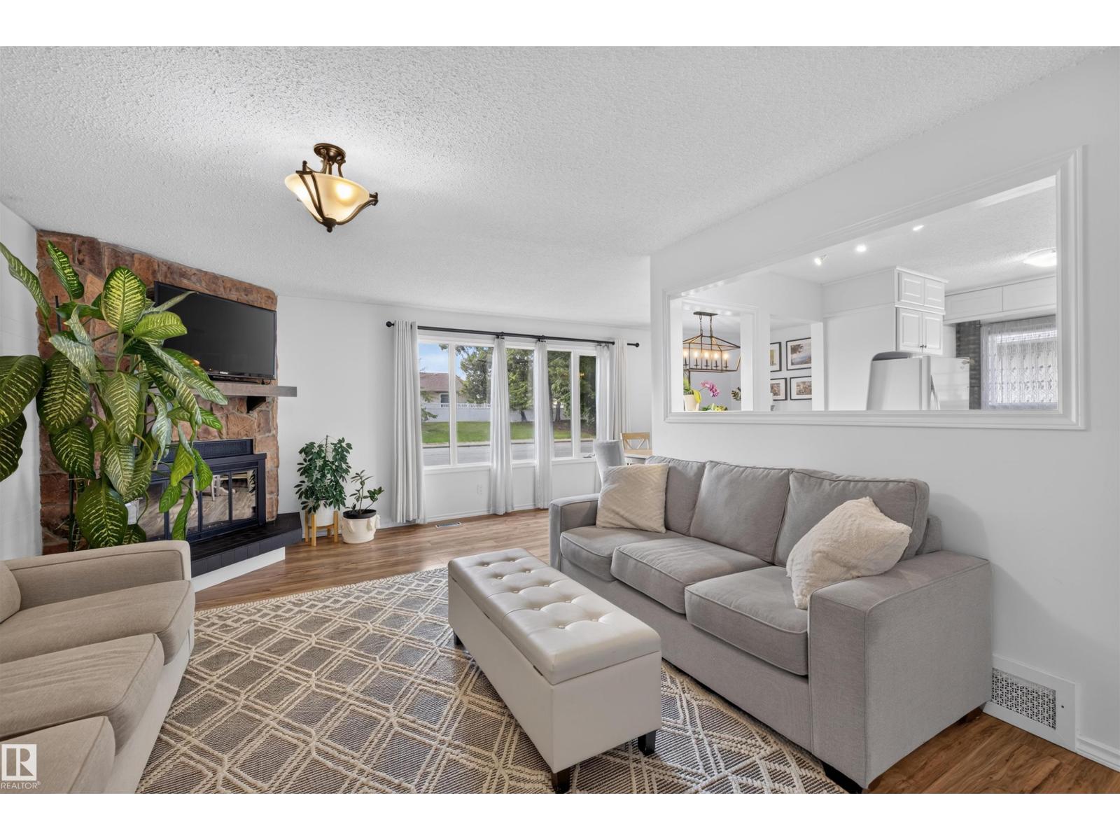
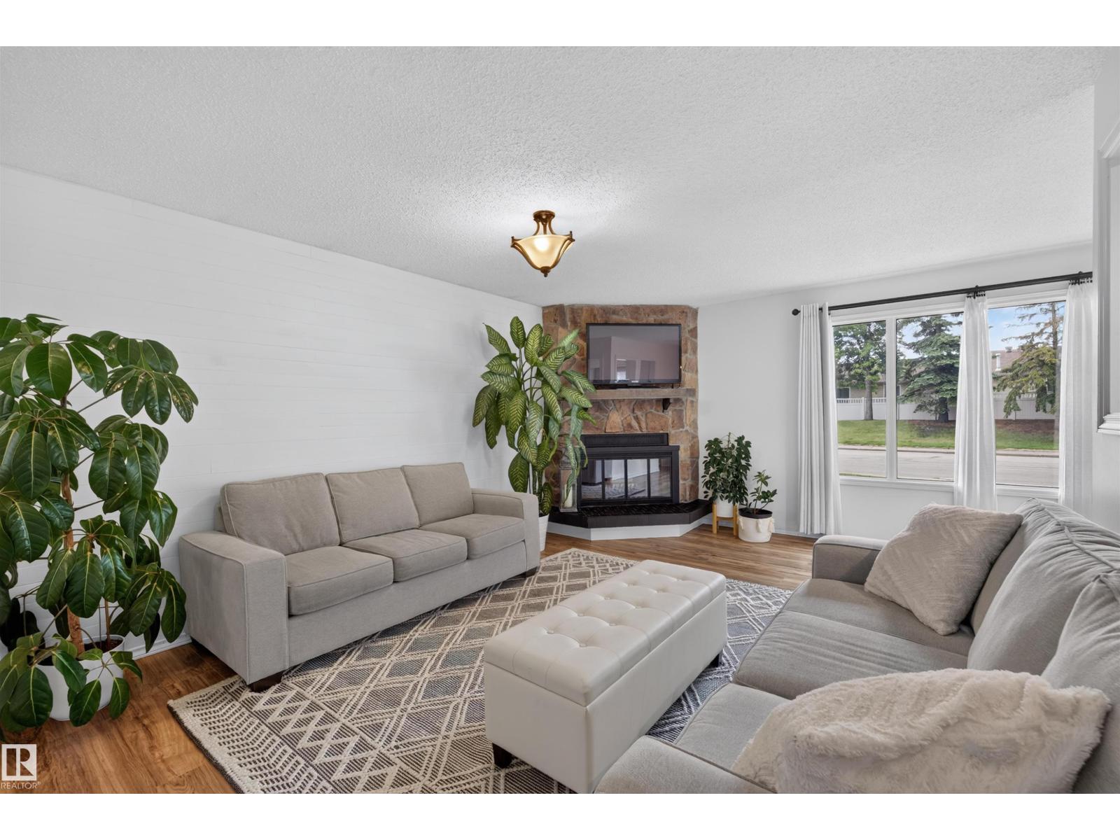
Welcome to this well-maintained home in the established neighbourhood of Satoo. Featuring a bright, inviting interior and numerous updates completed over the years, including shingles, furnace, hot water tank, windows, flooring, and appliances, this move-in ready home offers a spacious living room filled with natural light and a functional kitchen with ample cabinetry. Upstairs you'll find three bedrooms and a full bathroom, while the lower level features a large recreation room, laundry area, and a second full bathroom. Outside, enjoy the fully fenced backyard with mature trees, an oversized detached garage, and a charming detached sunroom. Conveniently located near schools, parks, walking trails, shopping, public transit, and major commuter routes, this home offers exceptional value in a convenient southeast Edmonton location. (id:31684)
| 2 weeks ago | Listing updated with changes from the MLS® | |
| 2 weeks ago | Listing first seen on site |



The trademarks MLS®, Multiple Listing Service® and the associated logos are owned by The Canadian Real Estate Association (CREA) and identify the quality of services provided by real estate professionals who are members of CREA. Used under license.
The trademarks REALTOR®, REALTORS®, and the REALTOR® logo are controlled by The Canadian Real Estate Association (CREA) and identify real estate professionals who are members of CREA. These trademarks are owned or controlled by The Canadian Real Estate Association (CREA) and identify real estate professionals who are members of CREA (REALTOR®) and/or the quality of services they provide (MLS®).
This REALTOR.ca listing content is owned and licensed by REALTOR® members of The Canadian Real Estate Association.