


#6 14803 MILLER BV NWEdmonton, AB T5Y3A4
Due to the health concerns created by Coronavirus we are offering personal 1-1 online video walkthough tours where possible.
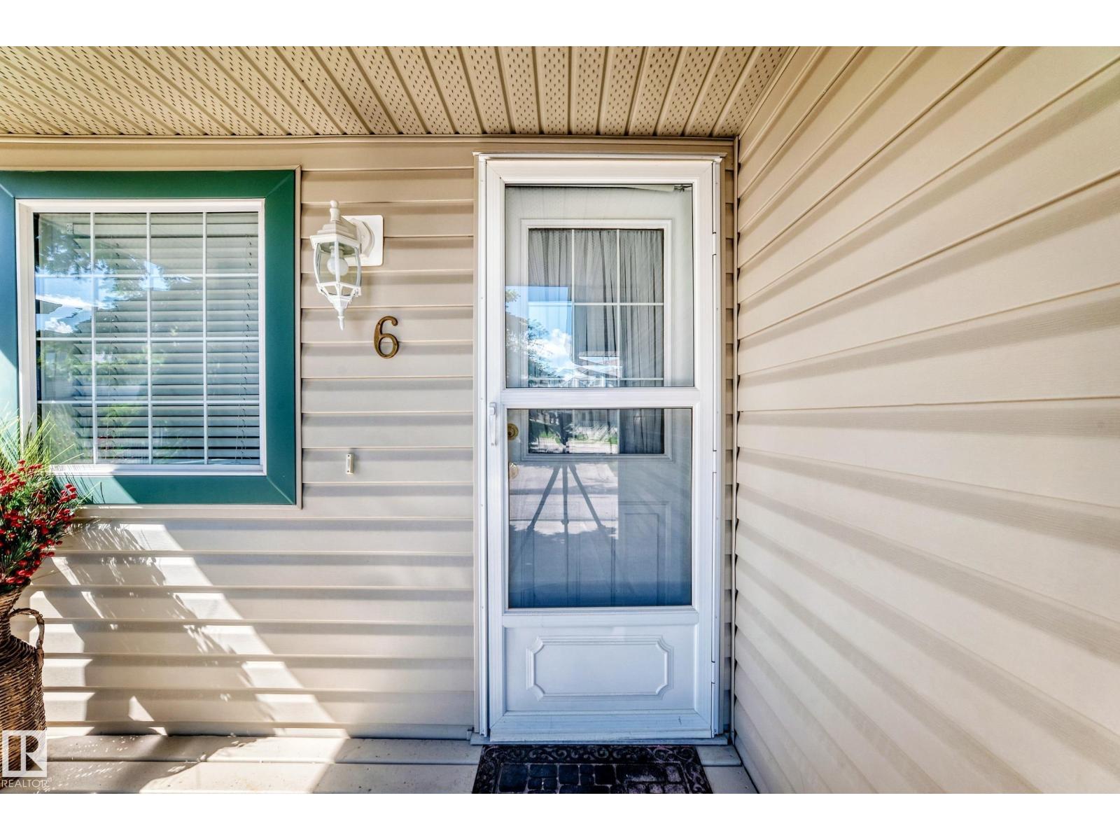
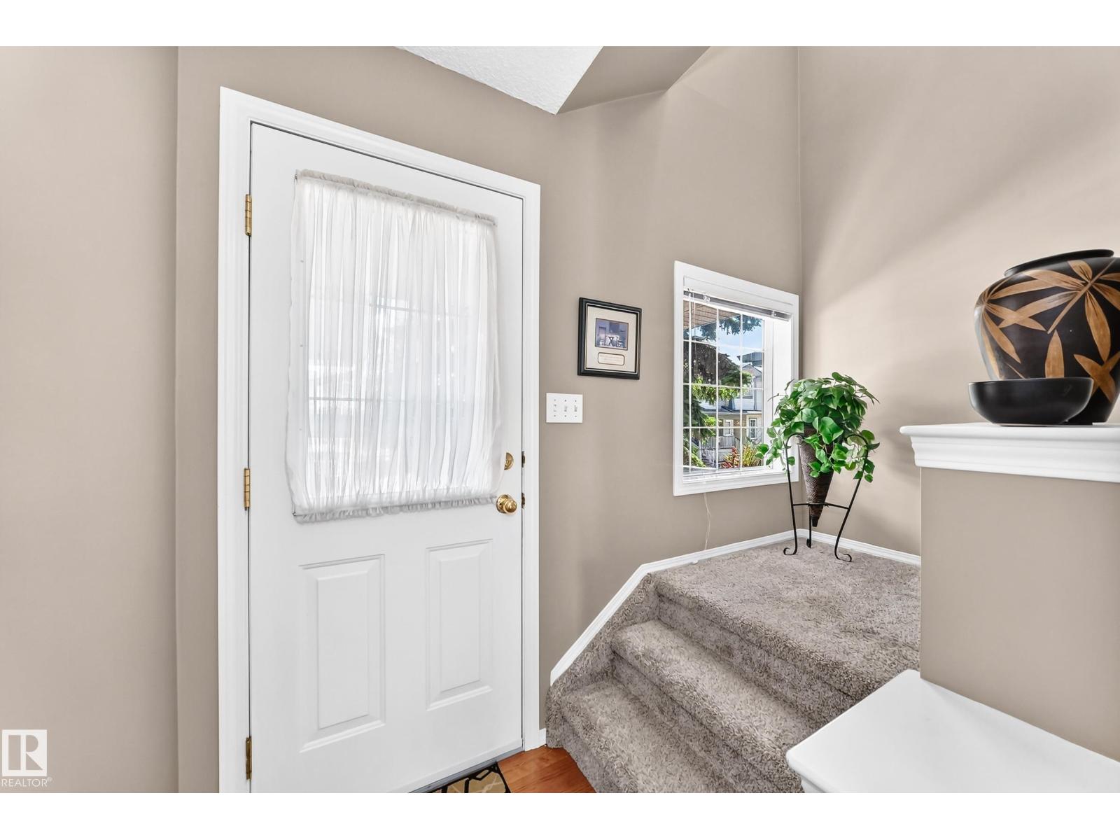
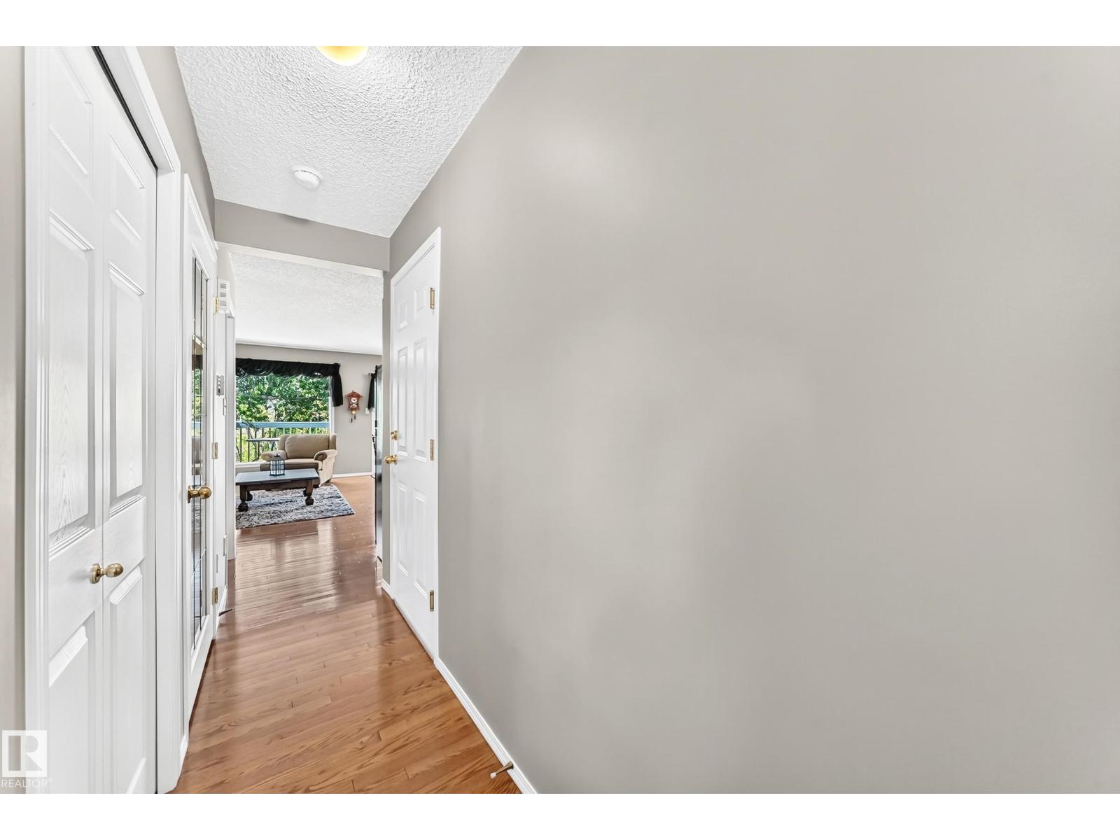
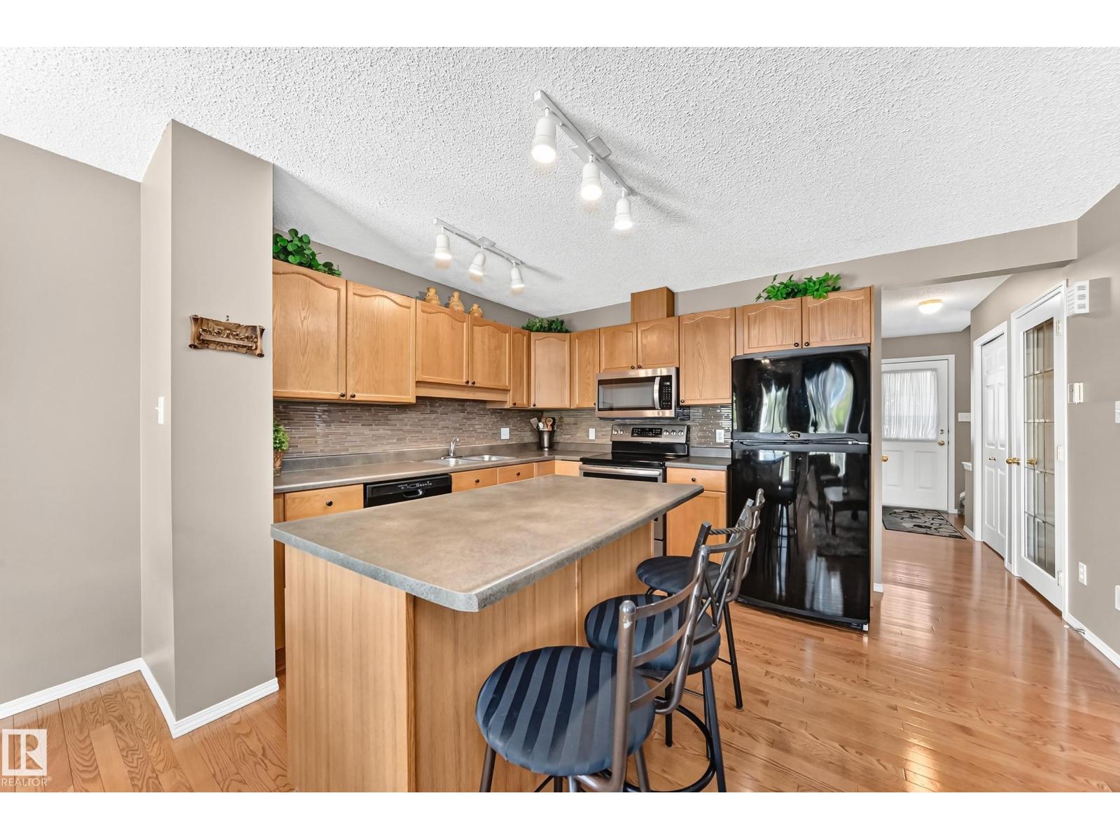
Welcome to this beautiful 2-stry townhouse in Miller Park! Offering 2 exceptionally large bedrooms and 1.5 baths, this home combines comfort, style, and an unbeatable location. The spacious kitchen has an abundance of cabinetry, newer appliances, and a functional island with eating bar, perfect for casual dining and entertaining. The bright dining area flows into the inviting living area,creating a warm and welcoming space. Hardwood flooring enhances the main level, while new carpet adds comfort upstairs and throughout the FF basement. Downstairs you'll find a cozy family room with a corner gas fireplace, laundry room, utility room, and plenty of storage space. Step outside onto your PRIVATE deck overlooking Miller Park, where walking trails wind through mature trees and shrubs, creating a peaceful natural setting. Single attached garage with extra cement pad for parking right across from visitor parking.Very close to Manning Town Centre, schools,shopping, dining & Anthony Henday. Very Low condo fees. (id:31684)
| 2 weeks ago | Listing updated with changes from the MLS® | |
| 2 weeks ago | Listing first seen on site |



The trademarks MLS®, Multiple Listing Service® and the associated logos are owned by The Canadian Real Estate Association (CREA) and identify the quality of services provided by real estate professionals who are members of CREA. Used under license.
The trademarks REALTOR®, REALTORS®, and the REALTOR® logo are controlled by The Canadian Real Estate Association (CREA) and identify real estate professionals who are members of CREA. These trademarks are owned or controlled by The Canadian Real Estate Association (CREA) and identify real estate professionals who are members of CREA (REALTOR®) and/or the quality of services they provide (MLS®).
This REALTOR.ca listing content is owned and licensed by REALTOR® members of The Canadian Real Estate Association.