


11708 138 AV NW NWEdmonton, AB T5X3P4
Due to the health concerns created by Coronavirus we are offering personal 1-1 online video walkthough tours where possible.
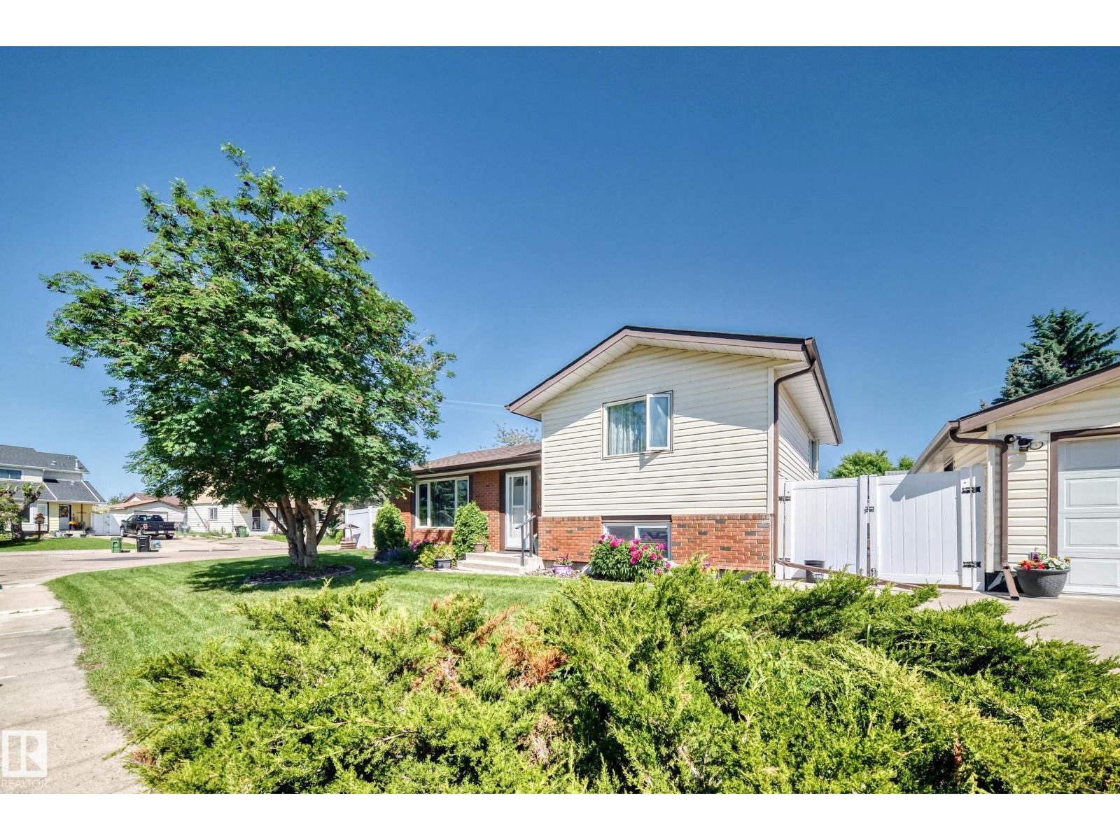
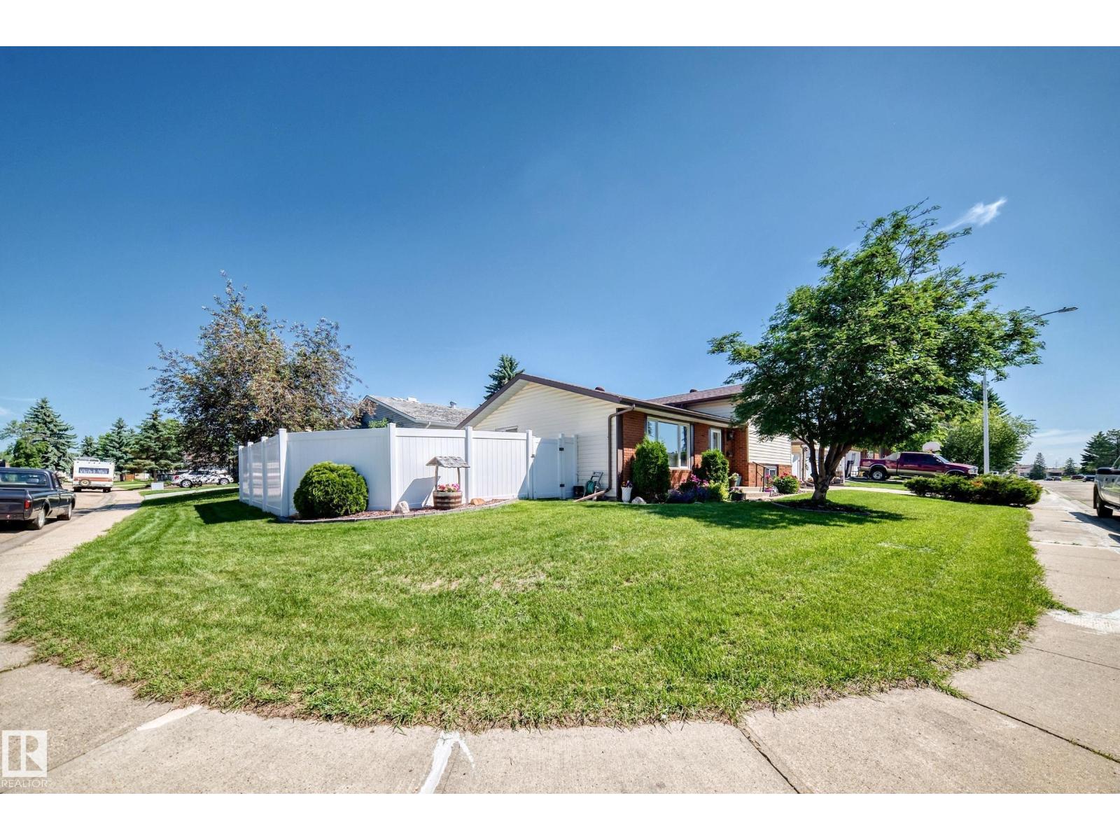
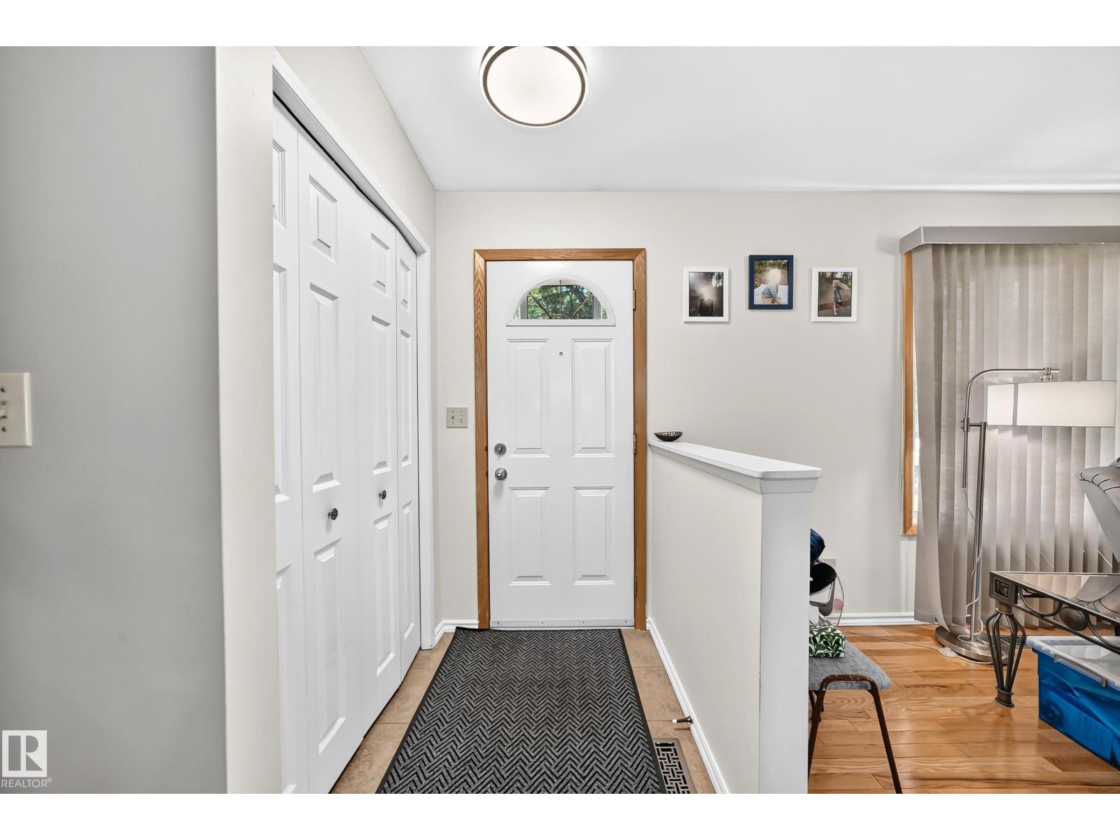
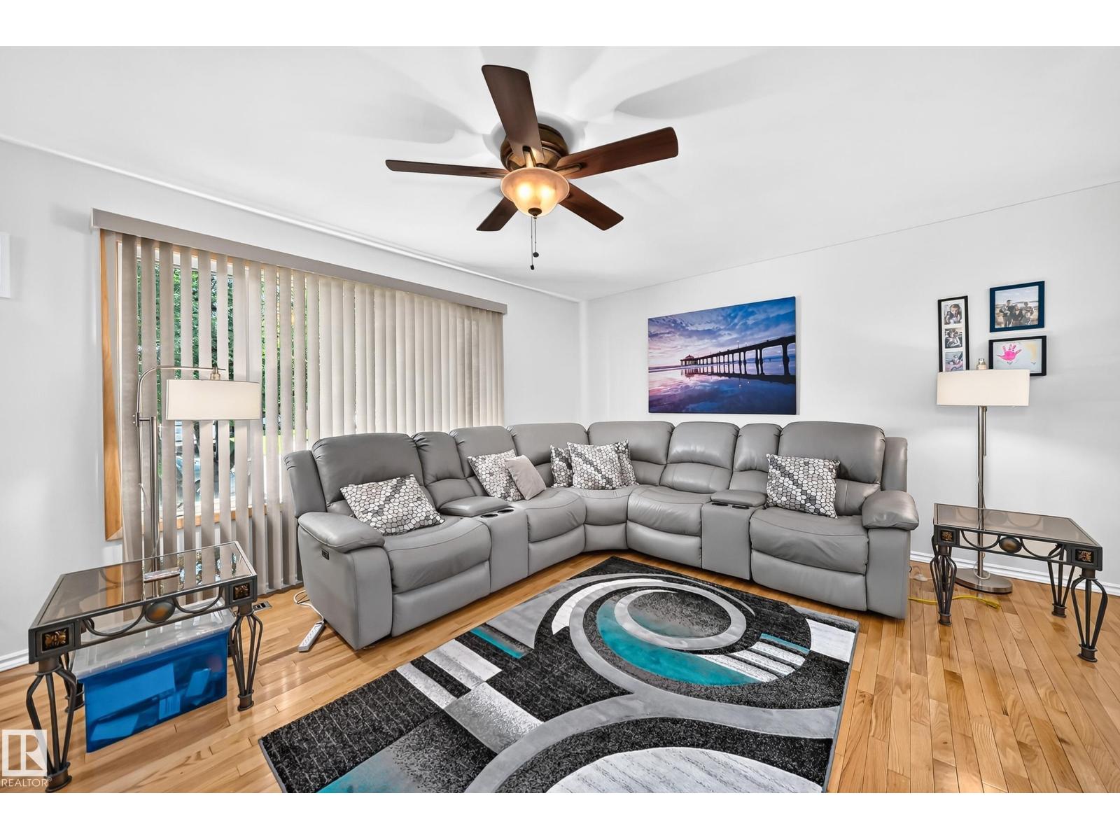
This exceptional 10/10 four-level split showcases true pride of ownership throughout. Featuring a functional and well-designed layout, offering over 1700 sq. feet of living space this home offers spacious living areas and quality updates that make it move-in ready. The beautifully maintained yard and oversized double garage add to the home’s overall appeal and practicality. The kitchen is a true centerpiece, thoughtfully updated with new appliances and designed for both everyday living and entertaining. 3rd bedroom on 3rd level with the possibility for a 4th. Additional upgrades include a newer furnace, hot water tank, and garage door opener, providing peace of mind for years to come. This is a fantastic opportunity to own a meticulously cared-for home in a desirable setting. (id:31684)
| a week ago | Listing updated with changes from the MLS® | |
| a week ago | Price changed to $425,000 | |
| 2 weeks ago | Listing first seen on site |



The trademarks MLS®, Multiple Listing Service® and the associated logos are owned by The Canadian Real Estate Association (CREA) and identify the quality of services provided by real estate professionals who are members of CREA. Used under license.
The trademarks REALTOR®, REALTORS®, and the REALTOR® logo are controlled by The Canadian Real Estate Association (CREA) and identify real estate professionals who are members of CREA. These trademarks are owned or controlled by The Canadian Real Estate Association (CREA) and identify real estate professionals who are members of CREA (REALTOR®) and/or the quality of services they provide (MLS®).
This REALTOR.ca listing content is owned and licensed by REALTOR® members of The Canadian Real Estate Association.