


9607 75 ST NWEdmonton, AB T6B2B6
Due to the health concerns created by Coronavirus we are offering personal 1-1 online video walkthough tours where possible.
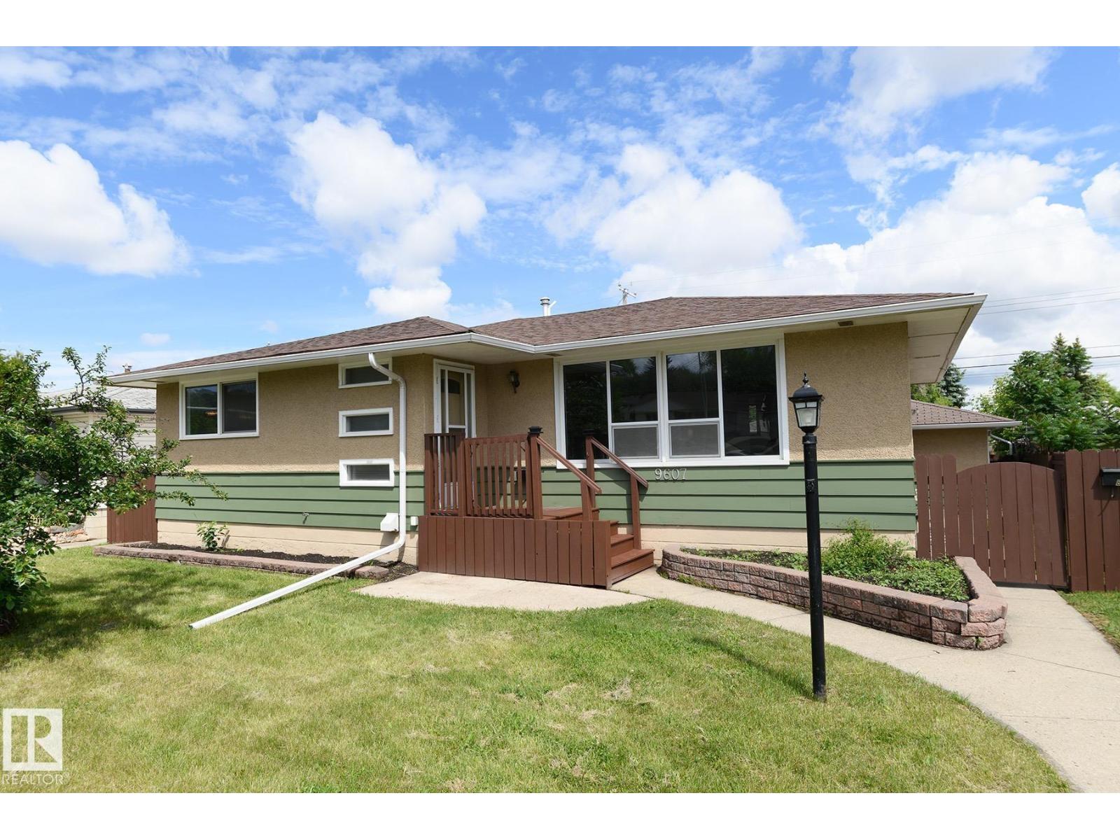
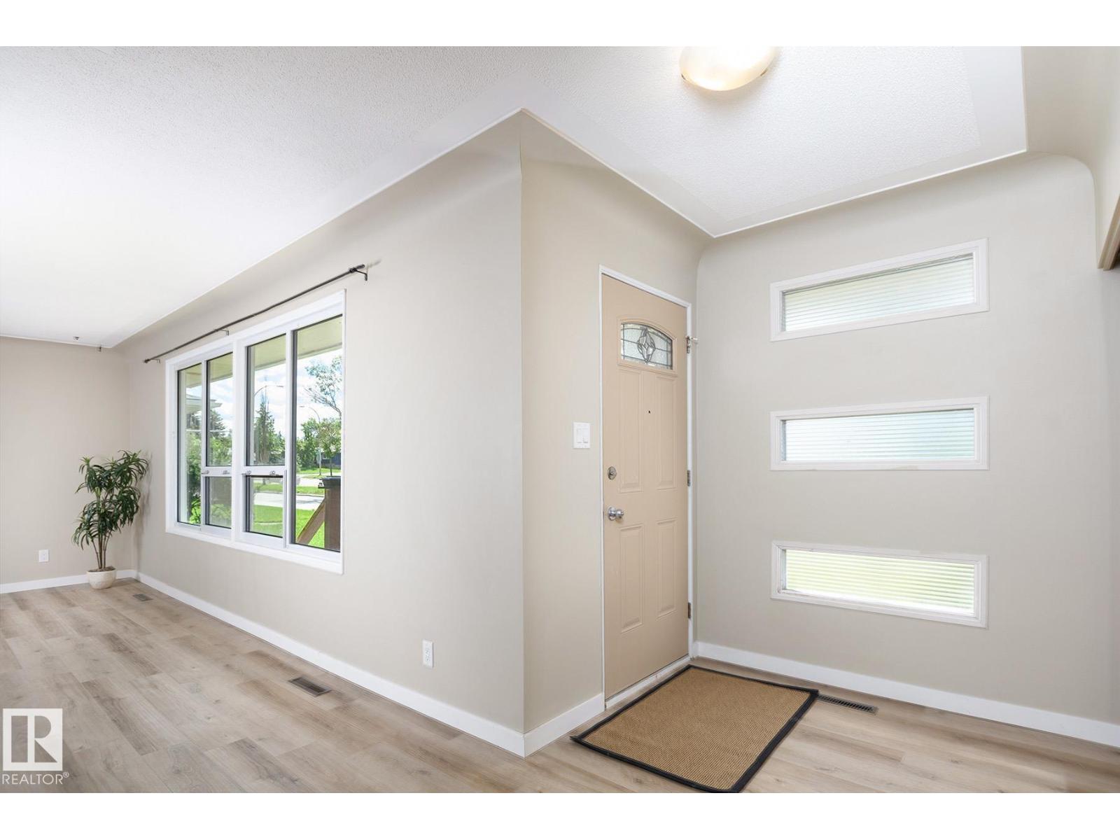
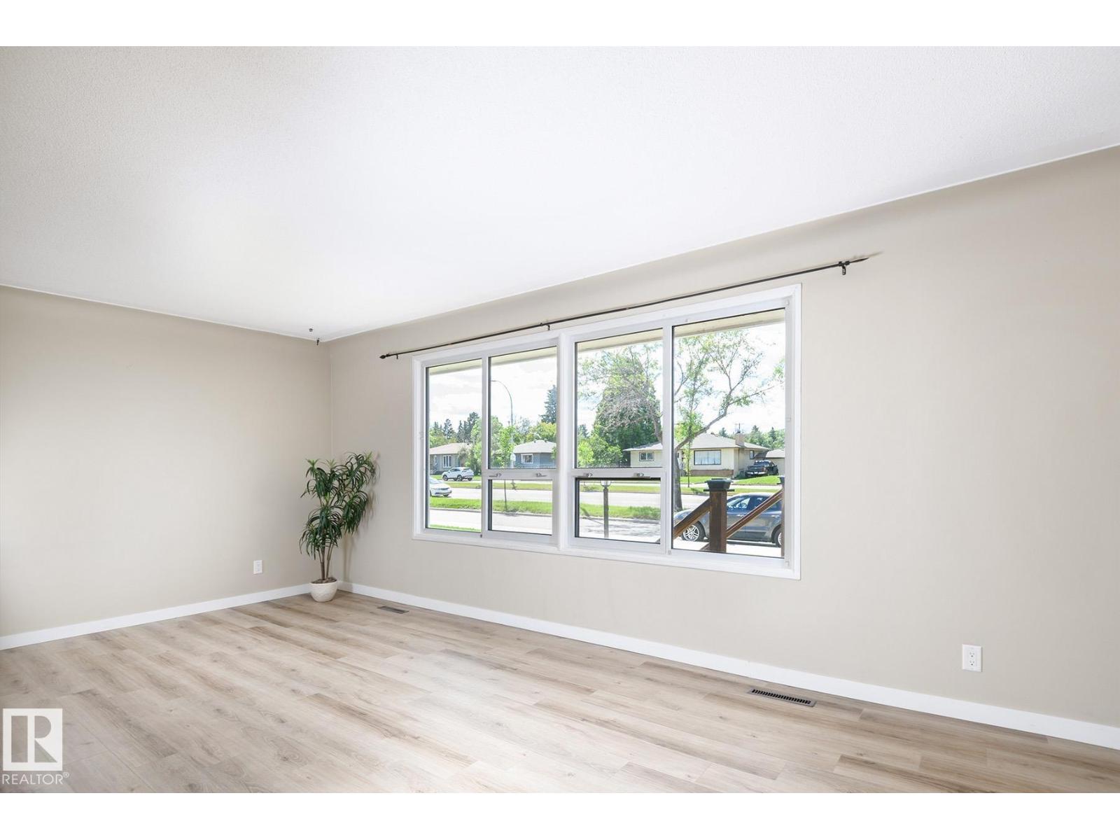
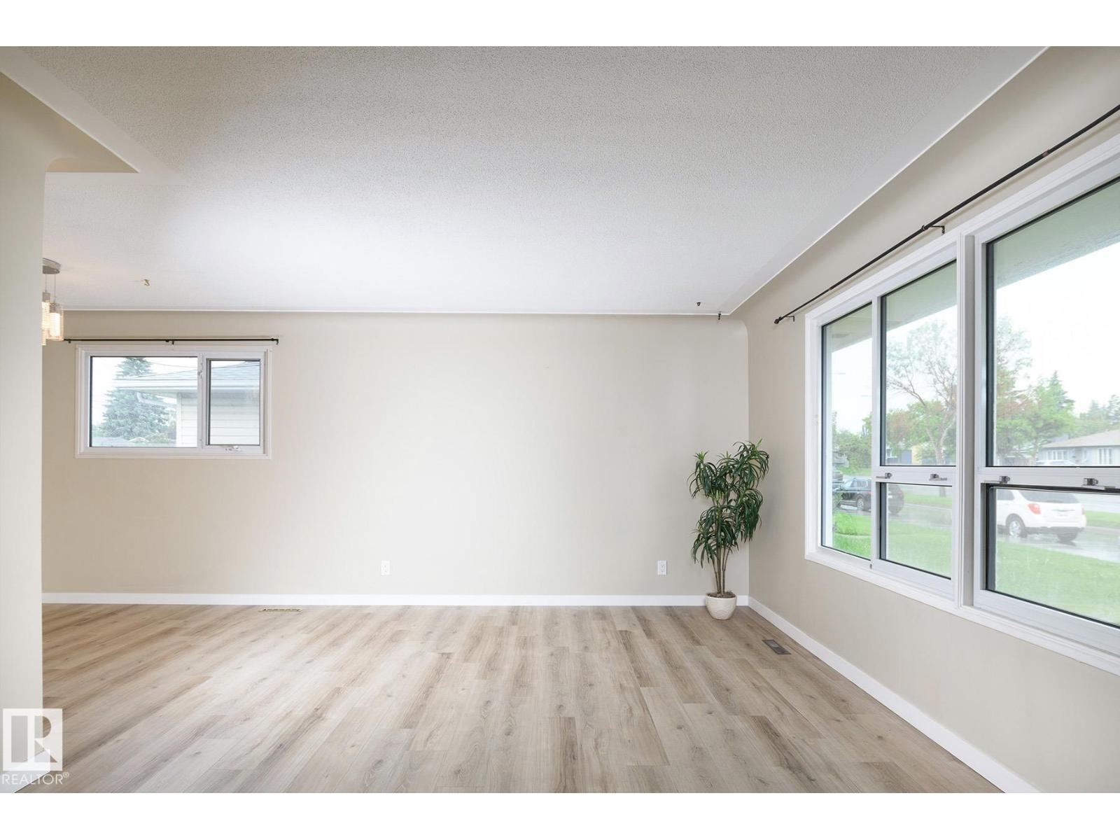
Welcome to desirable Ottewell! Whether you're looking for a place to call home or a smart investment, this beautifully updated bungalow offers exceptional flexibility with a fully legal 2 bedroom basement suite. The bright main floor features brand new luxury vinyl plank flooring, fresh paint, updated light fixtures, and renovated bathroom finished with large glossy porcelain tiles for an elegant marble inspired look. Large front windows fill the home with natural light, while the versatile rear room can serve as a bedroom, office, den, or hobby space, what ever you need, and has door leading to the deck and backyard, and both levels enjoy the convenience of their own laundry. Major upgrades include two furnaces (2021) and 200 amp electrical panel. Outside you’ll find a heated double detached garage, rear lane access, plus service road out front for added convenience. A fantastic opportunity to offset your mortgage, accommodate extended family, or add a turnkey income property to your portfolio. (id:31684)
| 3 weeks ago | Listing updated with changes from the MLS® | |
| a month ago | Listing first seen on site |



The trademarks MLS®, Multiple Listing Service® and the associated logos are owned by The Canadian Real Estate Association (CREA) and identify the quality of services provided by real estate professionals who are members of CREA. Used under license.
The trademarks REALTOR®, REALTORS®, and the REALTOR® logo are controlled by The Canadian Real Estate Association (CREA) and identify real estate professionals who are members of CREA. These trademarks are owned or controlled by The Canadian Real Estate Association (CREA) and identify real estate professionals who are members of CREA (REALTOR®) and/or the quality of services they provide (MLS®).
This REALTOR.ca listing content is owned and licensed by REALTOR® members of The Canadian Real Estate Association.