


168 KULAWY DR N NWEdmonton, AB T6L6Z1
Due to the health concerns created by Coronavirus we are offering personal 1-1 online video walkthough tours where possible.
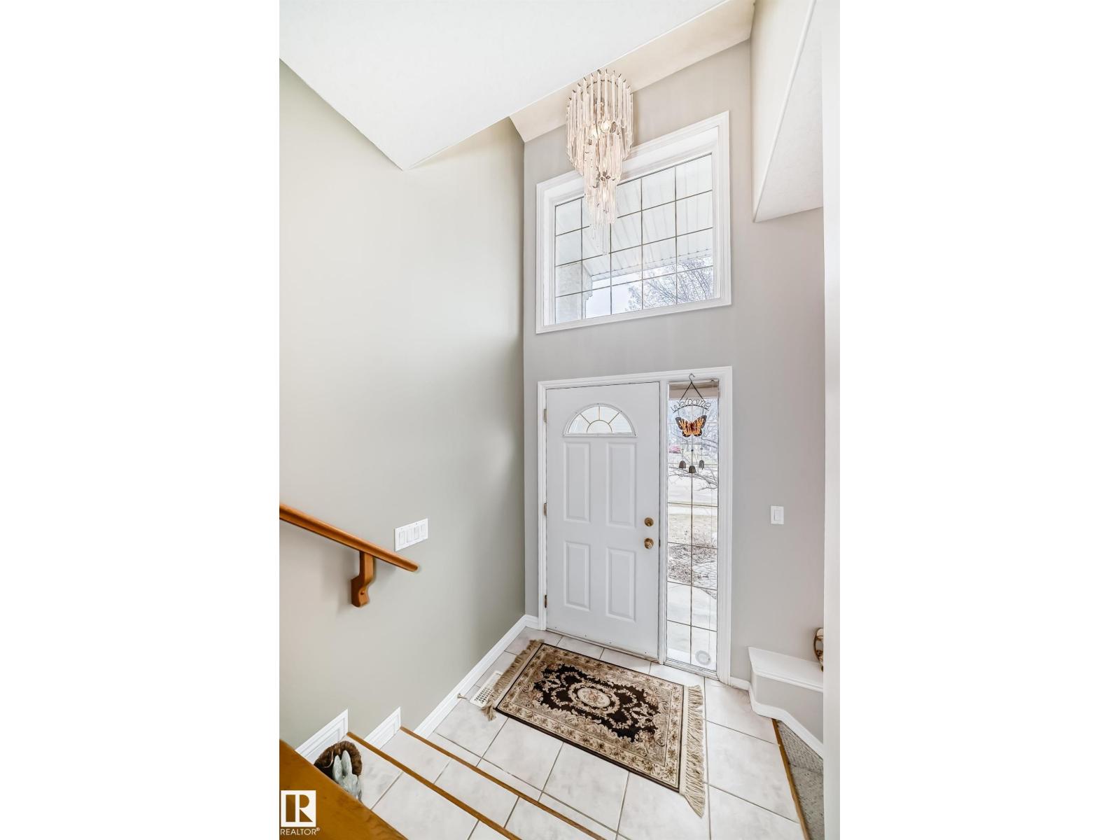
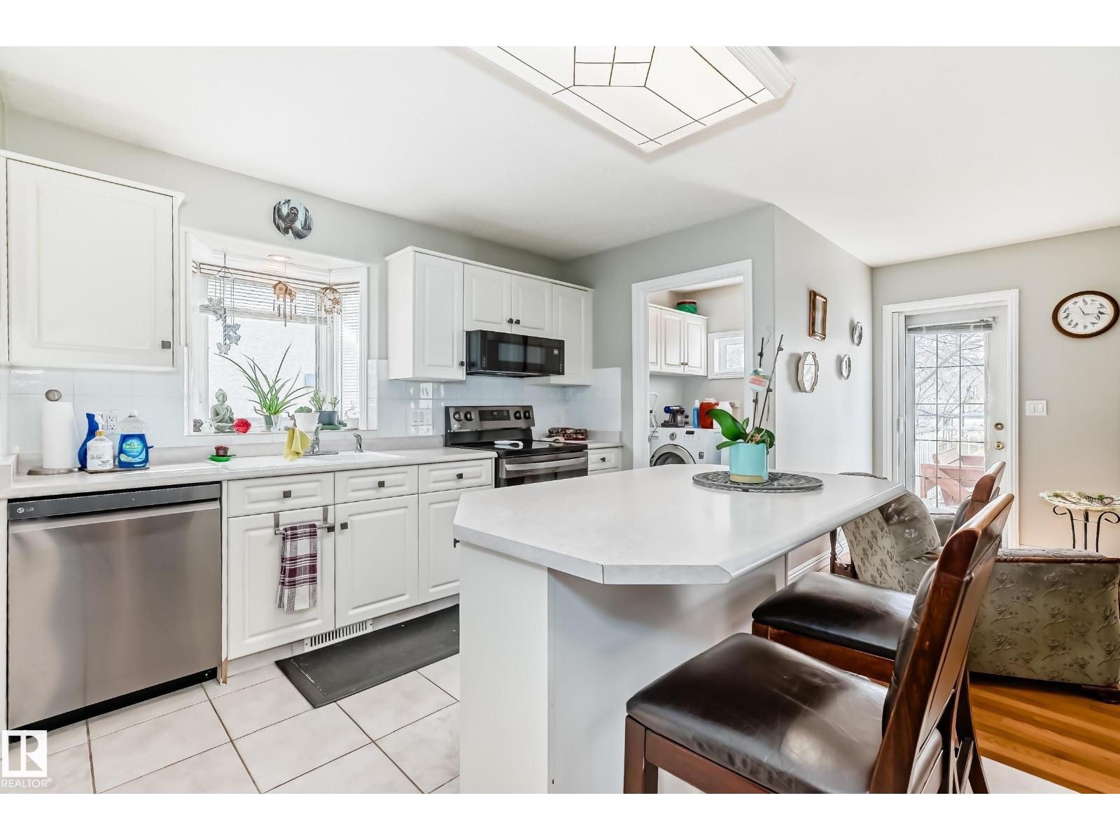
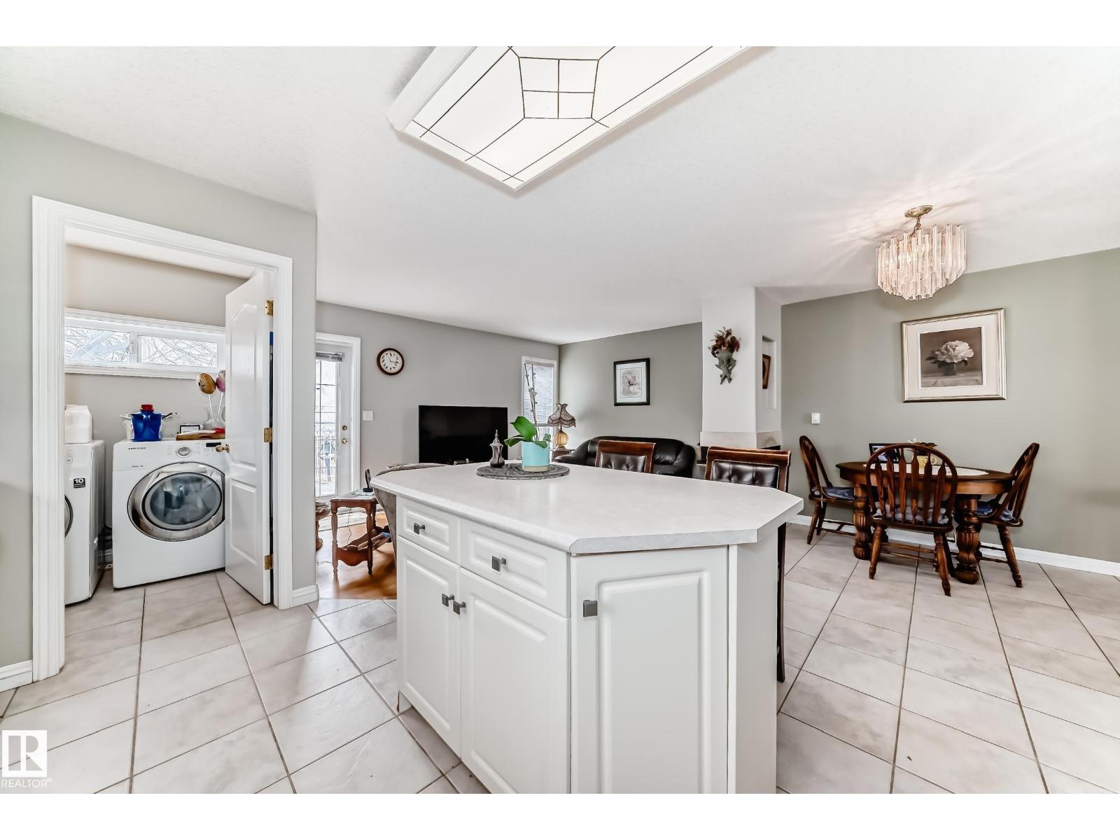
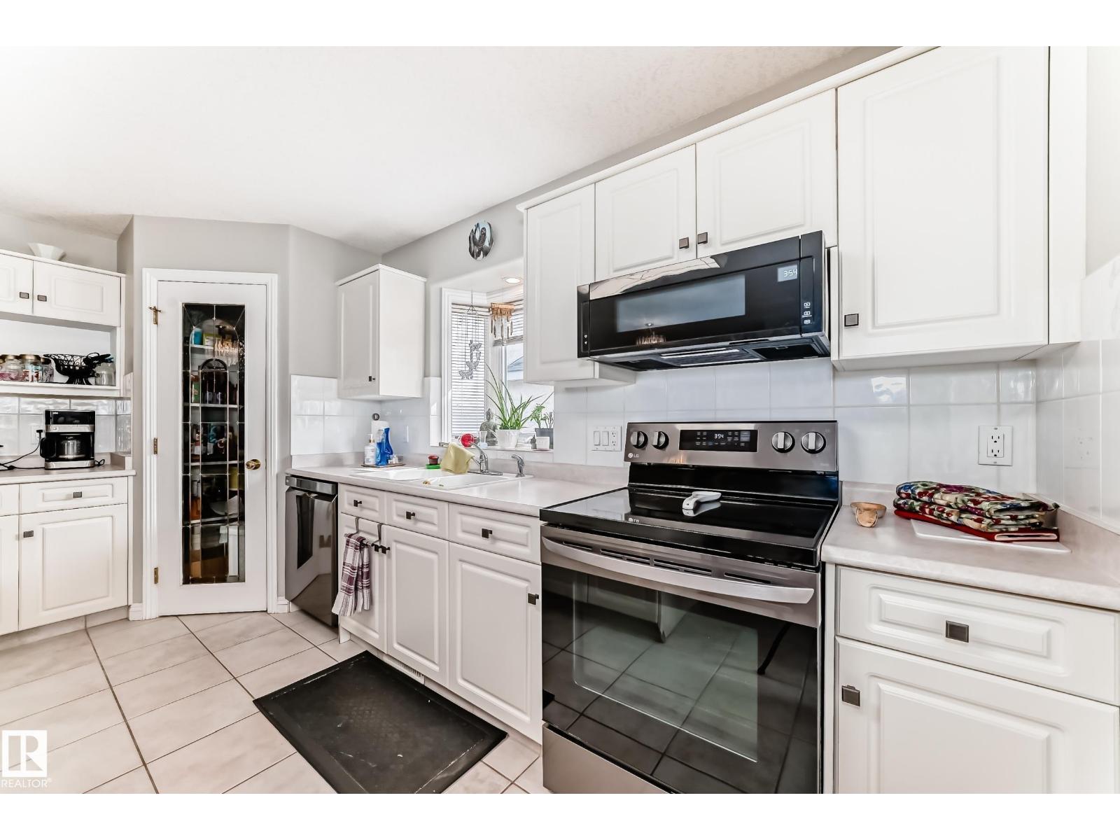
Welcome to this beautifully maintained bungalow in the esteemed community of Kulawy Gardens! Offering 1694 sq. ft. of developed living space, this fully finished home features 2+2 bedrooms, a den/home office, 3 full bathrooms, central air conditioning, and a double attached garage. The main floor showcases hardwood flooring, formal living and dining rooms, and a bright eat-in kitchen with a corner pantry, island, and updated stainless steel appliances. A cozy family room provides access to the large rear deck, perfect for entertaining. The spacious primary suite includes a walk-in closet and ensuite with a jetted tub, while a second bedroom, den, full bath, and main-floor laundry complete this level. The finished basement offers a large recreation room, 2 oversized bedrooms, a full bathroom, and ample storage. Ideally located near walking trails, ravine pathways, lakes, parks, schools, shopping, transit, and all amenities. (id:31684)
| 4 weeks ago | Listing updated with changes from the MLS® | |
| 4 weeks ago | Listing first seen on site |



The trademarks MLS®, Multiple Listing Service® and the associated logos are owned by The Canadian Real Estate Association (CREA) and identify the quality of services provided by real estate professionals who are members of CREA. Used under license.
The trademarks REALTOR®, REALTORS®, and the REALTOR® logo are controlled by The Canadian Real Estate Association (CREA) and identify real estate professionals who are members of CREA. These trademarks are owned or controlled by The Canadian Real Estate Association (CREA) and identify real estate professionals who are members of CREA (REALTOR®) and/or the quality of services they provide (MLS®).
This REALTOR.ca listing content is owned and licensed by REALTOR® members of The Canadian Real Estate Association.