


21207 90 Ave NWEdmonton, AB T5T6Z1
Due to the health concerns created by Coronavirus we are offering personal 1-1 online video walkthough tours where possible.
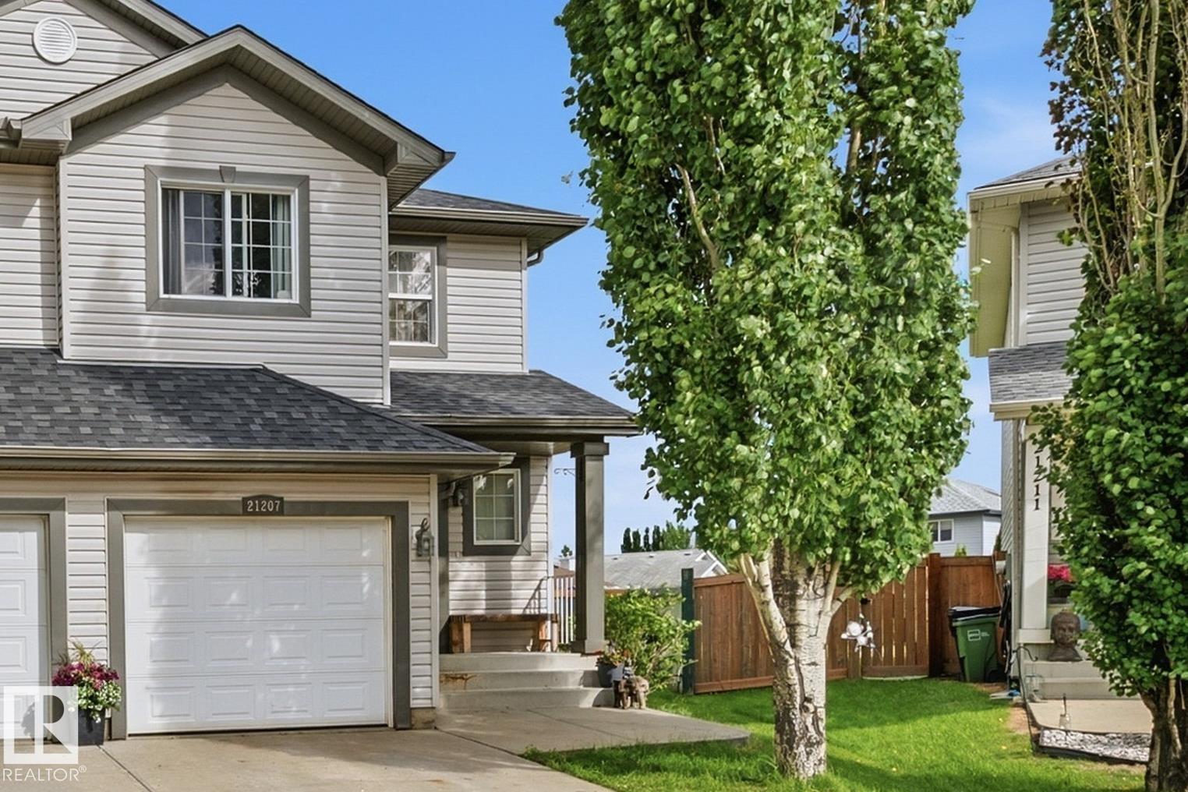
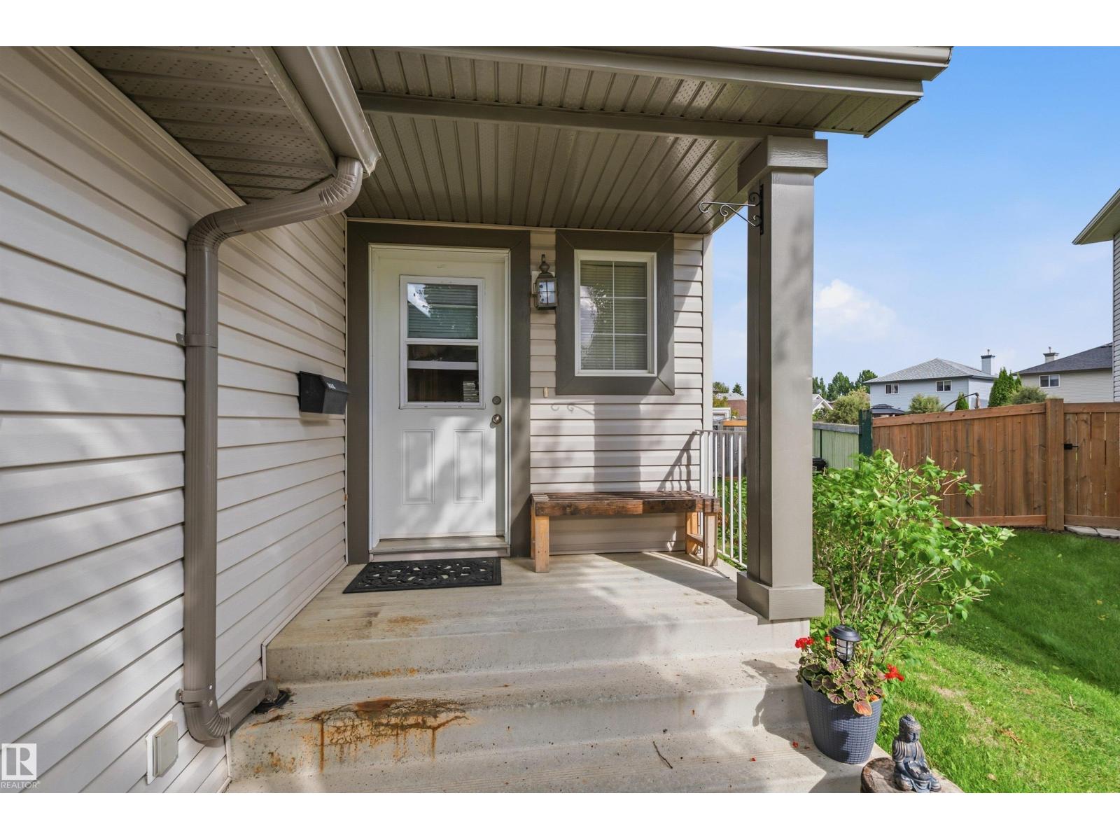
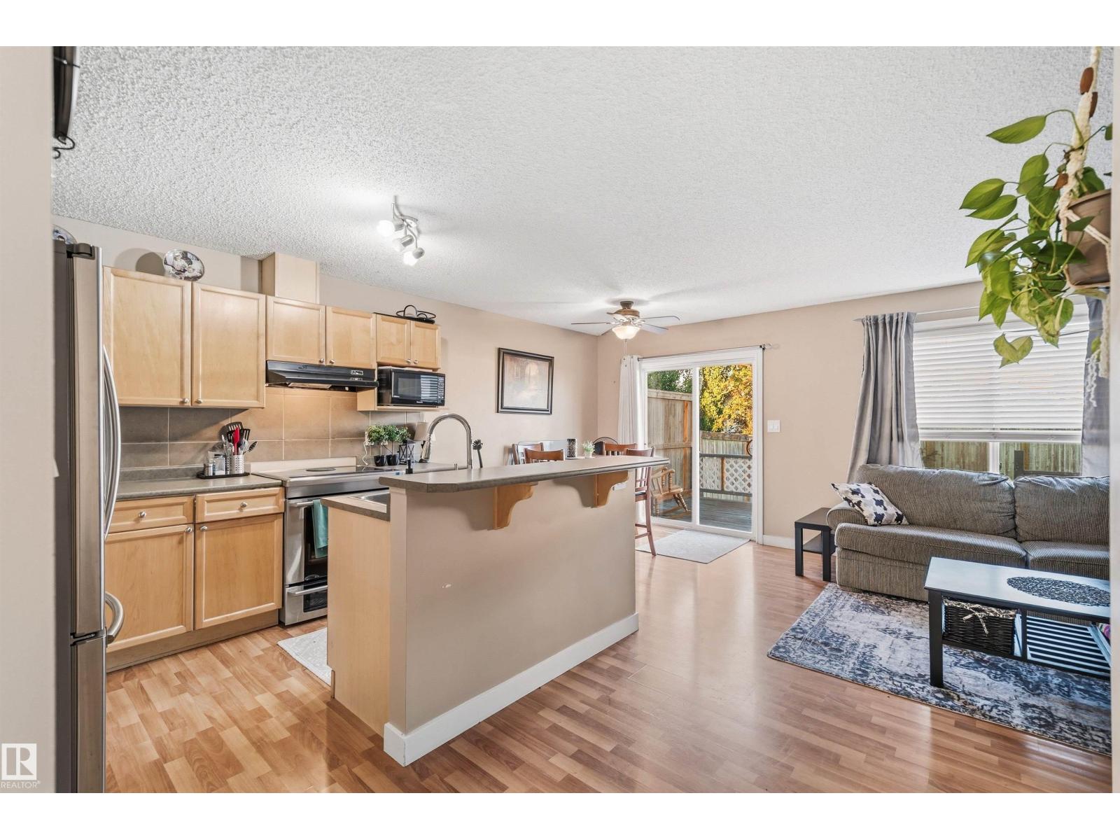
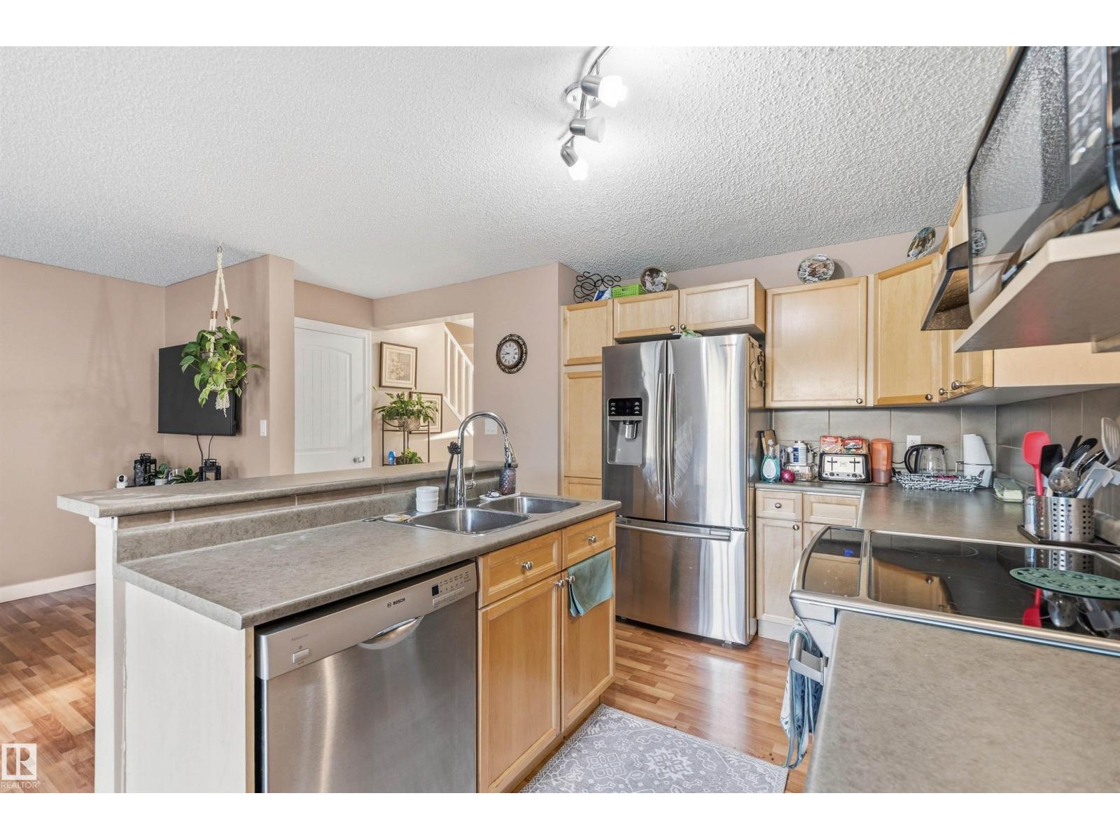
Welcome to this beautifully maintained 2-storey half duplex with an attached garage in the desirable Lewis Estates community of West Edmonton. Located at the end of a quiet cul-de-sac on a large pie-shaped lot, it offers privacy and outdoor space. The bright main floor features an open-concept layout connecting the kitchen, dining, and living areas, filled with natural light. A convenient half bath completes this level. Upstairs includes three bedrooms, including a primary suite with a walk-in closet and 3 piece ensuite as well as a second full bathroom. The finished basement adds extra living space for a rec room, office, or gym, along with laundry and storage. Enjoy the southwest-facing backyard deck overlooking the large yard. New roof shingles add value, and the home is just minutes from Whitemud Drive and Anthony Henday. (id:31684)
| 6 days ago | Listing updated with changes from the MLS® | |
| 2 weeks ago | Price changed to $385,000 | |
| a month ago | Listing first seen on site |



The trademarks MLS®, Multiple Listing Service® and the associated logos are owned by The Canadian Real Estate Association (CREA) and identify the quality of services provided by real estate professionals who are members of CREA. Used under license.
The trademarks REALTOR®, REALTORS®, and the REALTOR® logo are controlled by The Canadian Real Estate Association (CREA) and identify real estate professionals who are members of CREA. These trademarks are owned or controlled by The Canadian Real Estate Association (CREA) and identify real estate professionals who are members of CREA (REALTOR®) and/or the quality of services they provide (MLS®).
This REALTOR.ca listing content is owned and licensed by REALTOR® members of The Canadian Real Estate Association.