


10242 161 ST NWEdmonton, AB T5P3J1
Due to the health concerns created by Coronavirus we are offering personal 1-1 online video walkthough tours where possible.
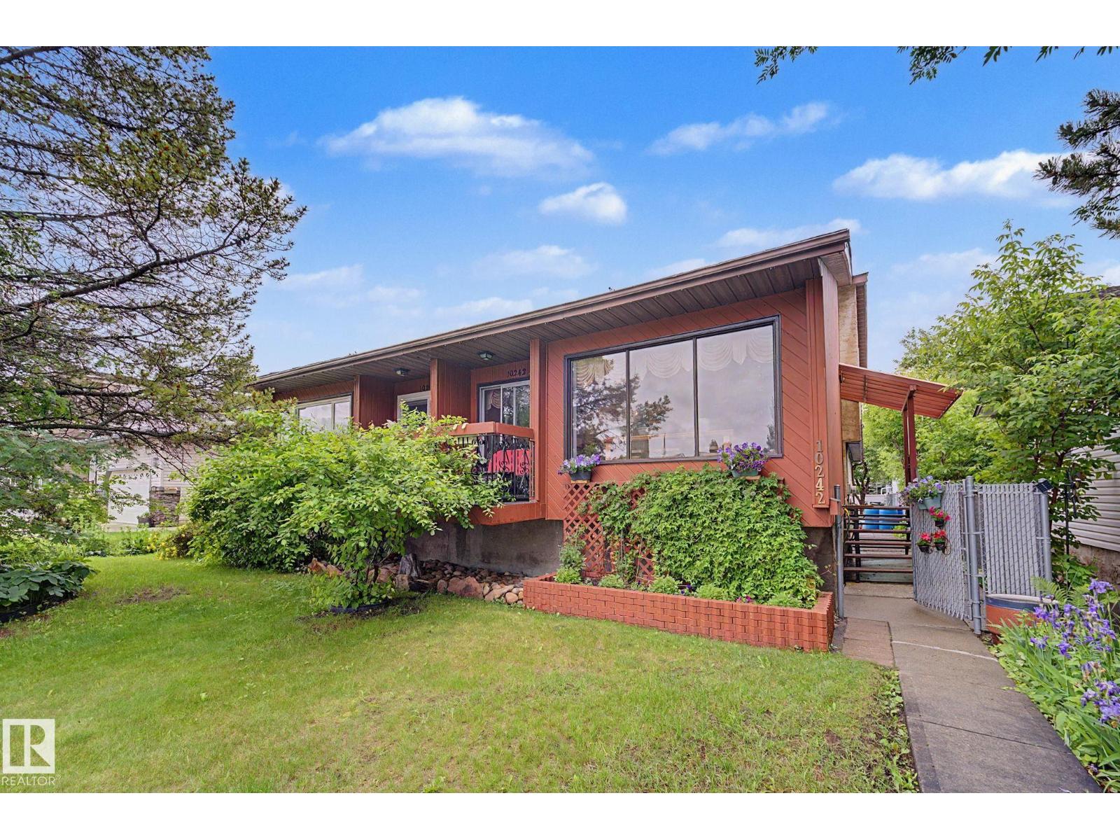
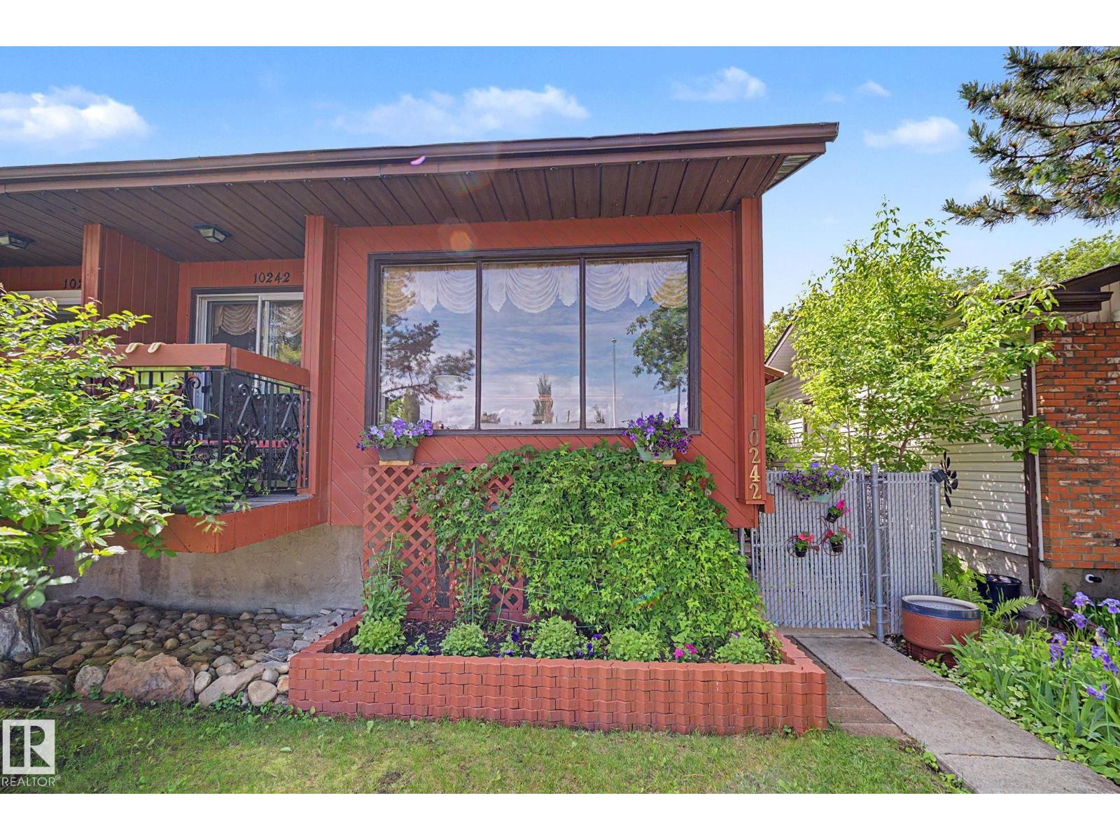
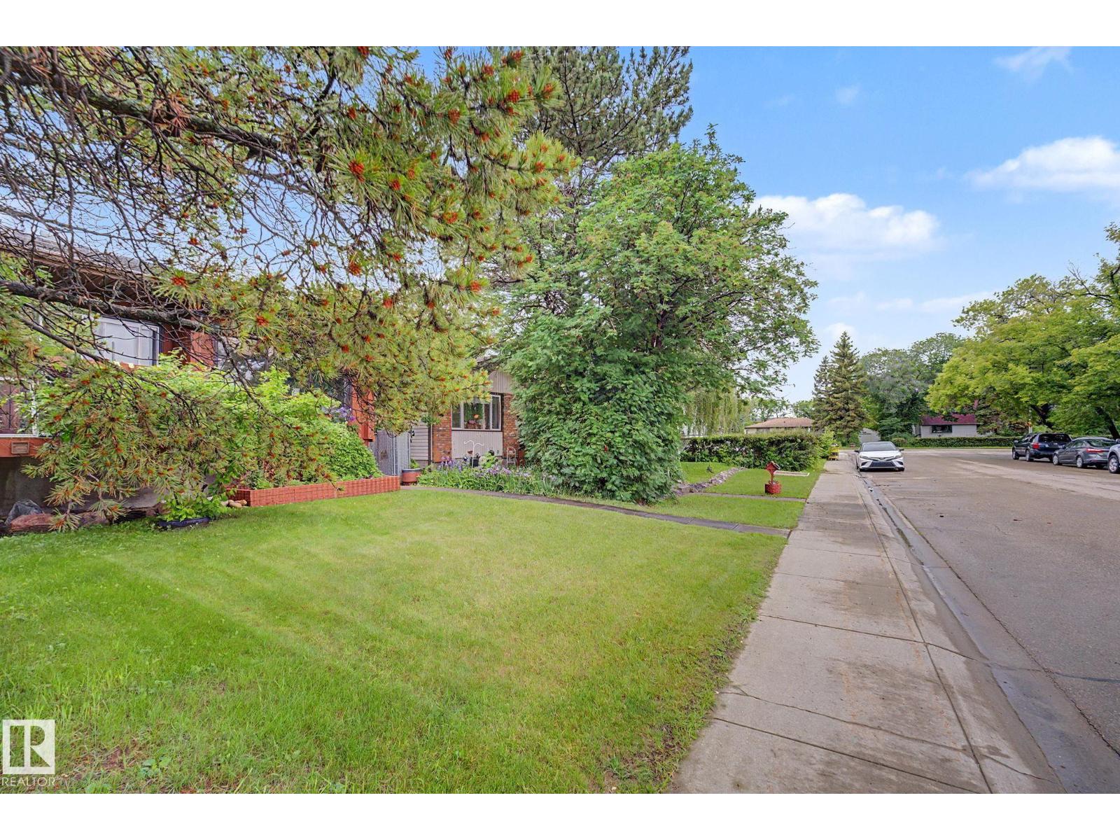
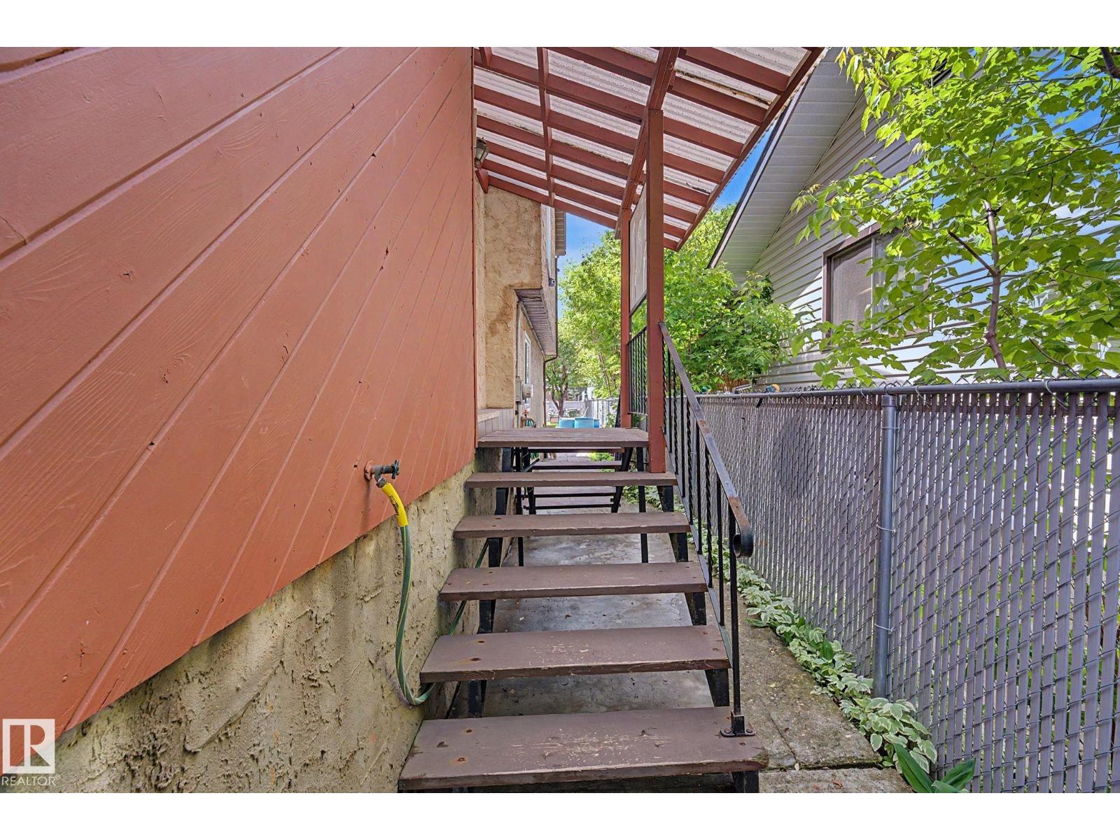
Welcome to the community of Britannia Youngstown! This charming 4-level split home offers 1,746 sq ft of total living space with 4 bedrooms and 2 full bathrooms. The functional layout offers a warm and inviting atmosphere, while large windows bring in plenty of natural light. The bright kitchen features white cabinetry, granite countertops, a tile backsplash, and a skylight overhead. Just off the dining area, patio doors lead to a covered deck overlooking the landscaped front yard. The spacious lower level features a full bathroom, 4th bedroom, laundry area, large rec area, cozy gas fireplace and a walkout leading to the backyard and detached garage. Outside, you'll find mature trees, a large apple tree, garden beds, and a covered patio perfect for entertaining. Updates include shingles (2013), windows (2022), and hot water tank (2024). Conveniently located near schools, parks, shopping, public transit, and major commuter routes. This move-in ready home is a must see! (id:31684)
| 2 weeks ago | Listing updated with changes from the MLS® | |
| 2 weeks ago | Listing first seen on site |



The trademarks MLS®, Multiple Listing Service® and the associated logos are owned by The Canadian Real Estate Association (CREA) and identify the quality of services provided by real estate professionals who are members of CREA. Used under license.
The trademarks REALTOR®, REALTORS®, and the REALTOR® logo are controlled by The Canadian Real Estate Association (CREA) and identify real estate professionals who are members of CREA. These trademarks are owned or controlled by The Canadian Real Estate Association (CREA) and identify real estate professionals who are members of CREA (REALTOR®) and/or the quality of services they provide (MLS®).
This REALTOR.ca listing content is owned and licensed by REALTOR® members of The Canadian Real Estate Association.