


#524 7511 171 ST NWEdmonton, AB T5T6S7
Due to the health concerns created by Coronavirus we are offering personal 1-1 online video walkthough tours where possible.
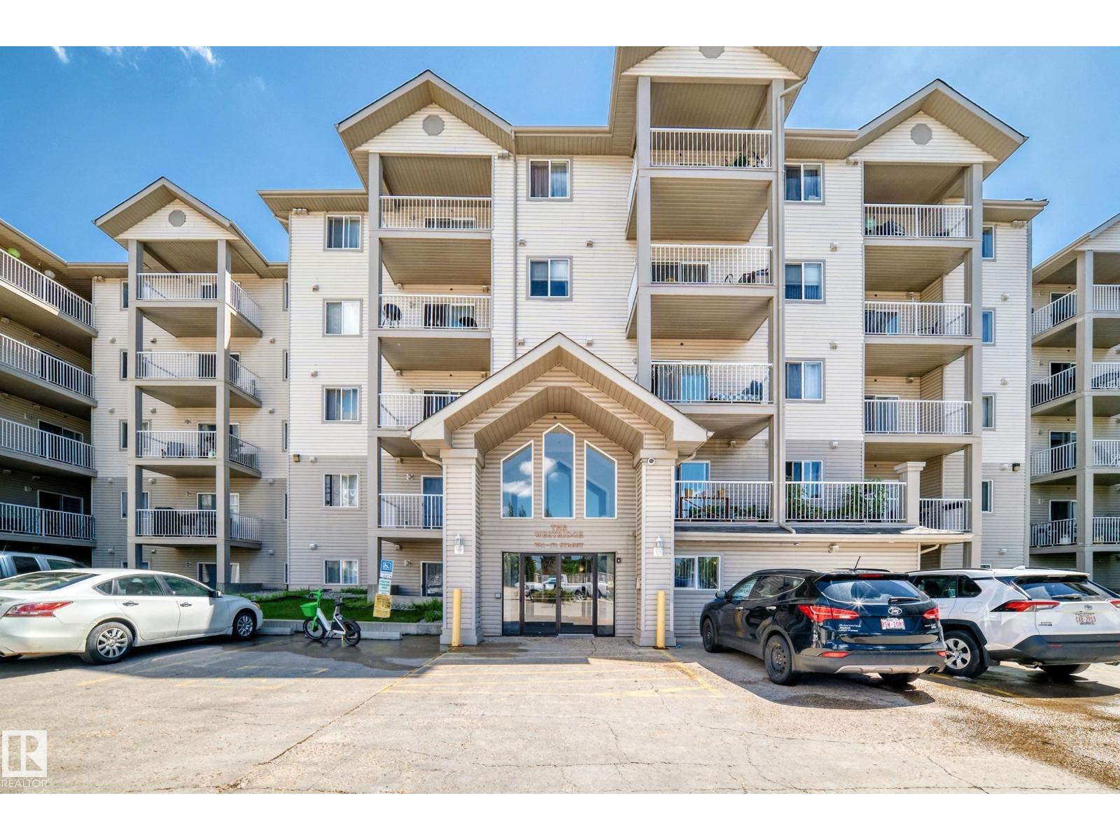
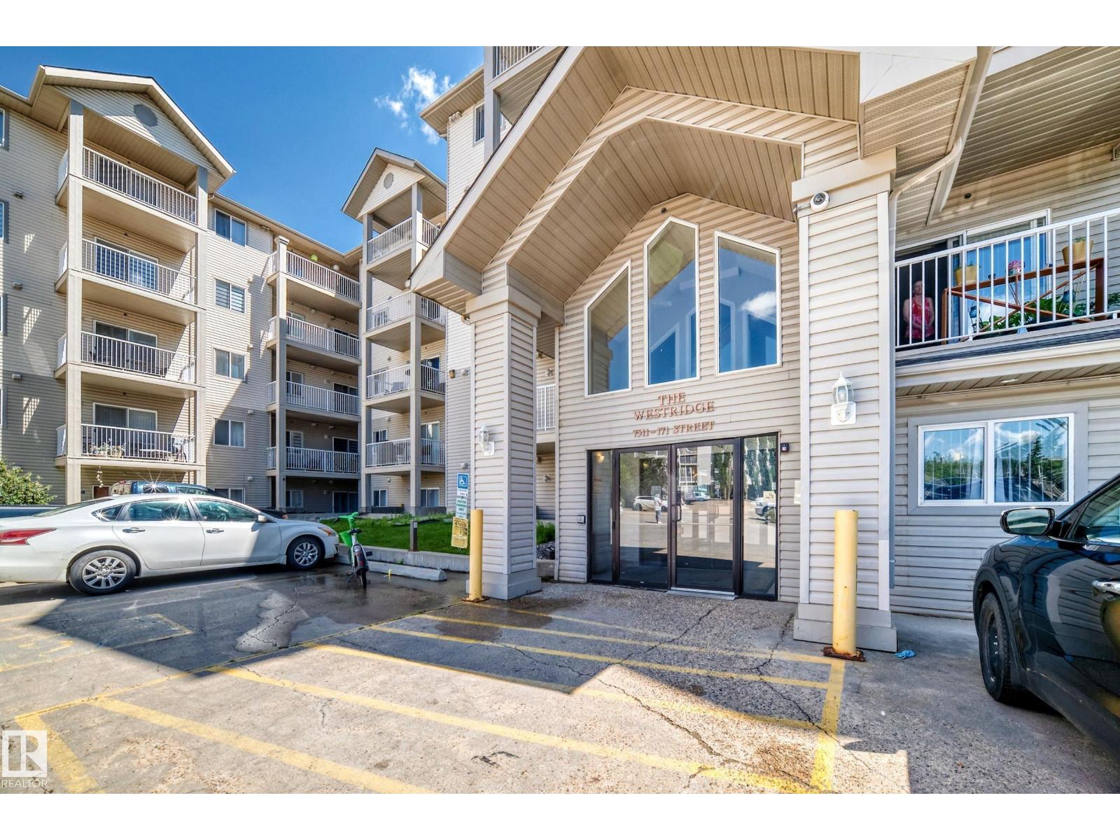
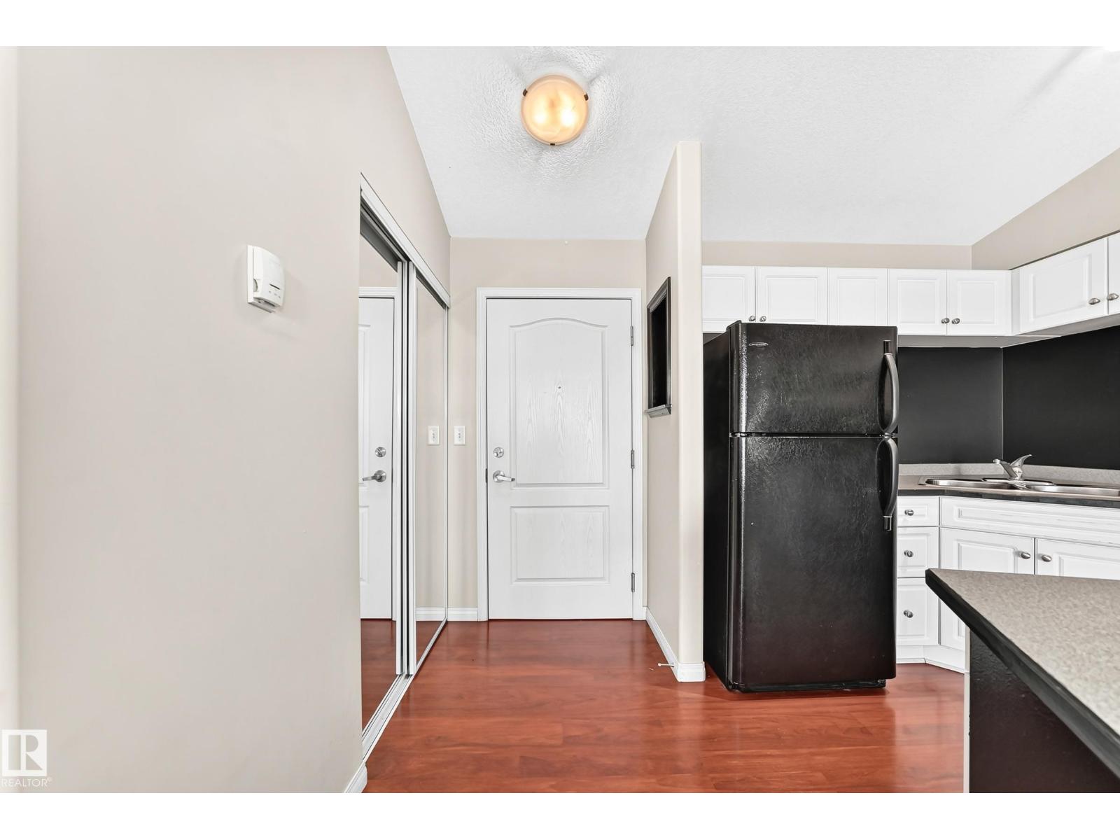
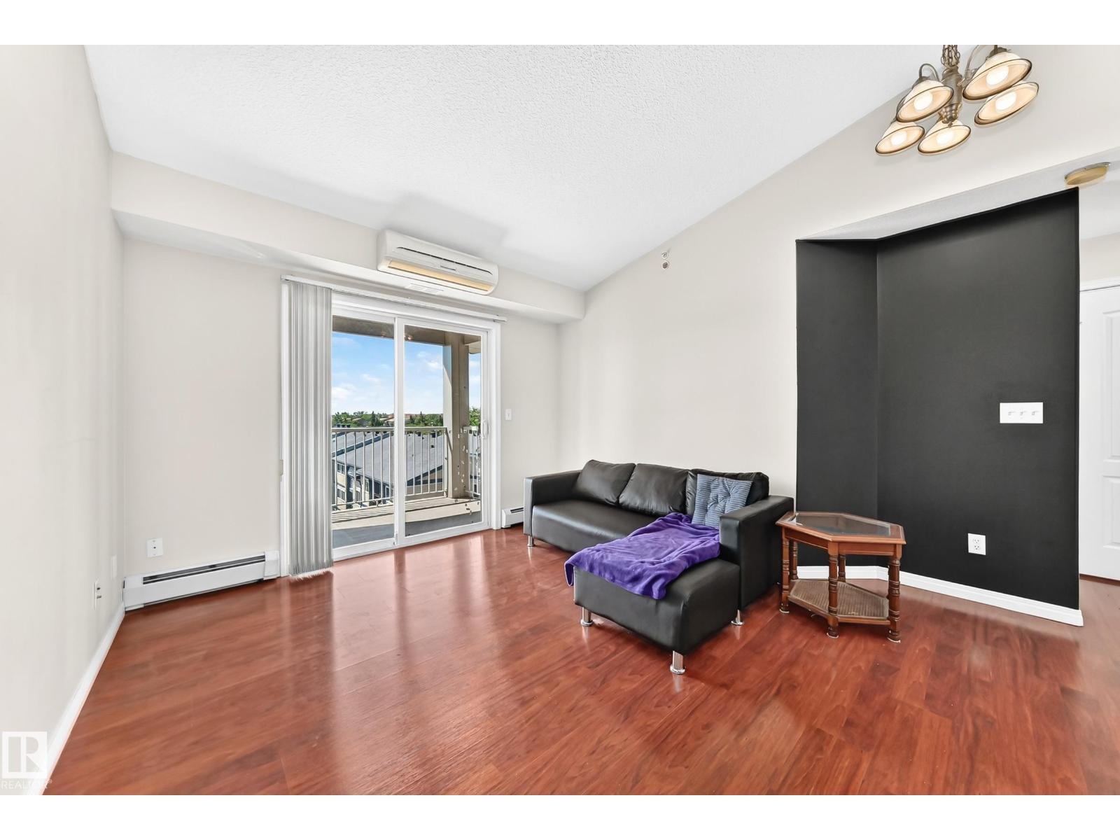
Very clean top 5th floor very bright corner unit 815 sq ft condo has 2 bedrooms, 2 full bathrooms and 2 titled side by side underground heated parking stalls and a Bonus underground car wash in the Westridge complex in West Edmonton. This private and very secure unit has 14 ft vaulted ceiling which is a top floor Bonus with patio sliding doors to private covered balcony with clear views of the city. The open style kitchen comes with 5 appliances and the flooring is high grade laminate flooring, insuite private laundry, plus storage. The master bedroom has a 4 piece ensuite and carpeting for flooring and a large closet. The second bedroom has carpeting for flooring. Extras include AIR CONDITIONING unit. This complex is in the great neighborhood of Callingwood North and is priced to sell. Close to schools, shopping, and transportation and a short drive to the Whitemud freeway, Anthony Henday and a short commute to downtown Edmonton. (id:31684)
| 4 weeks ago | Listing updated with changes from the MLS® | |
| a month ago | Listing first seen on site |



The trademarks MLS®, Multiple Listing Service® and the associated logos are owned by The Canadian Real Estate Association (CREA) and identify the quality of services provided by real estate professionals who are members of CREA. Used under license.
The trademarks REALTOR®, REALTORS®, and the REALTOR® logo are controlled by The Canadian Real Estate Association (CREA) and identify real estate professionals who are members of CREA. These trademarks are owned or controlled by The Canadian Real Estate Association (CREA) and identify real estate professionals who are members of CREA (REALTOR®) and/or the quality of services they provide (MLS®).
This REALTOR.ca listing content is owned and licensed by REALTOR® members of The Canadian Real Estate Association.