


6348 180st NWEdmonton, AB T5T2J6
Due to the health concerns created by Coronavirus we are offering personal 1-1 online video walkthough tours where possible.
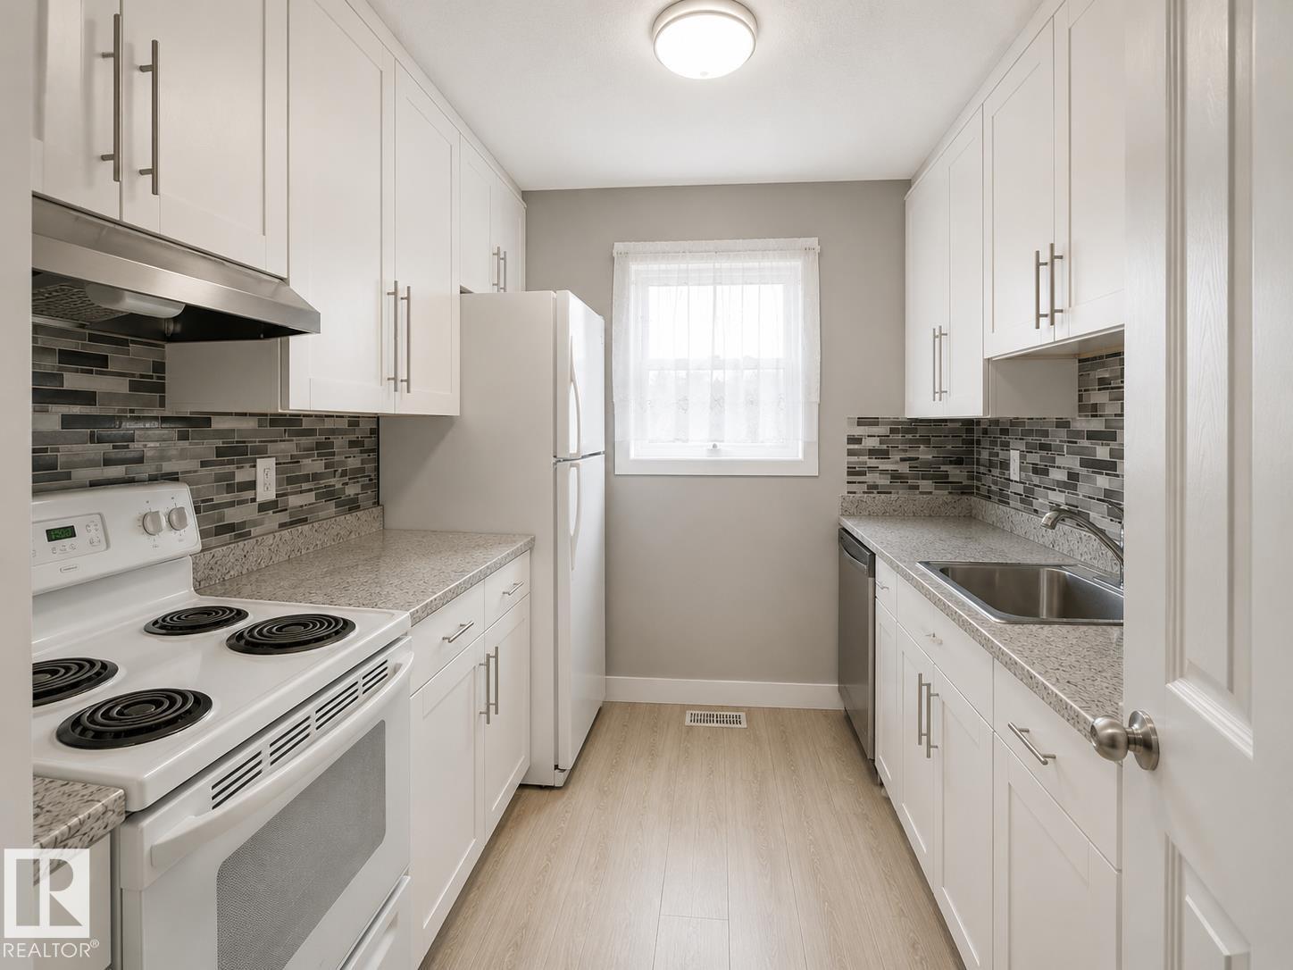
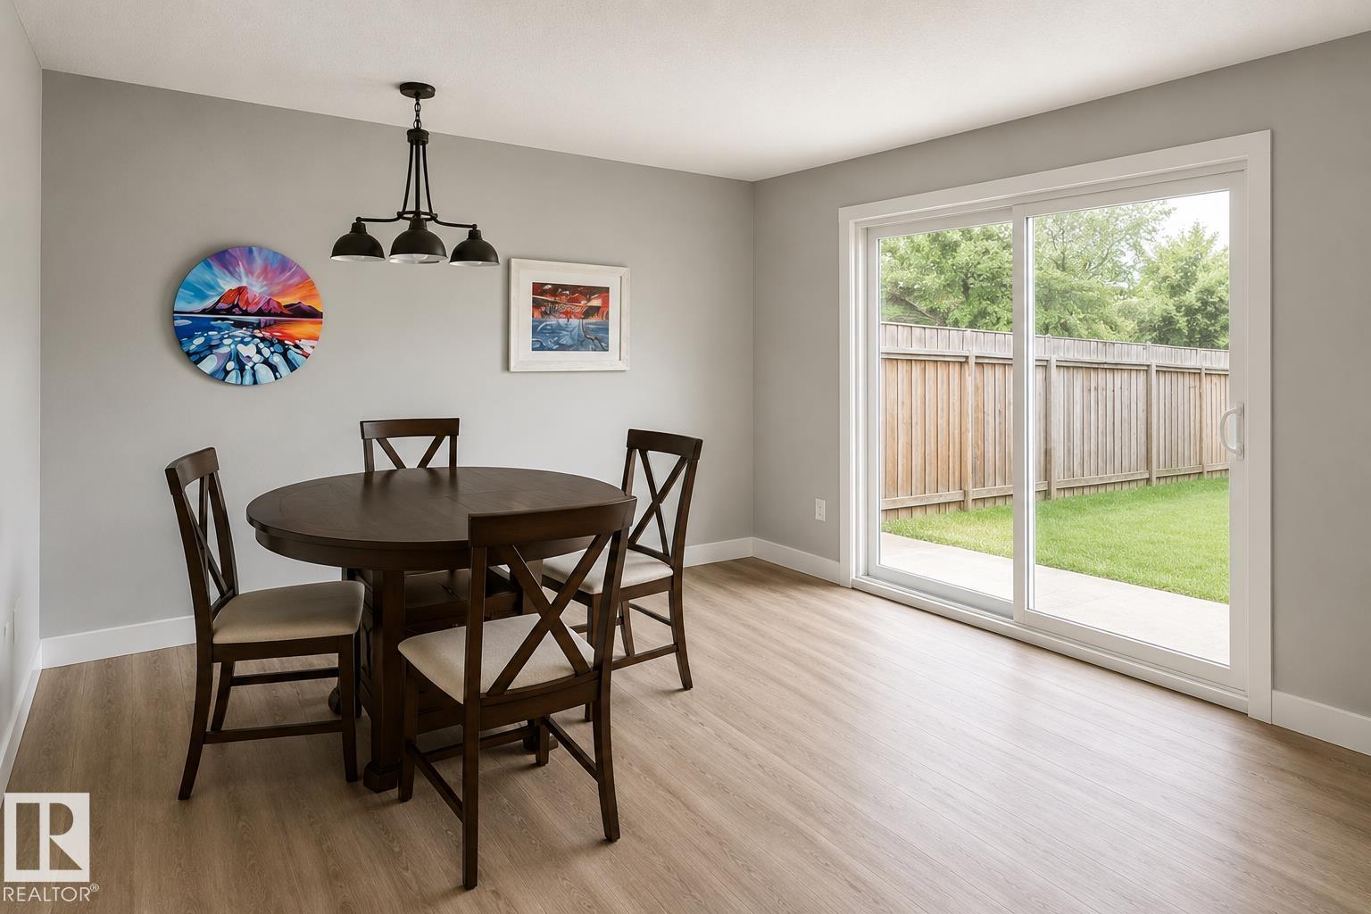
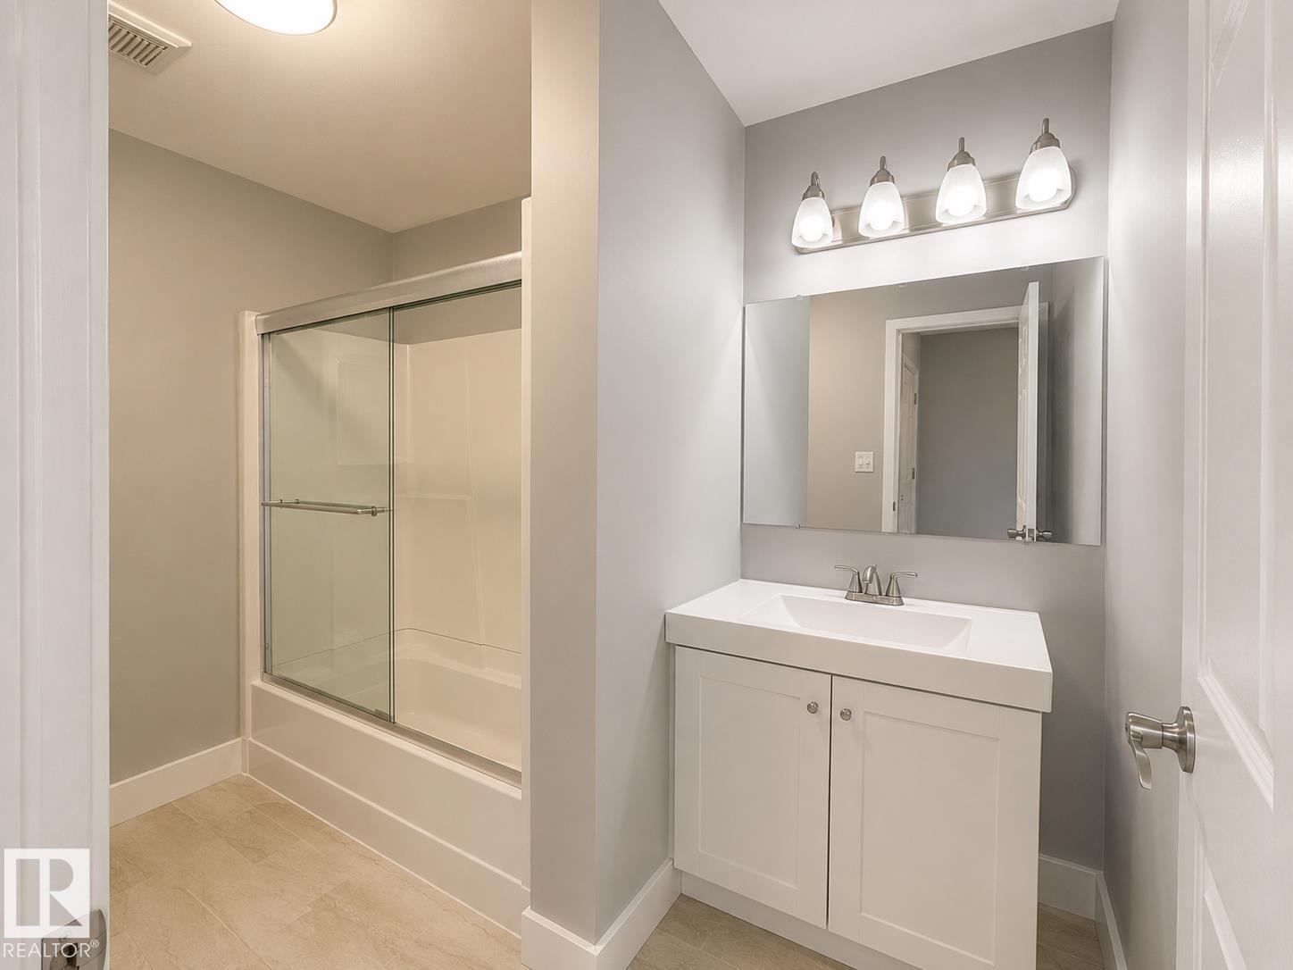
Welcome to Ormsby Manor, offering affordable and low-maintenance living in a convenient West Edmonton location. The main floor features a functional layout with a galley-style kitchen, 2 piece bathroom, dining area, and comfortable living room. Upstairs, you'll find three bedrooms and a 4-piece bathroom, providing practical space for families, first-time buyers, or investors. Numerous updates have been completed within the past five years, including the furnace. The unfinished basement offers additional space for storage or future development to suit your needs. The fully fenced backyard provides a private outdoor area for pets, children, or relaxing outdoors with minimal maintenance. Located close to schools, parks, Callingwood Shopping Centre, Anthony Henday, Whitemud Drive and West Edmonton Mall, this home offers excellent access to everyday amenities and major commuter routes. (id:31684)
| 2 weeks ago | Listing updated with changes from the MLS® | |
| 2 weeks ago | Listing first seen on site |



The trademarks MLS®, Multiple Listing Service® and the associated logos are owned by The Canadian Real Estate Association (CREA) and identify the quality of services provided by real estate professionals who are members of CREA. Used under license.
The trademarks REALTOR®, REALTORS®, and the REALTOR® logo are controlled by The Canadian Real Estate Association (CREA) and identify real estate professionals who are members of CREA. These trademarks are owned or controlled by The Canadian Real Estate Association (CREA) and identify real estate professionals who are members of CREA (REALTOR®) and/or the quality of services they provide (MLS®).
This REALTOR.ca listing content is owned and licensed by REALTOR® members of The Canadian Real Estate Association.