


16268 137 ST NWEdmonton, AB T6V0J7
Due to the health concerns created by Coronavirus we are offering personal 1-1 online video walkthough tours where possible.
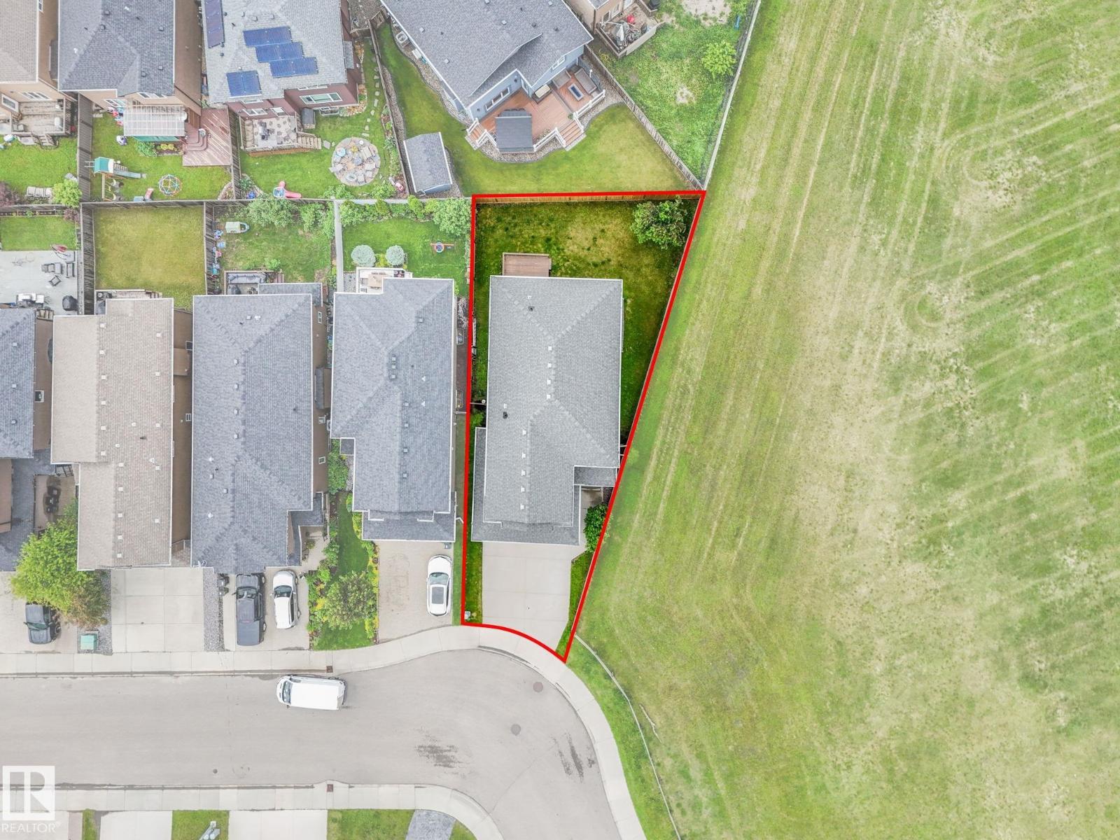
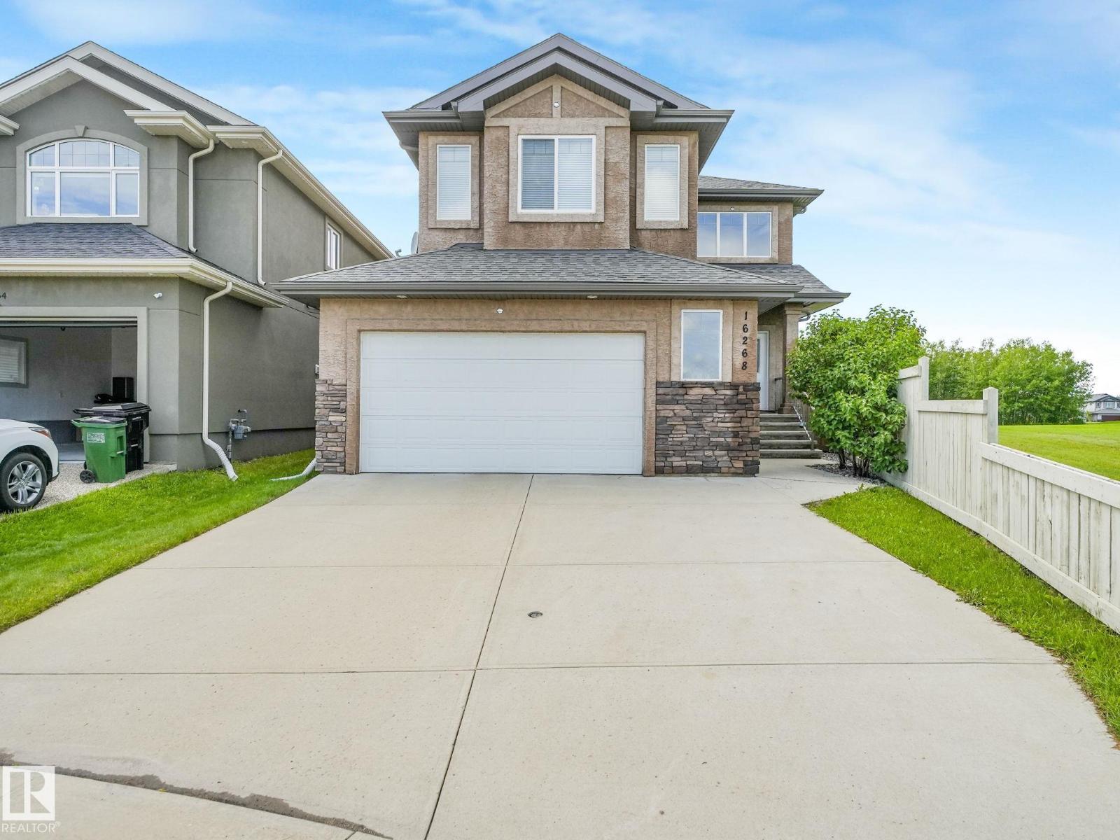
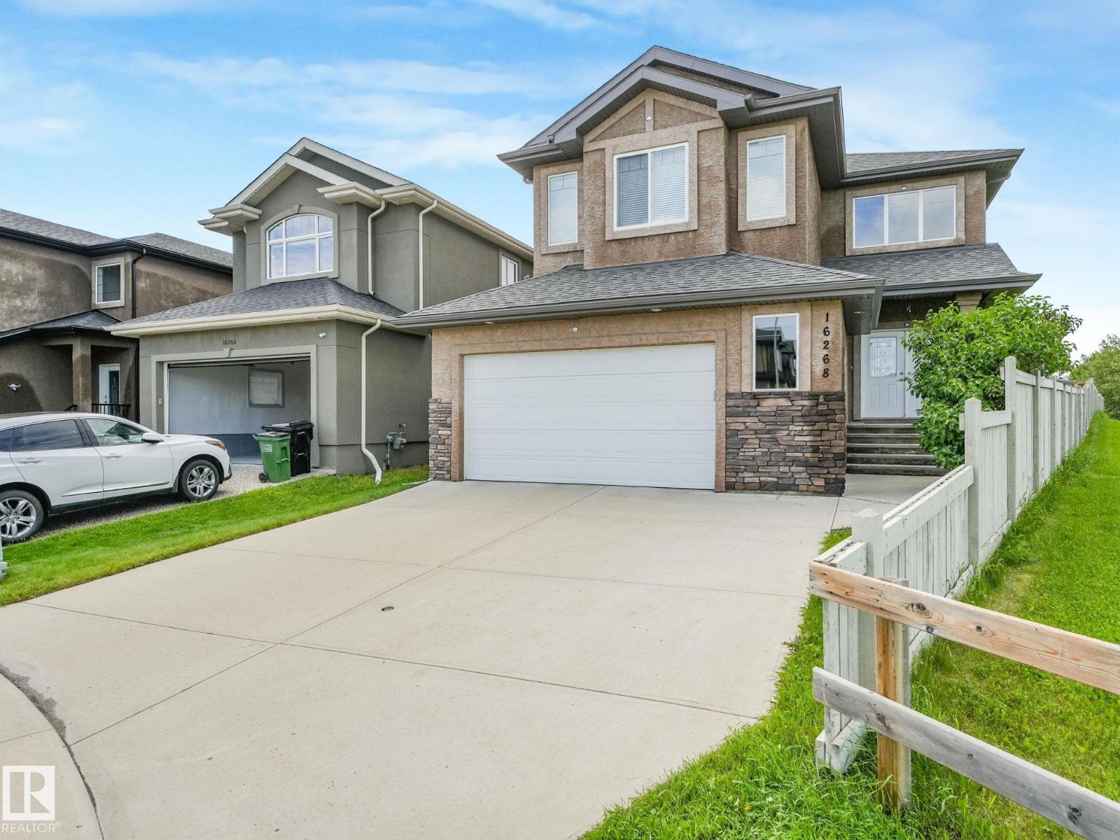
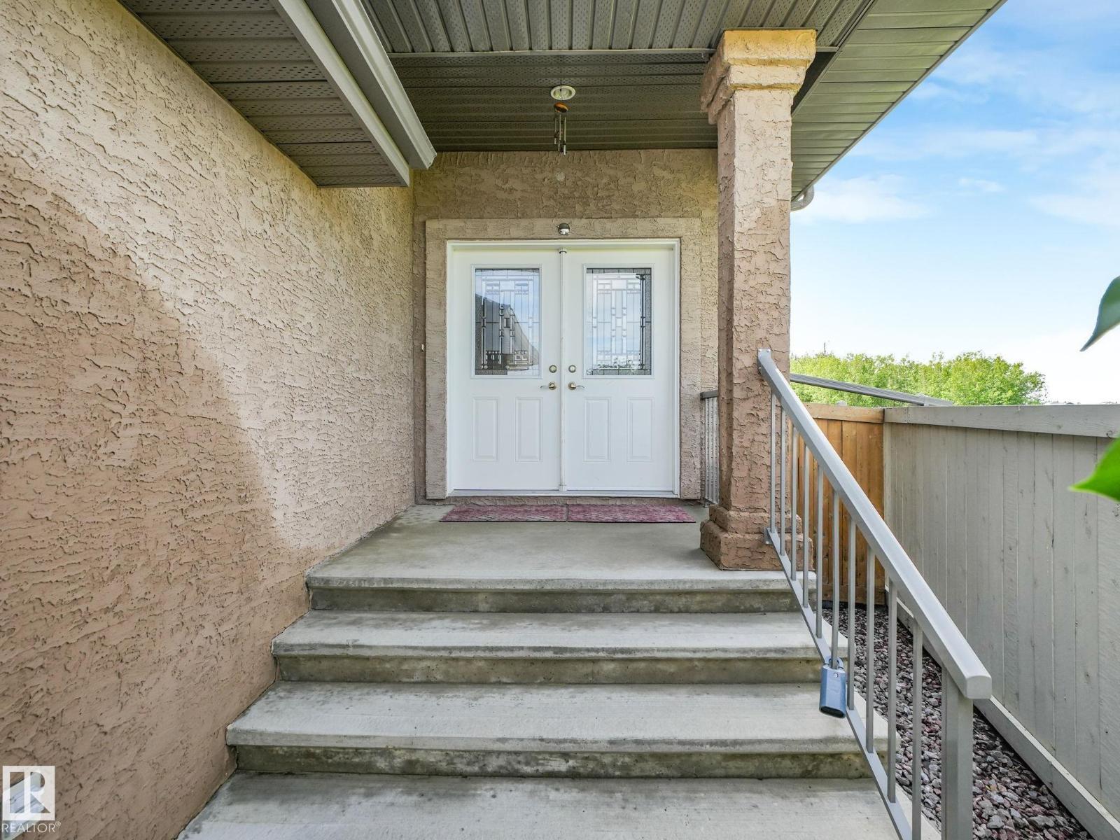
Welcome to this beautiful family home on a premium corner lot adjacent to open greenspace in the Carlton community. Offering nearly 2,620 sq ft of refined living space, the main floor features 9-foot ceilings, an open-concept layout, a walk-through laundry and pantry, a private den, and a spacious living room with a gas fireplace. Upstairs boasts a huge family bonus room and all 4 bedrooms perfectly situated on the top level, including a primary suite with a walk-in closet and 5-piece ensuite. A huge oversized garage provides exceptional parking and storage. Designed with versatility in mind, a separate entrance leads to the basement, which also features 9-foot ceilings, offering the perfect layout for a future suite. The west-facing backyard highlights a large deck, creating an inviting oasis ideal for entertaining. Combining functionality with comfort, this property is perfectly suited for modern family living, located within walking distance to Elizabeth Finch School, parks, and everyday amenities. (id:31684)
| 2 weeks ago | Listing updated with changes from the MLS® | |
| 2 weeks ago | Listing first seen on site |



The trademarks MLS®, Multiple Listing Service® and the associated logos are owned by The Canadian Real Estate Association (CREA) and identify the quality of services provided by real estate professionals who are members of CREA. Used under license.
The trademarks REALTOR®, REALTORS®, and the REALTOR® logo are controlled by The Canadian Real Estate Association (CREA) and identify real estate professionals who are members of CREA. These trademarks are owned or controlled by The Canadian Real Estate Association (CREA) and identify real estate professionals who are members of CREA (REALTOR®) and/or the quality of services they provide (MLS®).
This REALTOR.ca listing content is owned and licensed by REALTOR® members of The Canadian Real Estate Association.