


#1 577 BUTTERWORTH WY NWEdmonton, AB T6R2Y2
Due to the health concerns created by Coronavirus we are offering personal 1-1 online video walkthough tours where possible.
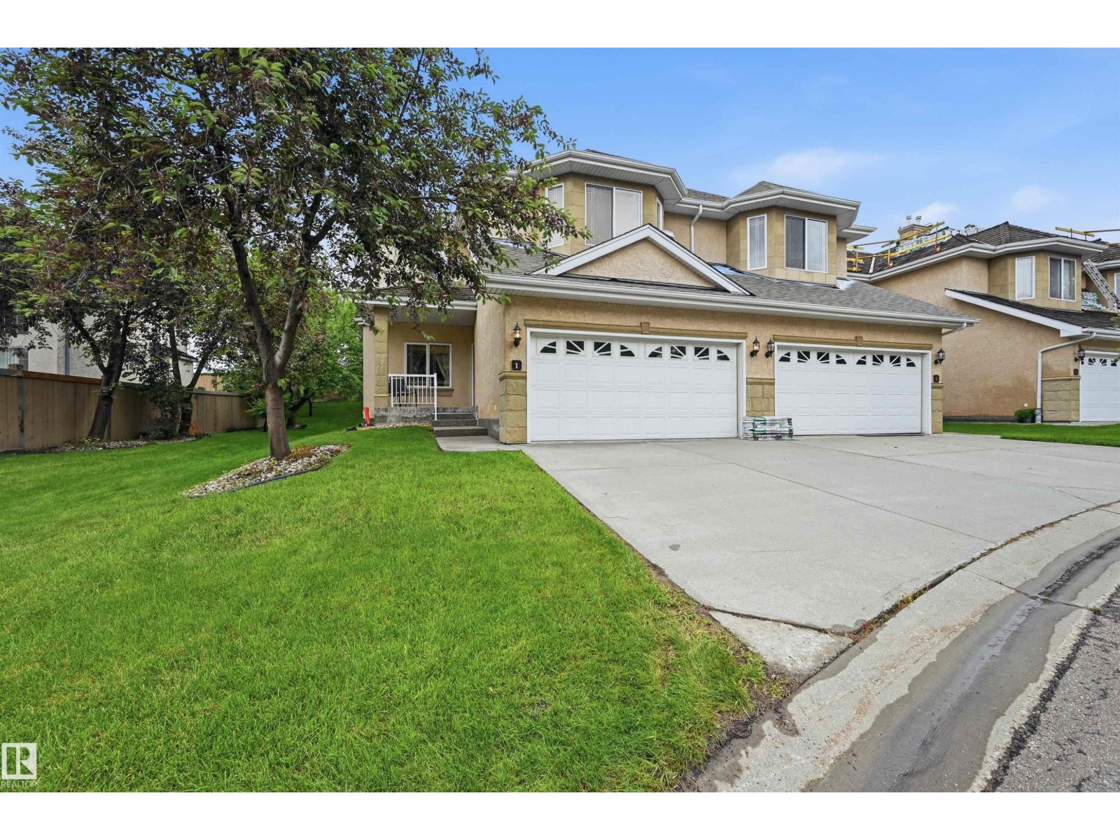
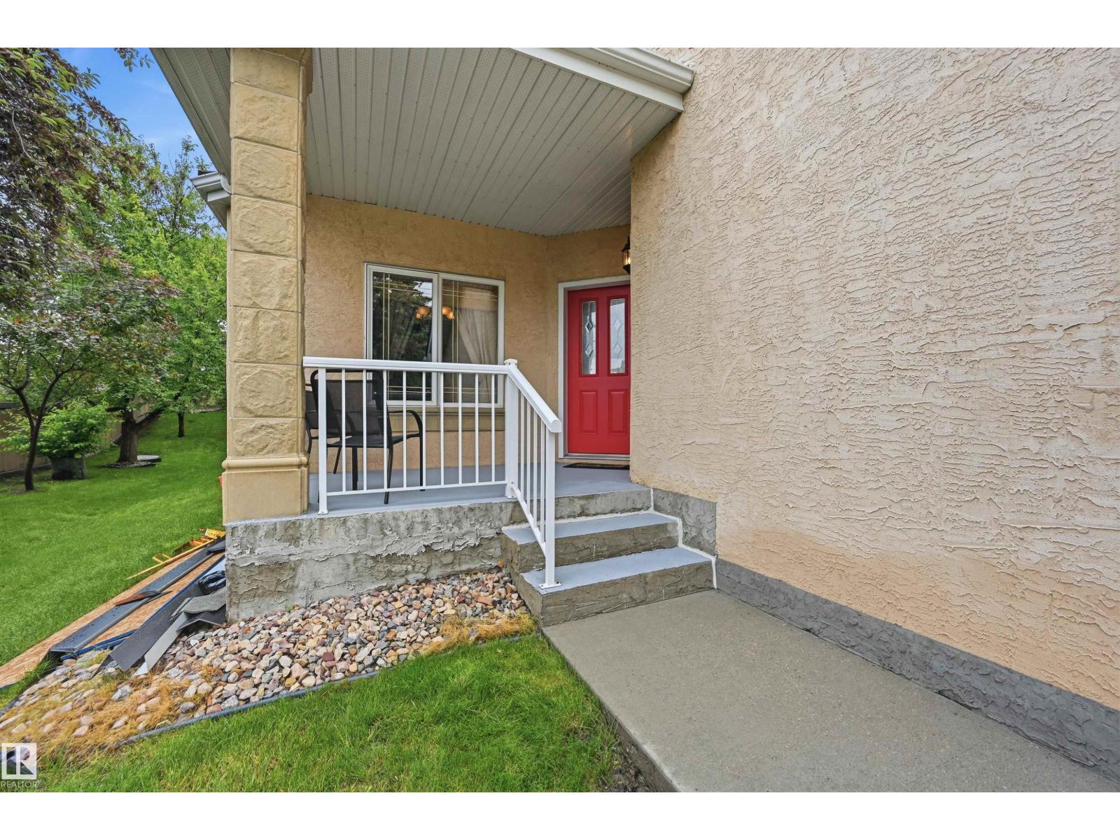
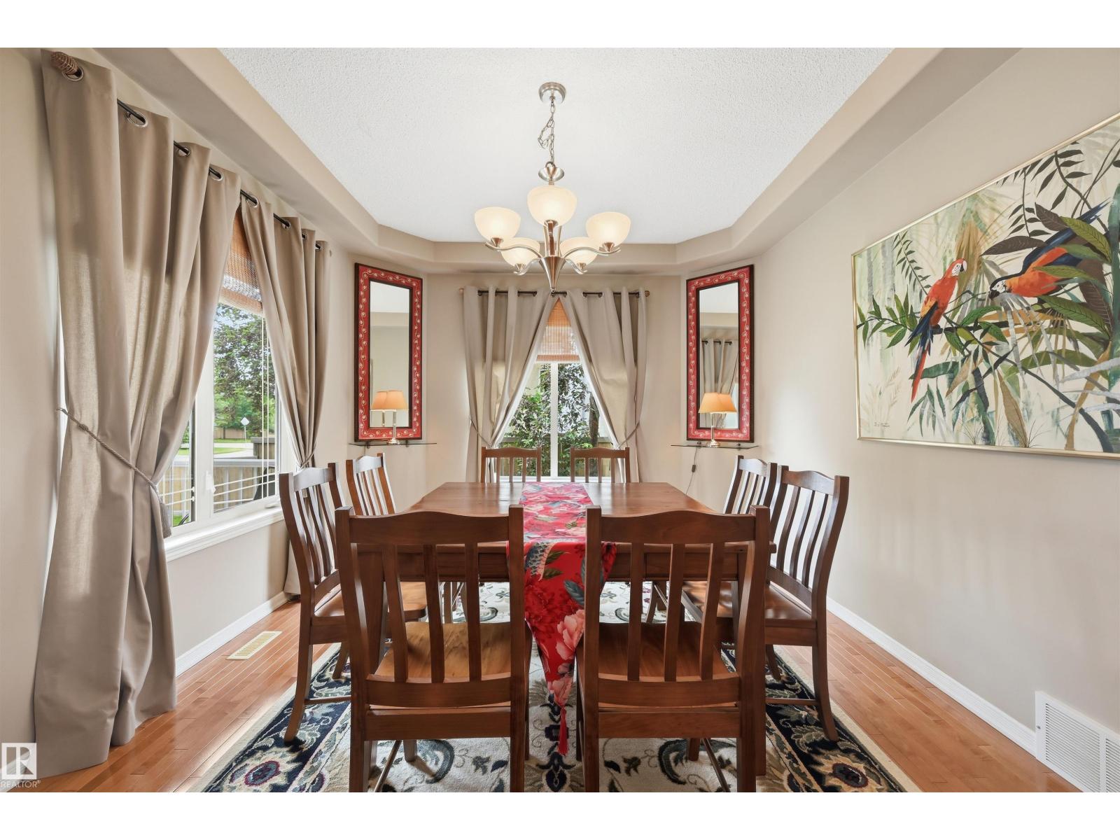
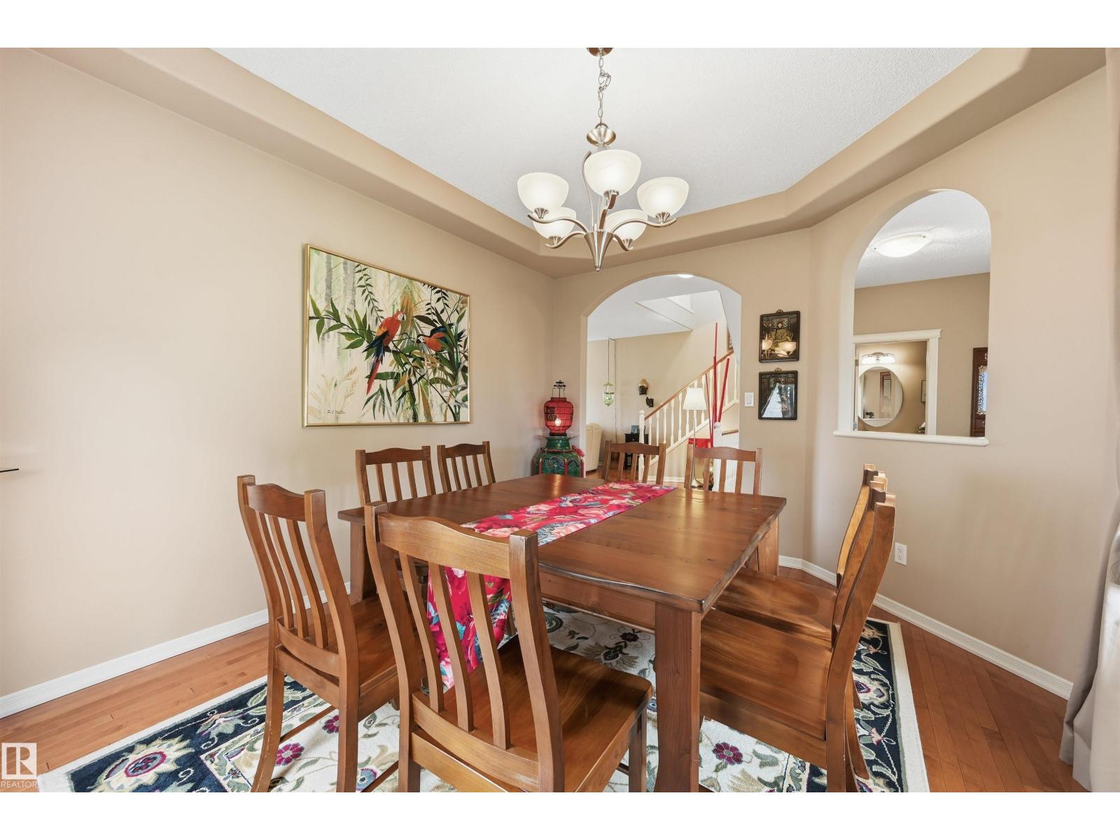
Pride of ownership shines throughout this stunning corner unit with one of the largest lots in the complex. Bright and spacious, and beautifully maintained, this turnkey home welcomes you from the moment you step inside. The main floor features a generous dining room perfect for entertaining, a cozy living room featuring a gas fireplace. Well appointed kitchen and eating nook with access to a private deck, ideal for enjoying your morning coffee or evening relaxation. Upstairs you will find a lovely bonus room with gorgeous views, creating the perfect space for family room, office or reading retreat. The spacious primary bedroom offers a 4 piece ensuite and a walk-in closet as well as access to an upper deck providing a relaxing atmosphere. A convenient laundry area and an additional large bedroom complete the upper level. The unfinished basement offers plenty of room for future development to customize to your needs. Double attached garage adds convenience and extra storage space . Ready to call home!!! (id:31684)
| 2 weeks ago | Listing updated with changes from the MLS® | |
| 2 weeks ago | Listing first seen on site |



The trademarks MLS®, Multiple Listing Service® and the associated logos are owned by The Canadian Real Estate Association (CREA) and identify the quality of services provided by real estate professionals who are members of CREA. Used under license.
The trademarks REALTOR®, REALTORS®, and the REALTOR® logo are controlled by The Canadian Real Estate Association (CREA) and identify real estate professionals who are members of CREA. These trademarks are owned or controlled by The Canadian Real Estate Association (CREA) and identify real estate professionals who are members of CREA (REALTOR®) and/or the quality of services they provide (MLS®).
This REALTOR.ca listing content is owned and licensed by REALTOR® members of The Canadian Real Estate Association.