


11641 95A ST NWEdmonton, AB T5G1P7
Due to the health concerns created by Coronavirus we are offering personal 1-1 online video walkthough tours where possible.
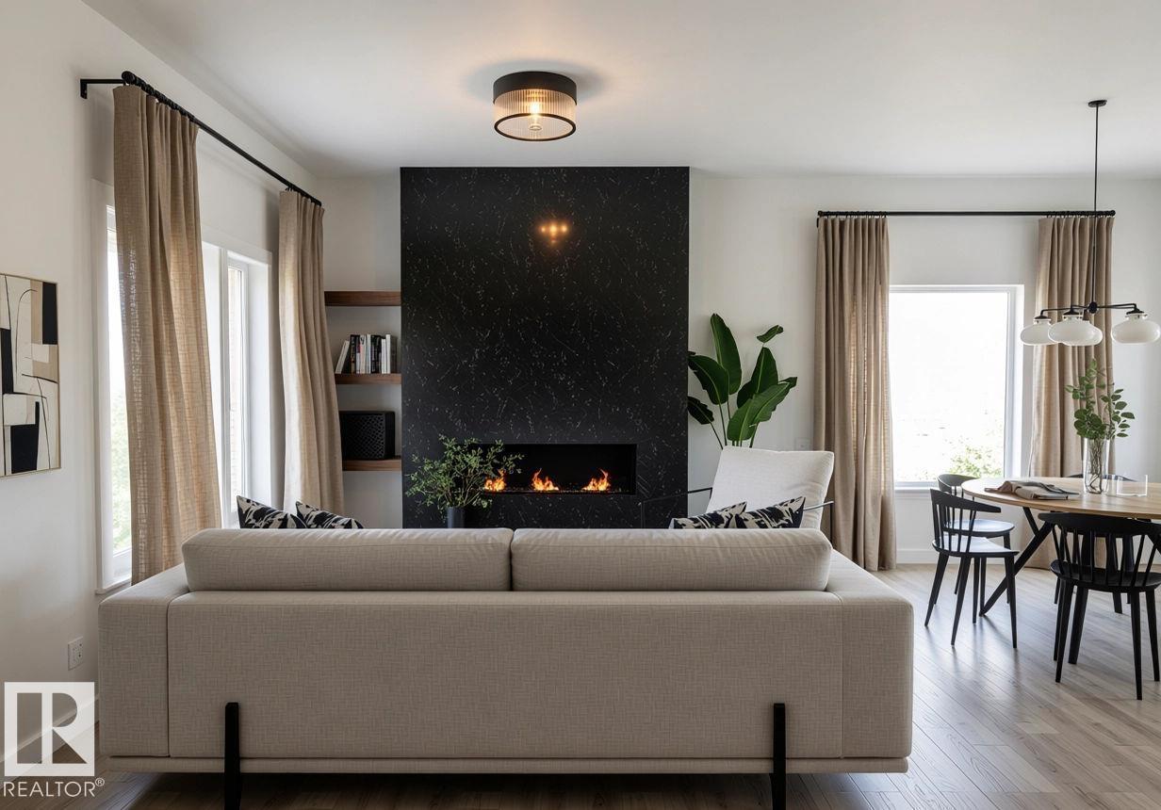
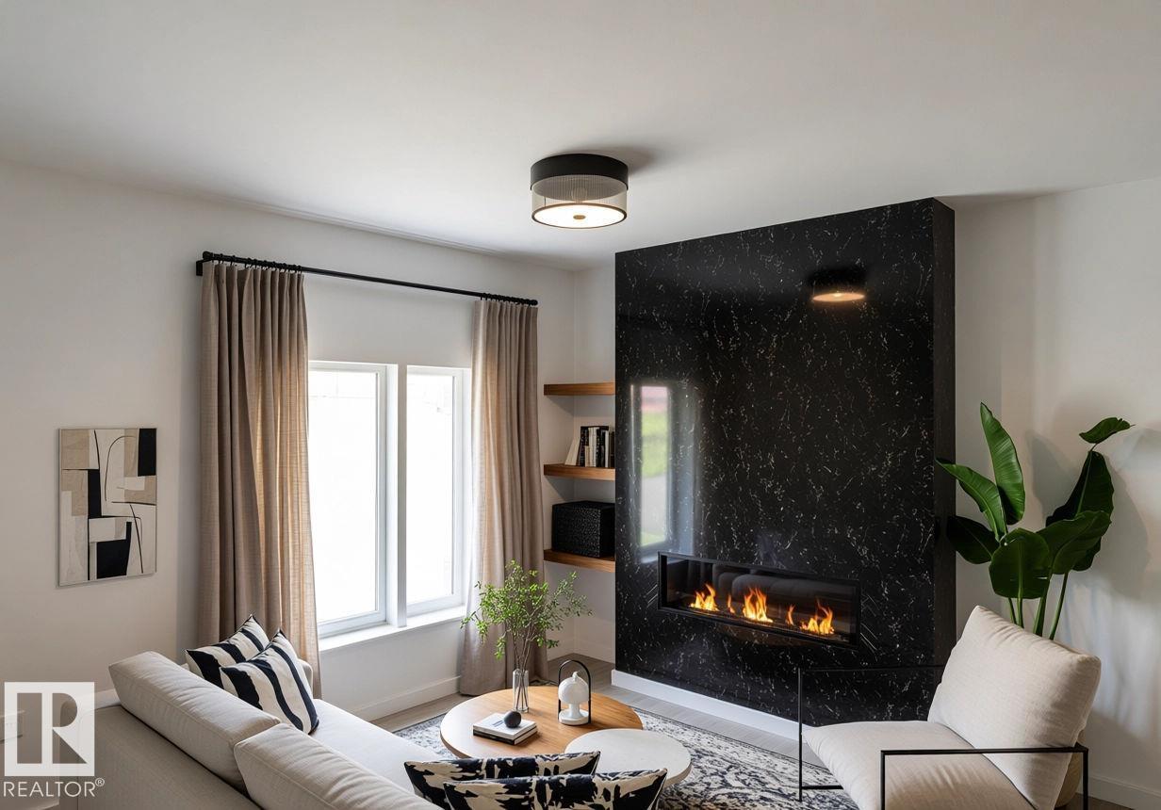
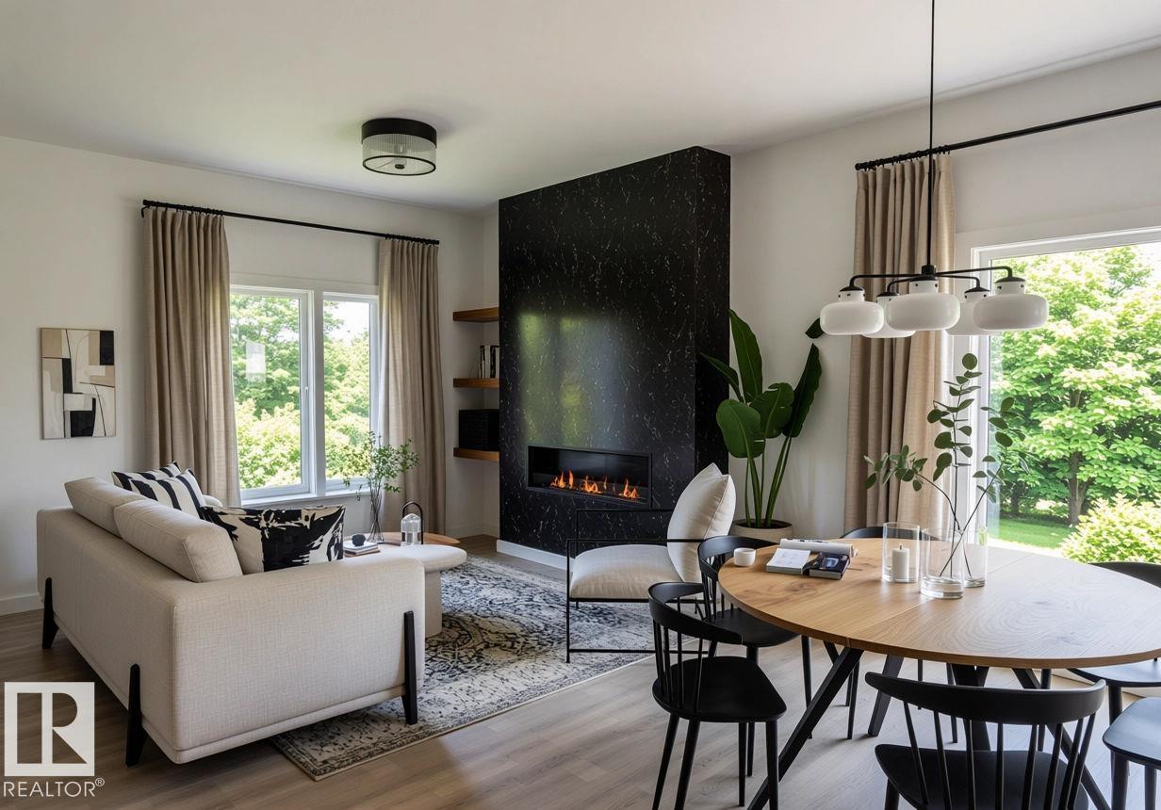
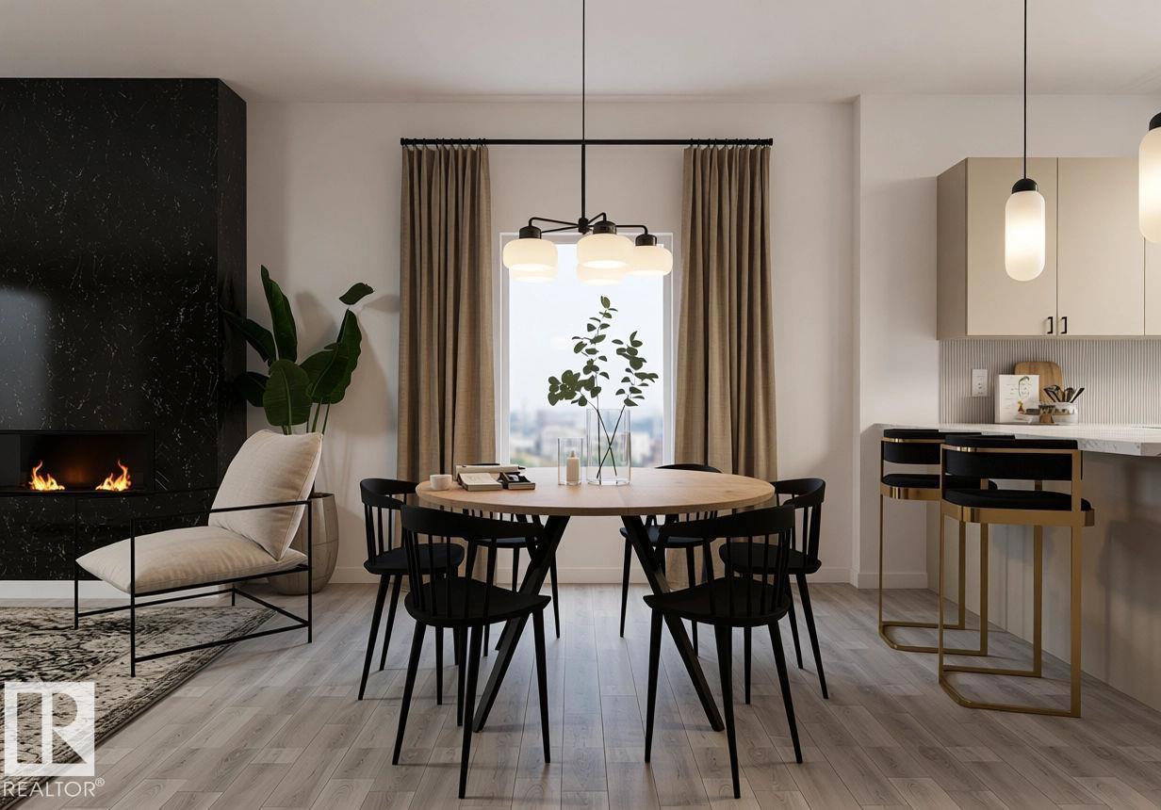
Ideal for buyers seeking a basement suite mortgage helper, or an investor adding to their portfolio. This new construction half duplex has a detached garage, 3 bedrooms and 2.5 bathrooms on the upper unit, plus 1 bedroom and bath in the legal basement suite. Situated in the revitalized Alberta Ave community with a myriad of cultural restaurants and amenities. Close to transit and less than 15 minutes drive to NAIT, University of Alberta, and MacEwan University. *Currently under construction and the pictures may not reflect the identical finishes. The other half of the duplex is also for sale. (id:31684)
| a month ago | Listing updated with changes from the MLS® | |
| a month ago | Listing first seen on site |



The trademarks MLS®, Multiple Listing Service® and the associated logos are owned by The Canadian Real Estate Association (CREA) and identify the quality of services provided by real estate professionals who are members of CREA. Used under license.
The trademarks REALTOR®, REALTORS®, and the REALTOR® logo are controlled by The Canadian Real Estate Association (CREA) and identify real estate professionals who are members of CREA. These trademarks are owned or controlled by The Canadian Real Estate Association (CREA) and identify real estate professionals who are members of CREA (REALTOR®) and/or the quality of services they provide (MLS®).
This REALTOR.ca listing content is owned and licensed by REALTOR® members of The Canadian Real Estate Association.