


3310 48 ST NWEdmonton, AB T6L4J1
Due to the health concerns created by Coronavirus we are offering personal 1-1 online video walkthough tours where possible.
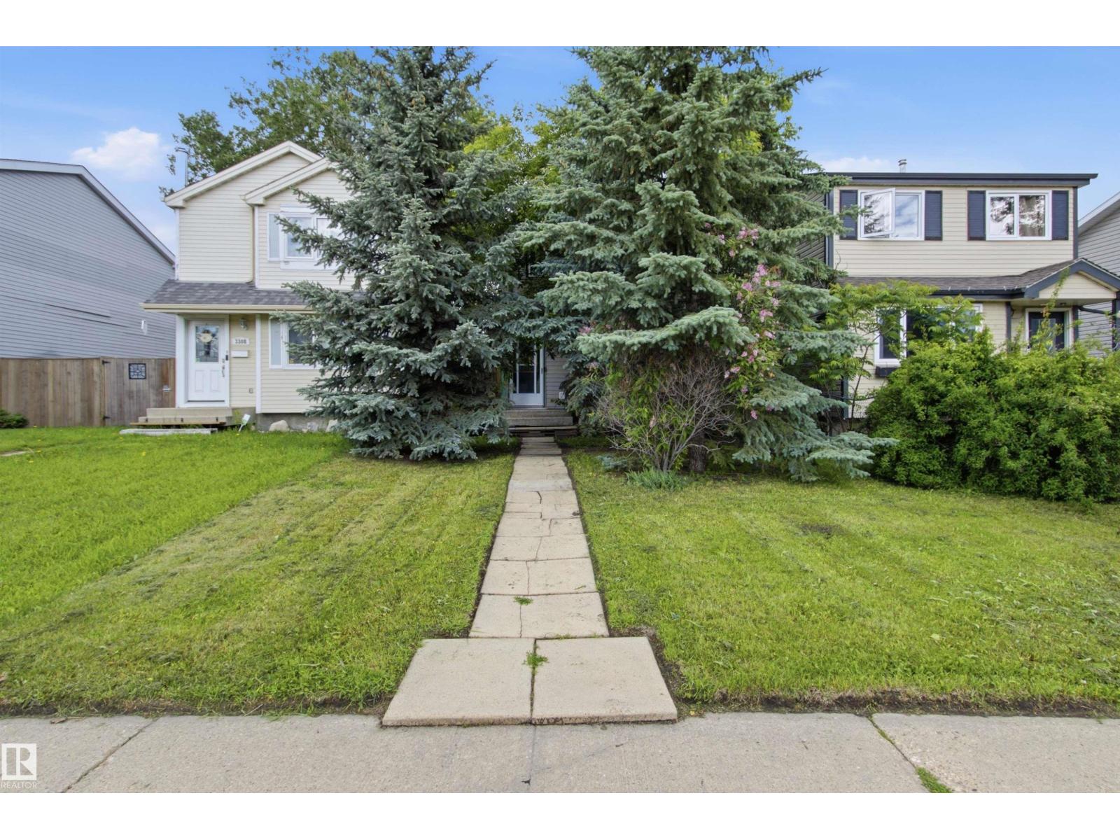
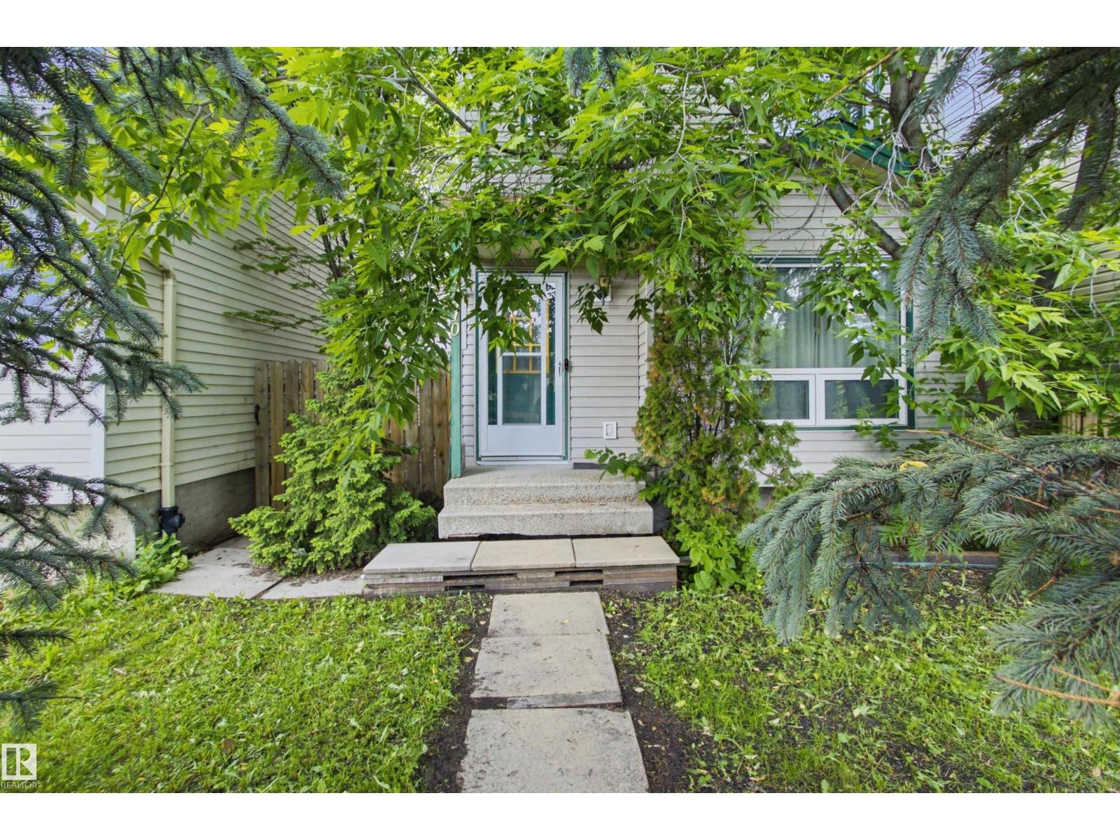
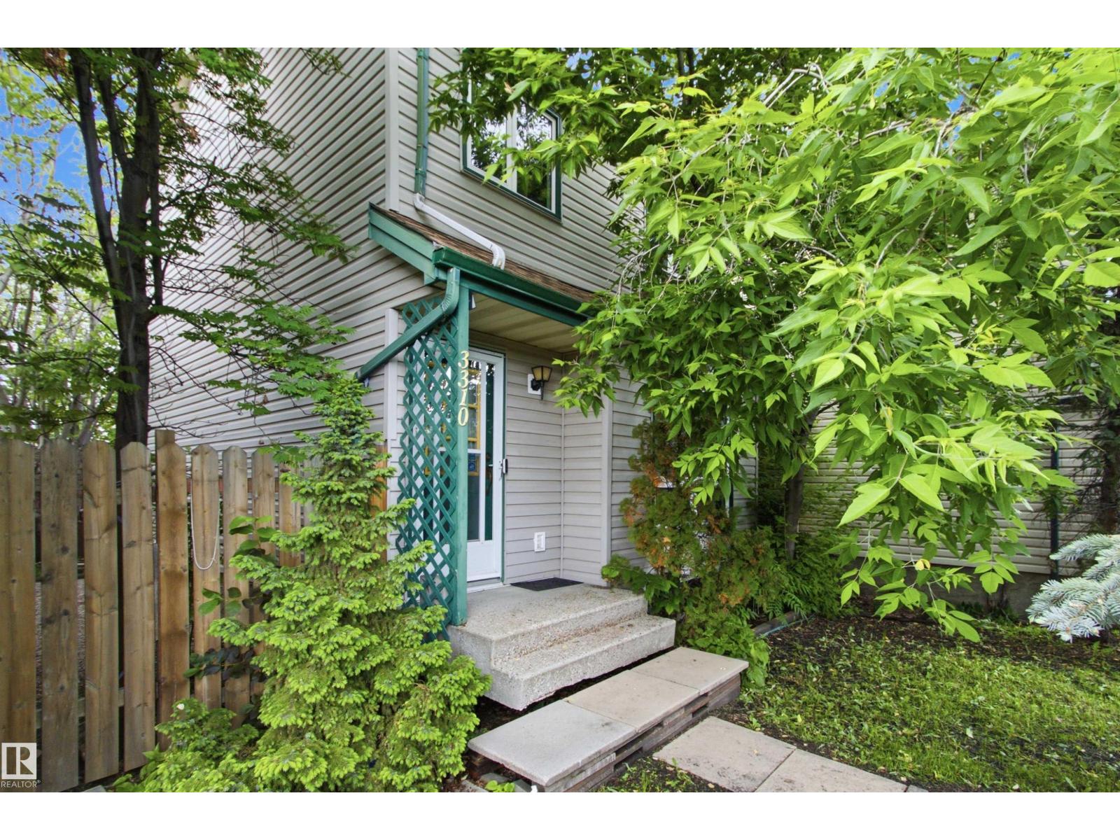
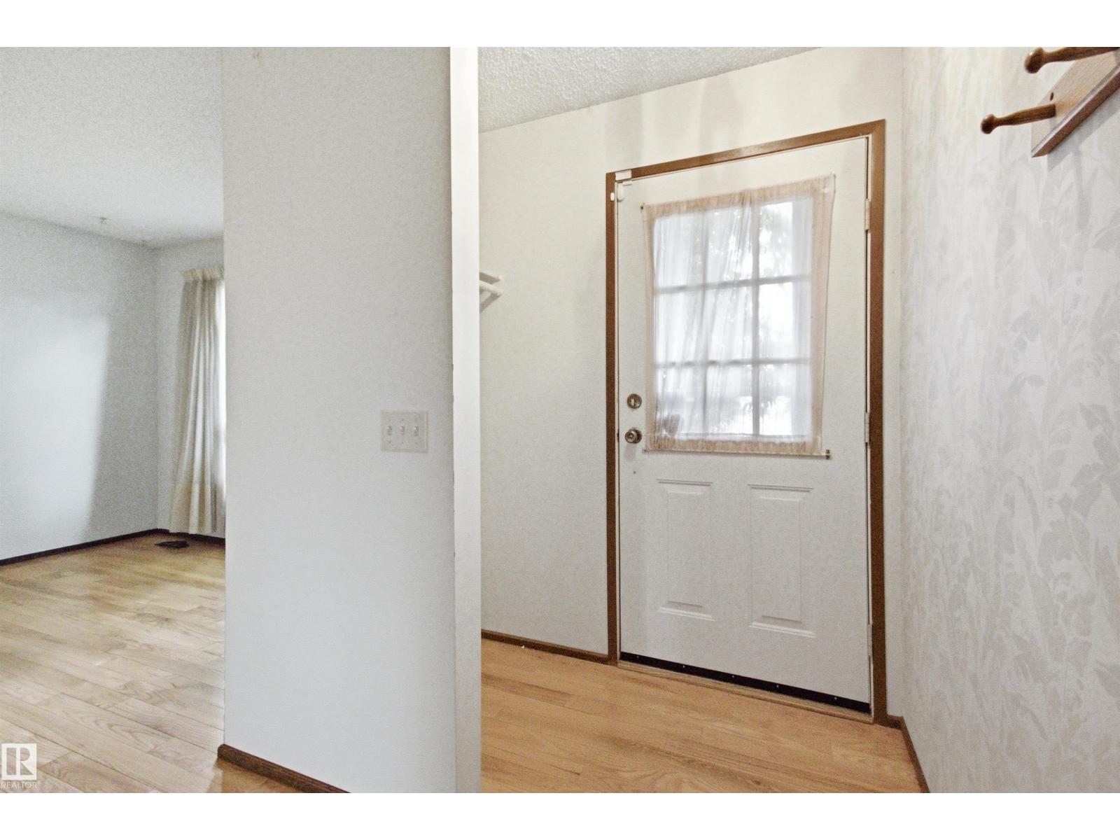
STOP RENTING! This is the opportunity you have been waiting for to own your own home. Skip the condo fee payments, the costly special assessments and invest in your own future. Located in Weinlos this home offers 3 bedrooms and 2 bathrooms for your growing family. This home is move in ready but at this price point there is plenty of opportunity to add value and make it the house of your dreams. Just a few steps from an elementary school AND a junior high school which makes drop off a breeze. Close proximity to shopping and just a short walk to the LRT making a trip downtown quick and easy. A house in Edmonton that is close to all amenities at this price point doesn't come around often. (id:31684)
| 2 weeks ago | Listing updated with changes from the MLS® | |
| 2 weeks ago | Listing first seen on site |



The trademarks MLS®, Multiple Listing Service® and the associated logos are owned by The Canadian Real Estate Association (CREA) and identify the quality of services provided by real estate professionals who are members of CREA. Used under license.
The trademarks REALTOR®, REALTORS®, and the REALTOR® logo are controlled by The Canadian Real Estate Association (CREA) and identify real estate professionals who are members of CREA. These trademarks are owned or controlled by The Canadian Real Estate Association (CREA) and identify real estate professionals who are members of CREA (REALTOR®) and/or the quality of services they provide (MLS®).
This REALTOR.ca listing content is owned and licensed by REALTOR® members of The Canadian Real Estate Association.