


13431 109 ST NWEdmonton, AB T5E4Y6
Due to the health concerns created by Coronavirus we are offering personal 1-1 online video walkthough tours where possible.
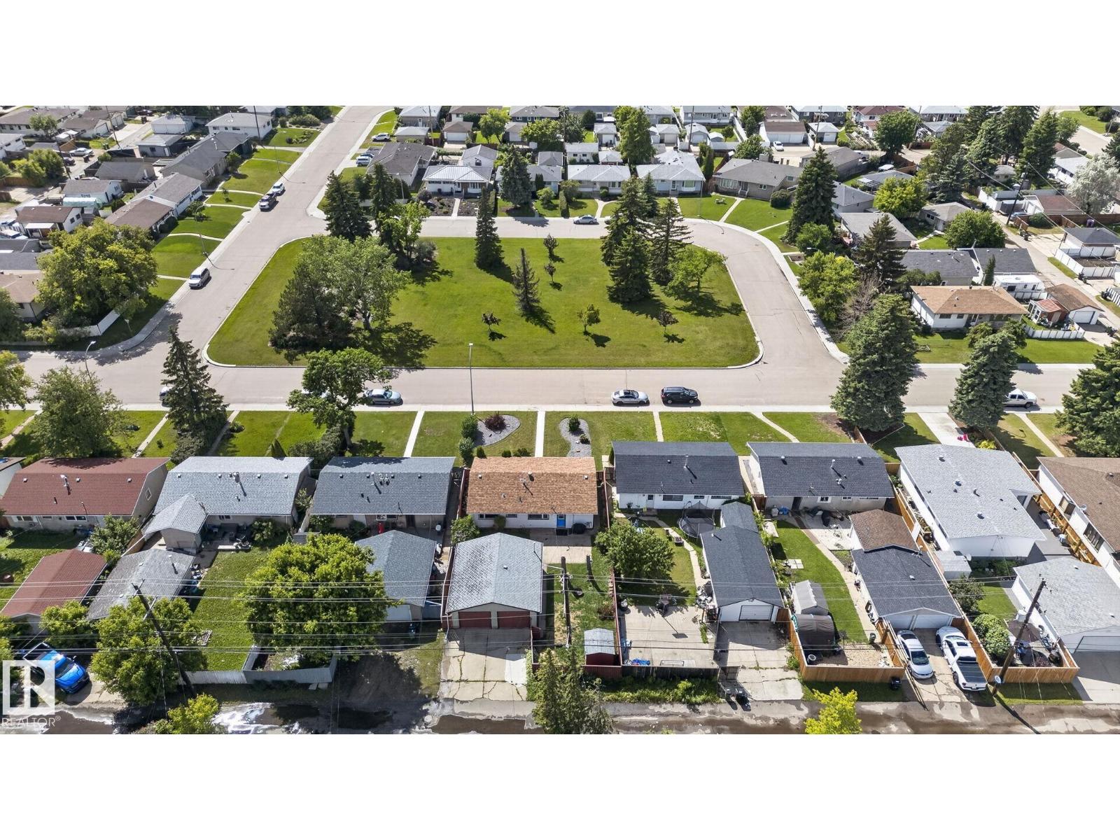
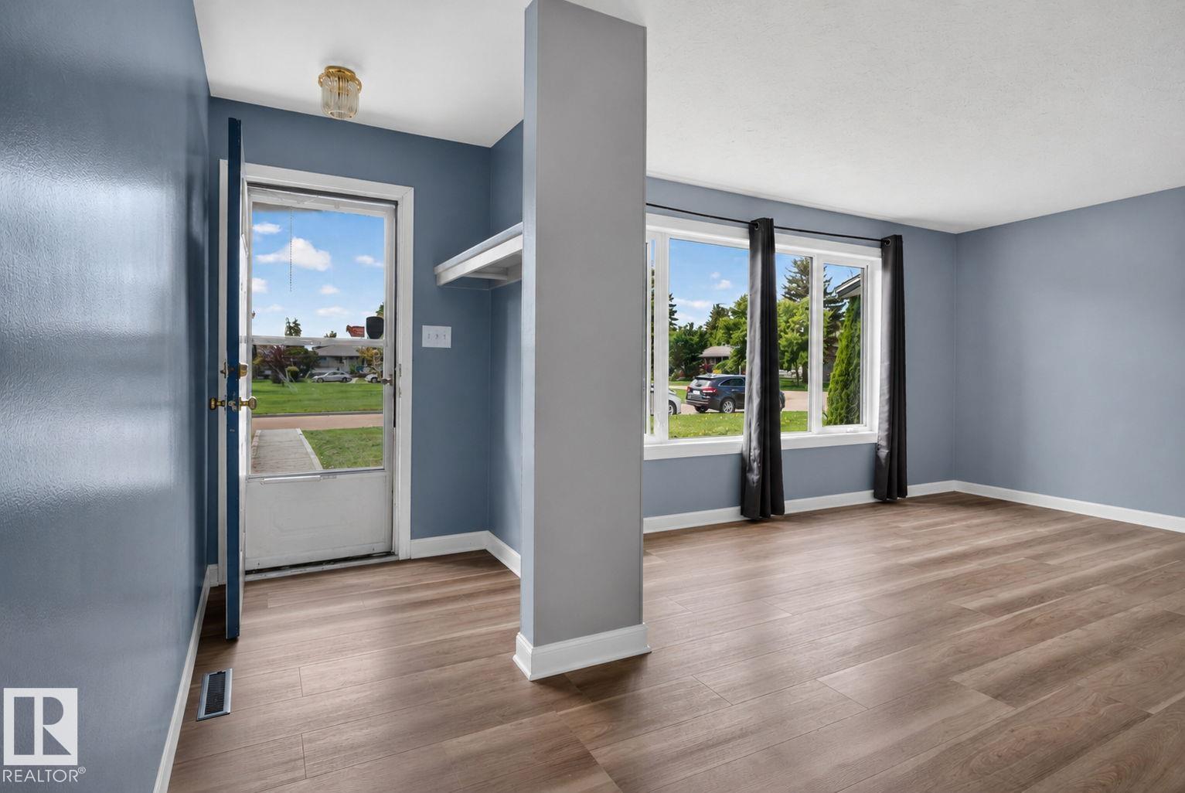
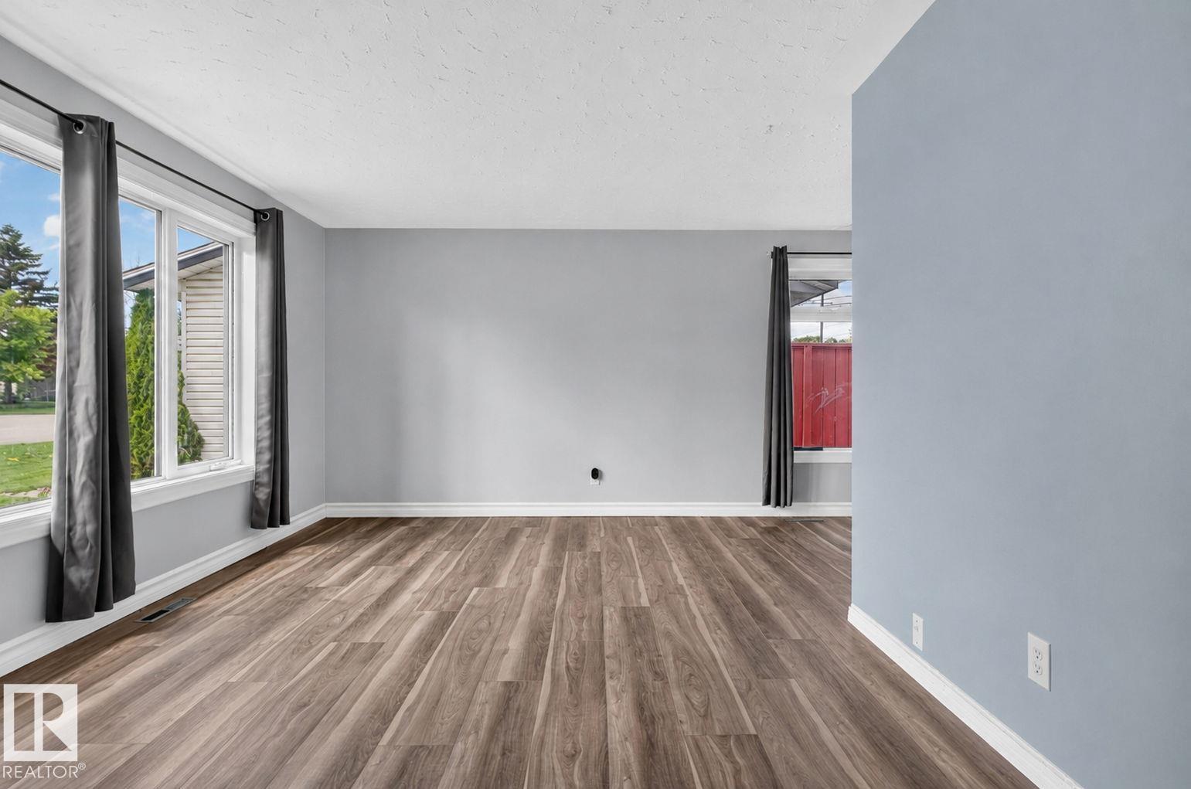
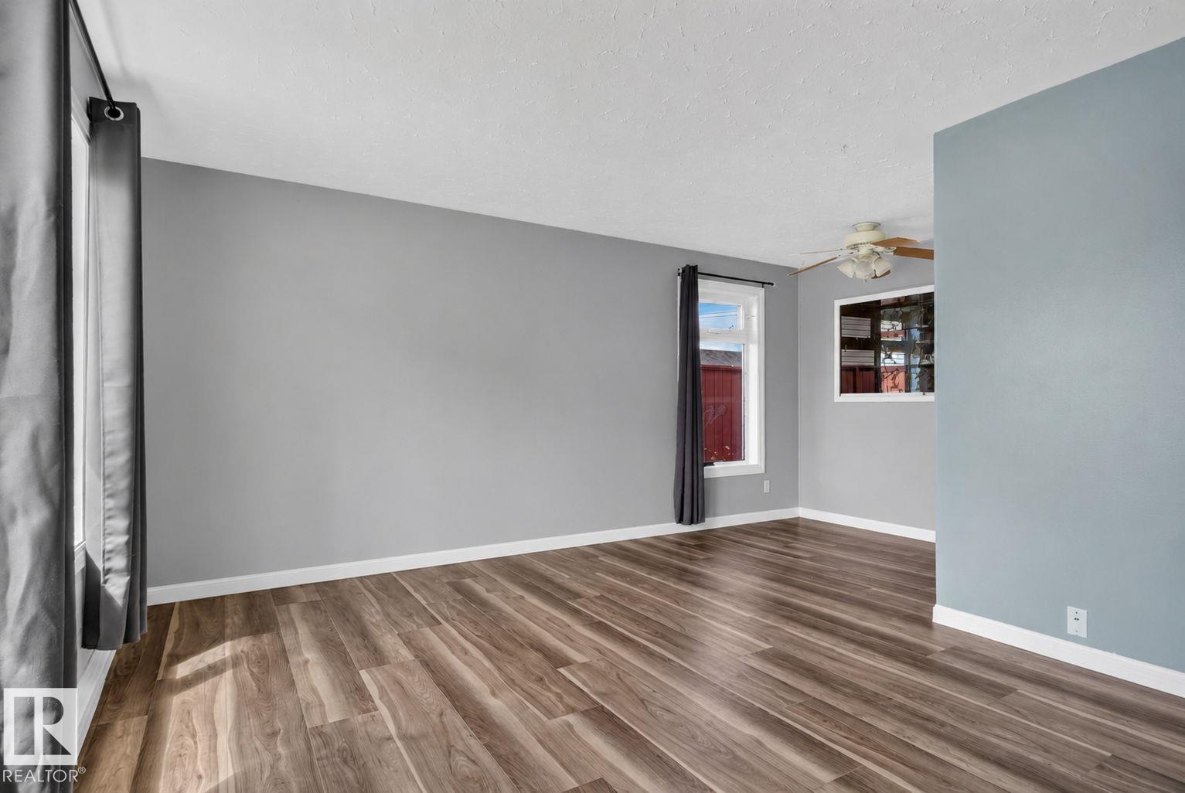
Looking for a great place to call home! This beautiful 3 Bed bungalow is situated in a mature, quiet neighbourhood with peaceful views of a charming park right outside your living room window. Walking in, you’re greeted by a spacious living room featuring a large bay window that fills the home with natural light. The kitchen offers beautiful cabinetry, plenty of counter space for baking and meal prep, an abundance of cabinets, and a large pantry for extra storage. The main floor also features an updated full bathroom and 3 well sized bedrooms. The dining area opens onto an amazing backyard oasis boasting a private sitting area perfect for relaxing or entertaining. Completing the property is an oversized heated double garage. Upgrades Include: Flooring, Shingles, Windows, Bathroom. Situated on a large lot close to schools, parks, shopping, and an off-leash dog park. Move in and enjoy! (id:31684)
| yesterday | Listing updated with changes from the MLS® | |
| a week ago | Status changed to Active | |
| 2 weeks ago | Price changed to $324,900 | |
| 2 weeks ago | Listing first seen on site |



The trademarks MLS®, Multiple Listing Service® and the associated logos are owned by The Canadian Real Estate Association (CREA) and identify the quality of services provided by real estate professionals who are members of CREA. Used under license.
The trademarks REALTOR®, REALTORS®, and the REALTOR® logo are controlled by The Canadian Real Estate Association (CREA) and identify real estate professionals who are members of CREA. These trademarks are owned or controlled by The Canadian Real Estate Association (CREA) and identify real estate professionals who are members of CREA (REALTOR®) and/or the quality of services they provide (MLS®).
This REALTOR.ca listing content is owned and licensed by REALTOR® members of The Canadian Real Estate Association.