


5010 147 ST NWEdmonton, AB T6H5E7
Due to the health concerns created by Coronavirus we are offering personal 1-1 online video walkthough tours where possible.
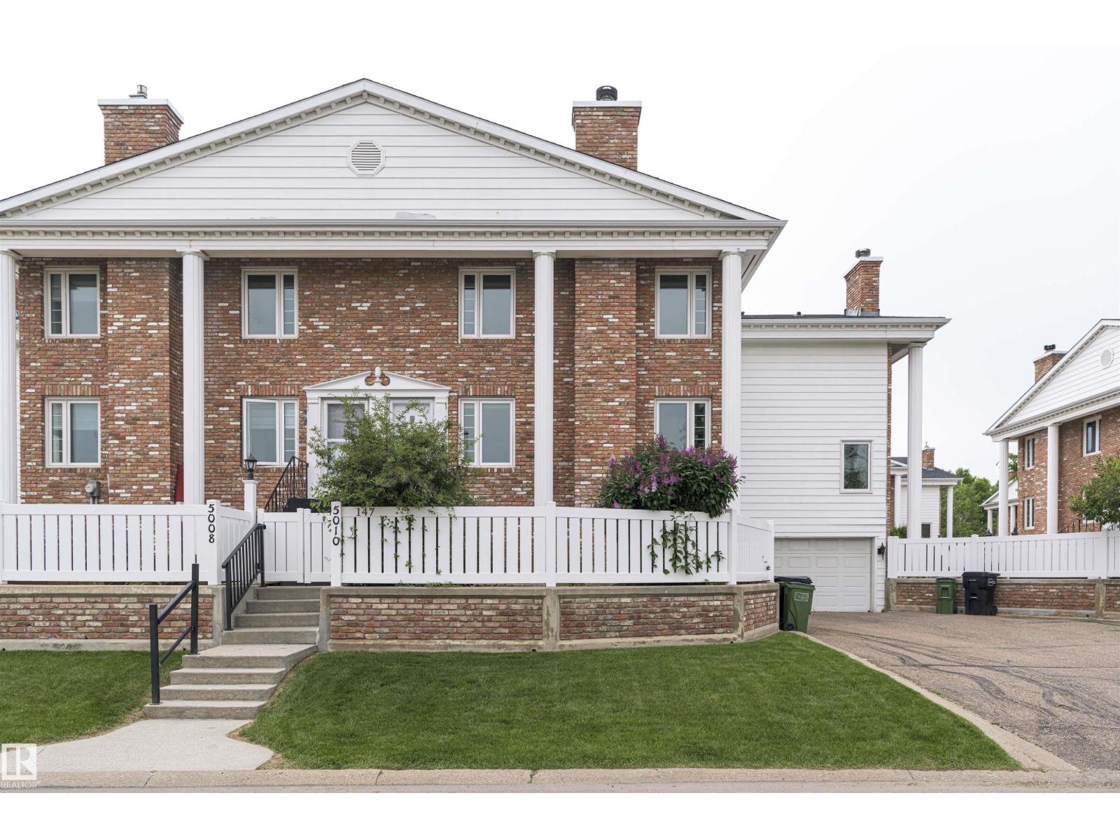
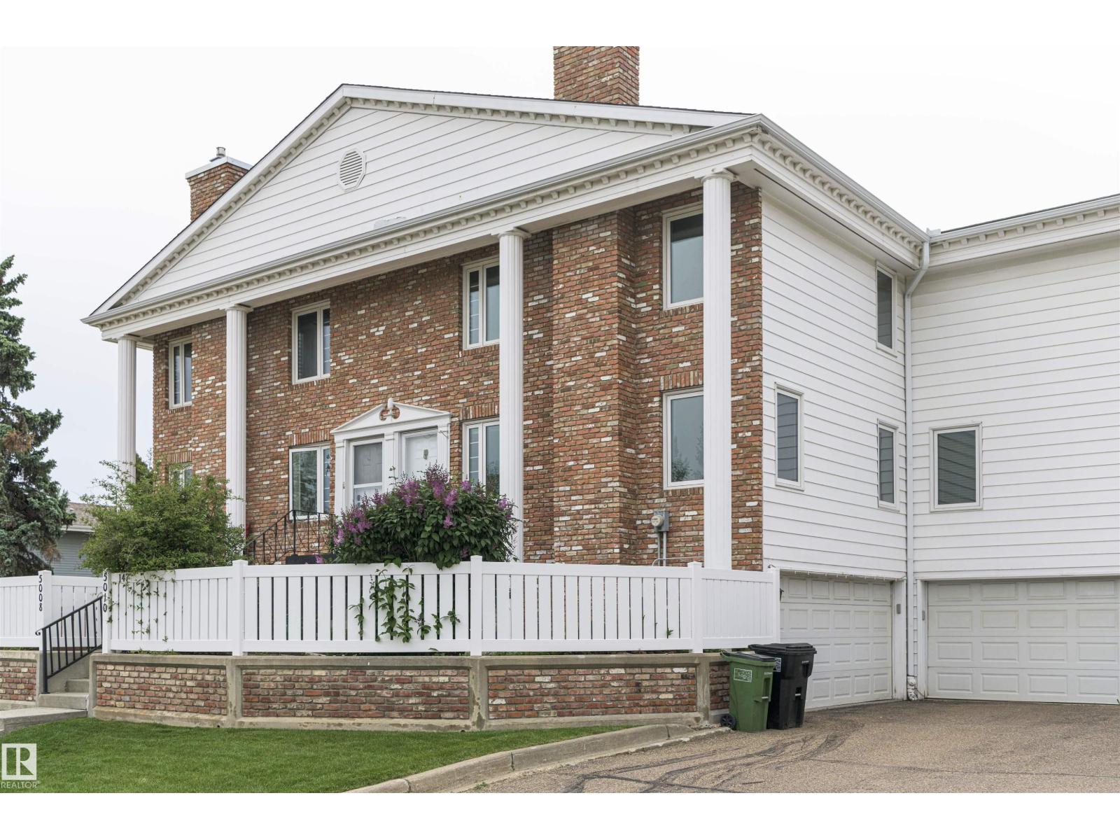
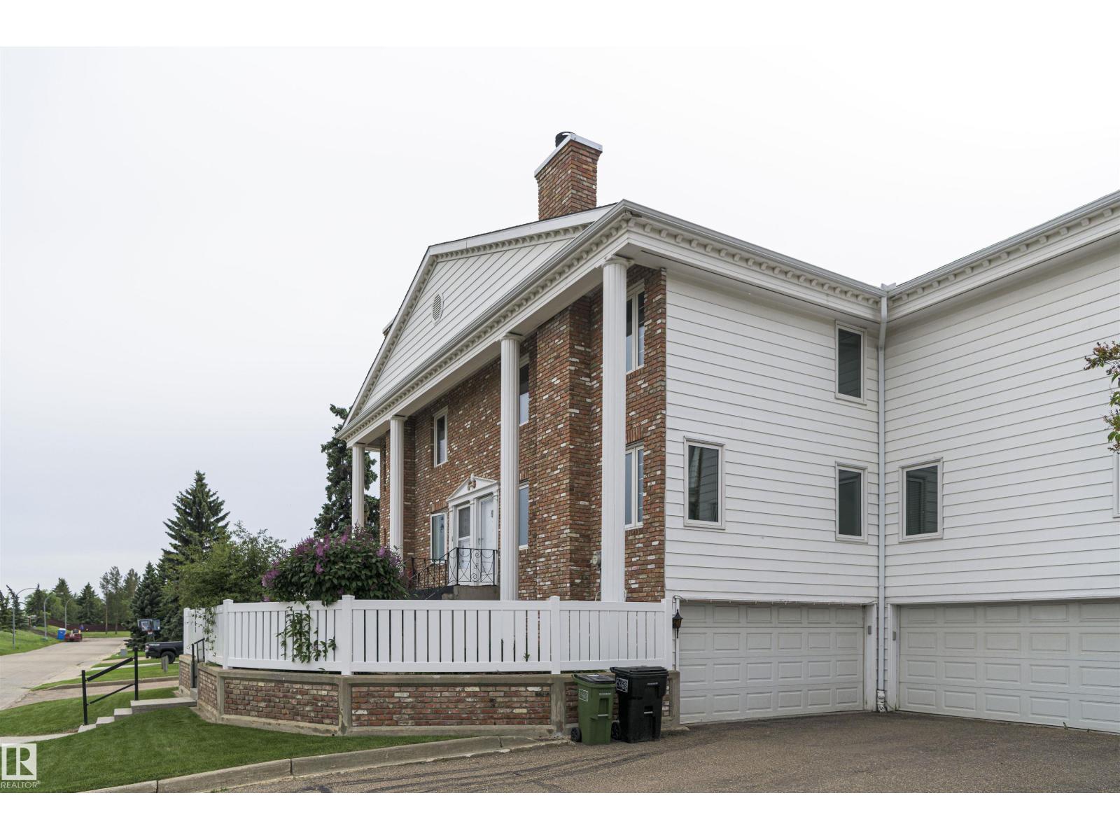
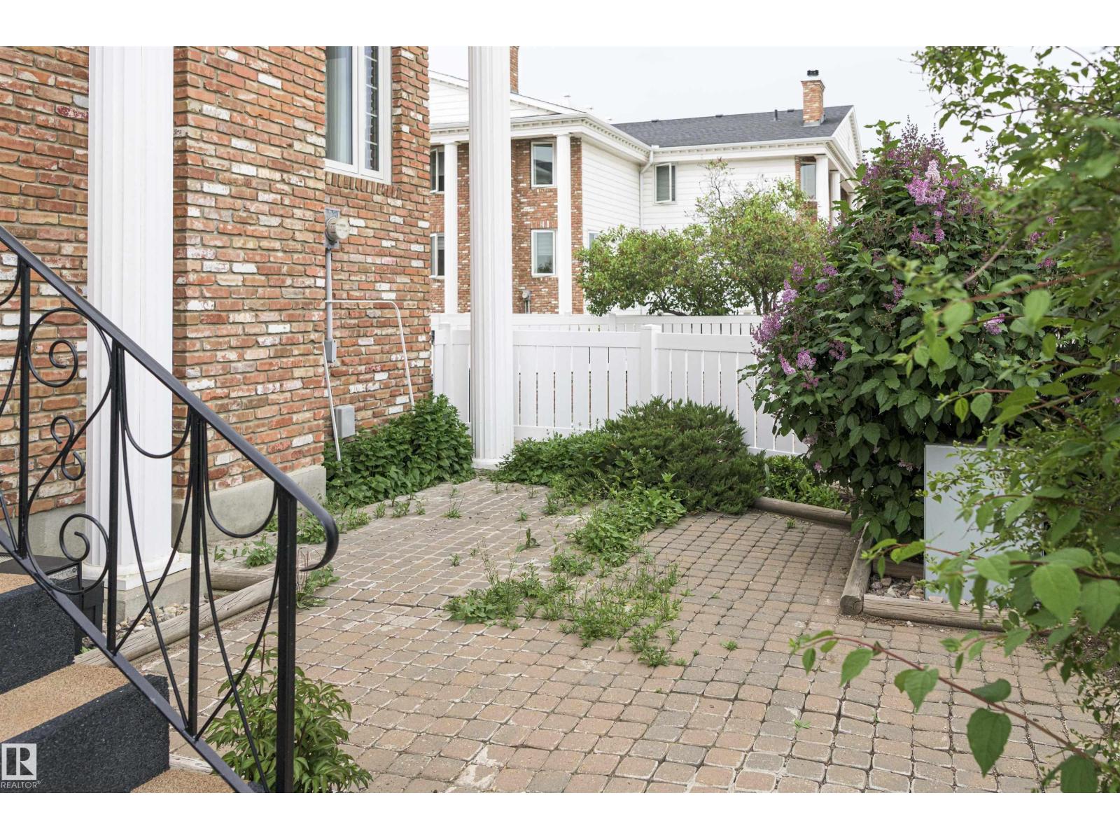
Welcome to this charming townhouse in Ramsey Heights, one of Edmontons most sought after communities. There is 1400 square feet of living space, front yard/patio area, a double attached garage and large driveway. The main floor boasts a open concept kitchen and living area with wood burning fireplace. The kitchen has stainless steel applainces, large pantry, ample cabinet space and QUARTZ countertops. This level also offers a generous laundry room and beautiful 2 piece bath. Upstairs there are 3 spacious bedrooms with the primary bedroom having WIC with tons of storage. The Garage has ample space for parking and storage. An added bonus the home comes with A/C. (id:31684)
| 2 weeks ago | Listing updated with changes from the MLS® | |
| 2 weeks ago | Listing first seen on site |



The trademarks MLS®, Multiple Listing Service® and the associated logos are owned by The Canadian Real Estate Association (CREA) and identify the quality of services provided by real estate professionals who are members of CREA. Used under license.
The trademarks REALTOR®, REALTORS®, and the REALTOR® logo are controlled by The Canadian Real Estate Association (CREA) and identify real estate professionals who are members of CREA. These trademarks are owned or controlled by The Canadian Real Estate Association (CREA) and identify real estate professionals who are members of CREA (REALTOR®) and/or the quality of services they provide (MLS®).
This REALTOR.ca listing content is owned and licensed by REALTOR® members of The Canadian Real Estate Association.