


35 NORTHWOODS VG NWEdmonton, AB T5X1T2
Due to the health concerns created by Coronavirus we are offering personal 1-1 online video walkthough tours where possible.
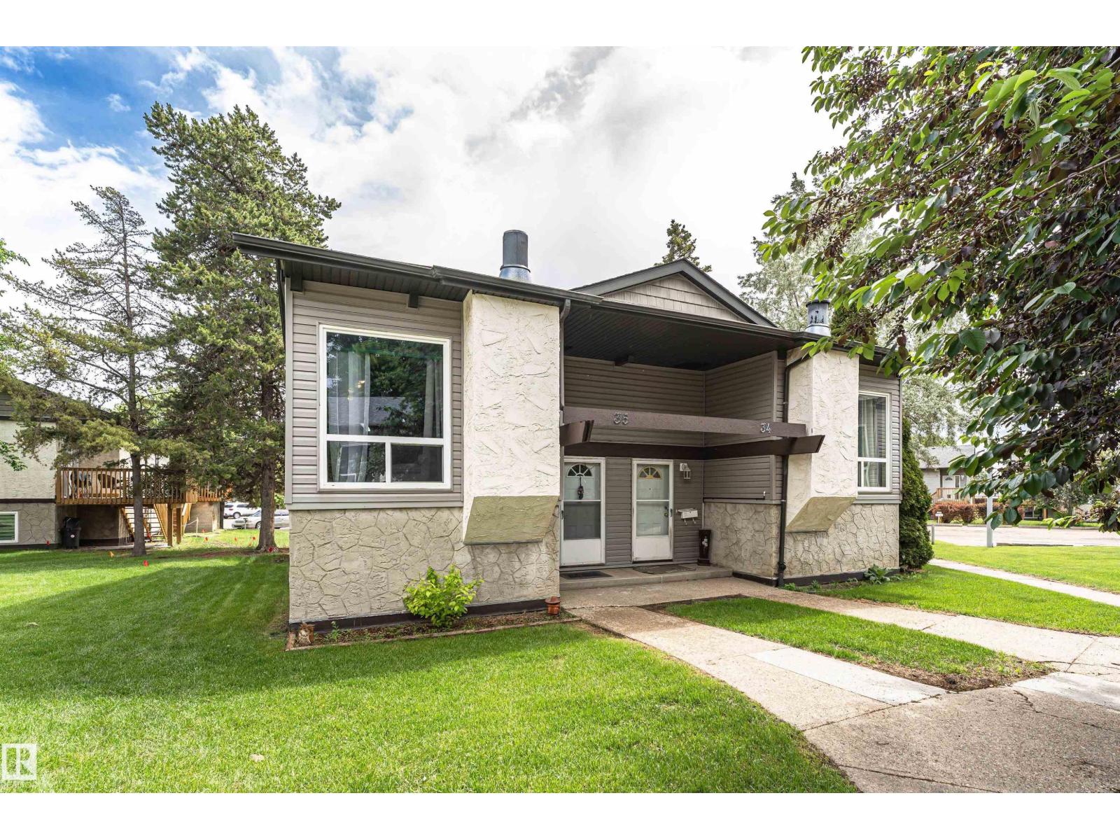
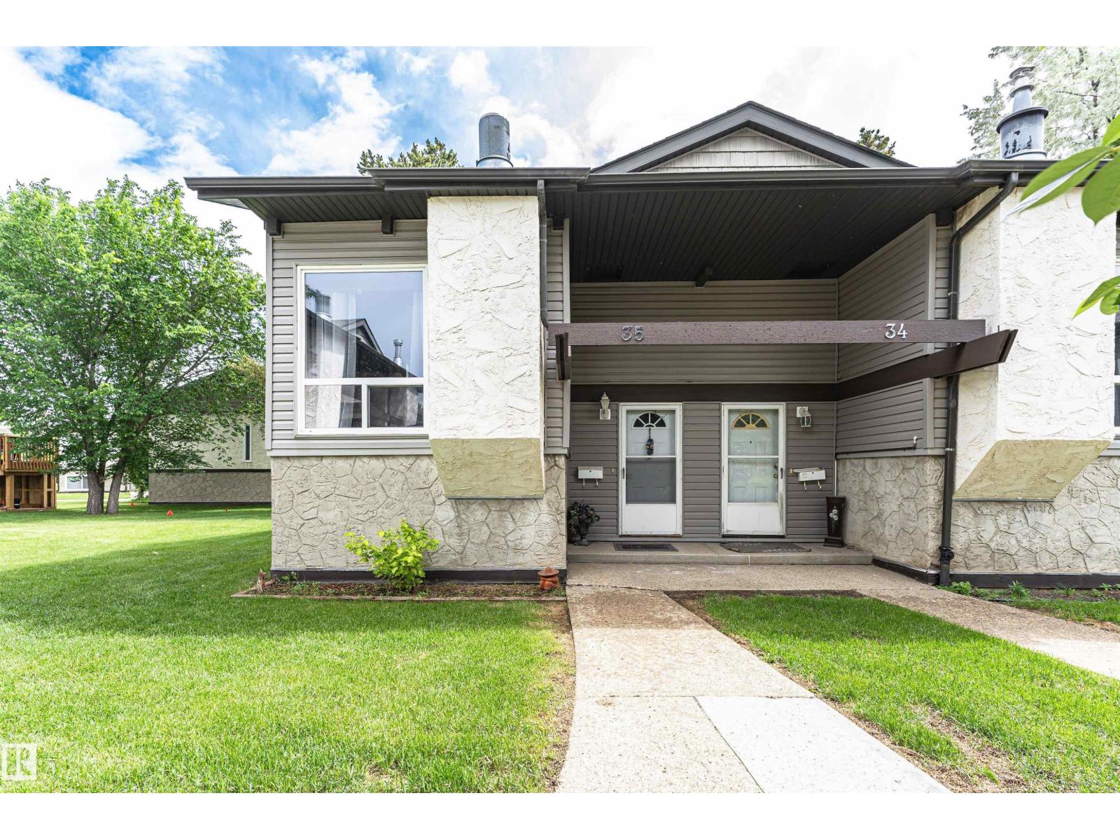
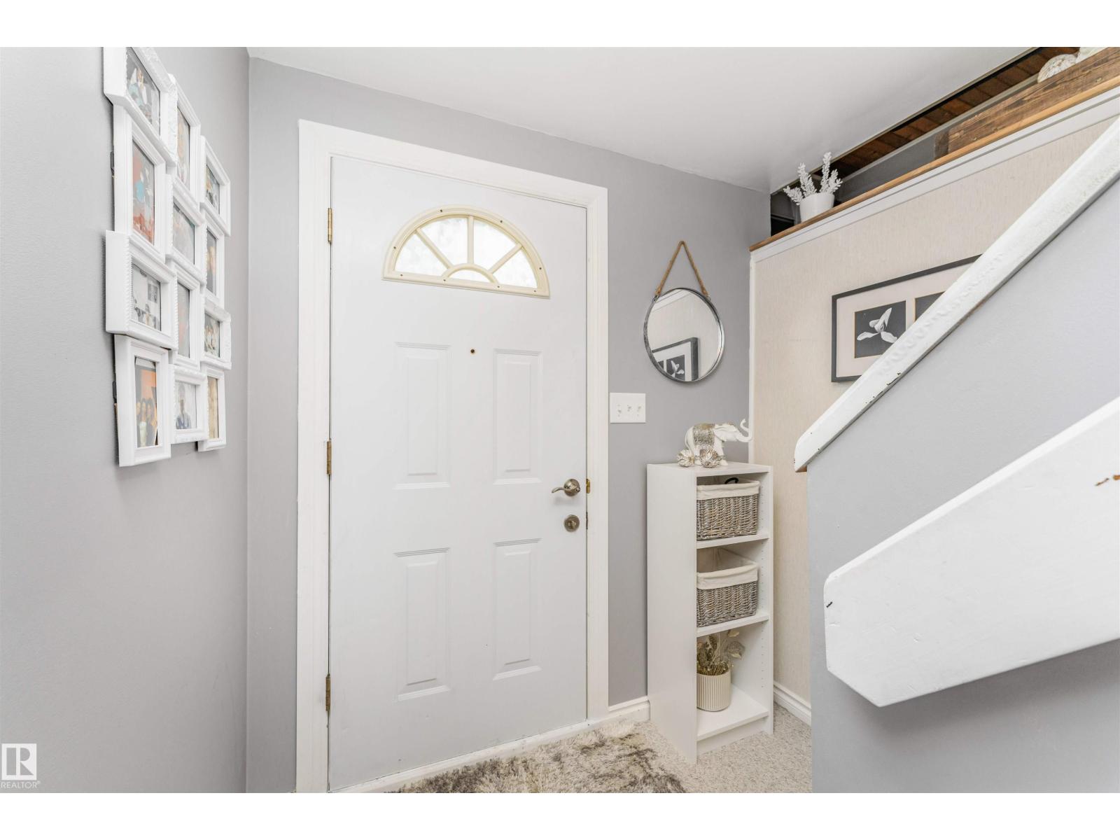
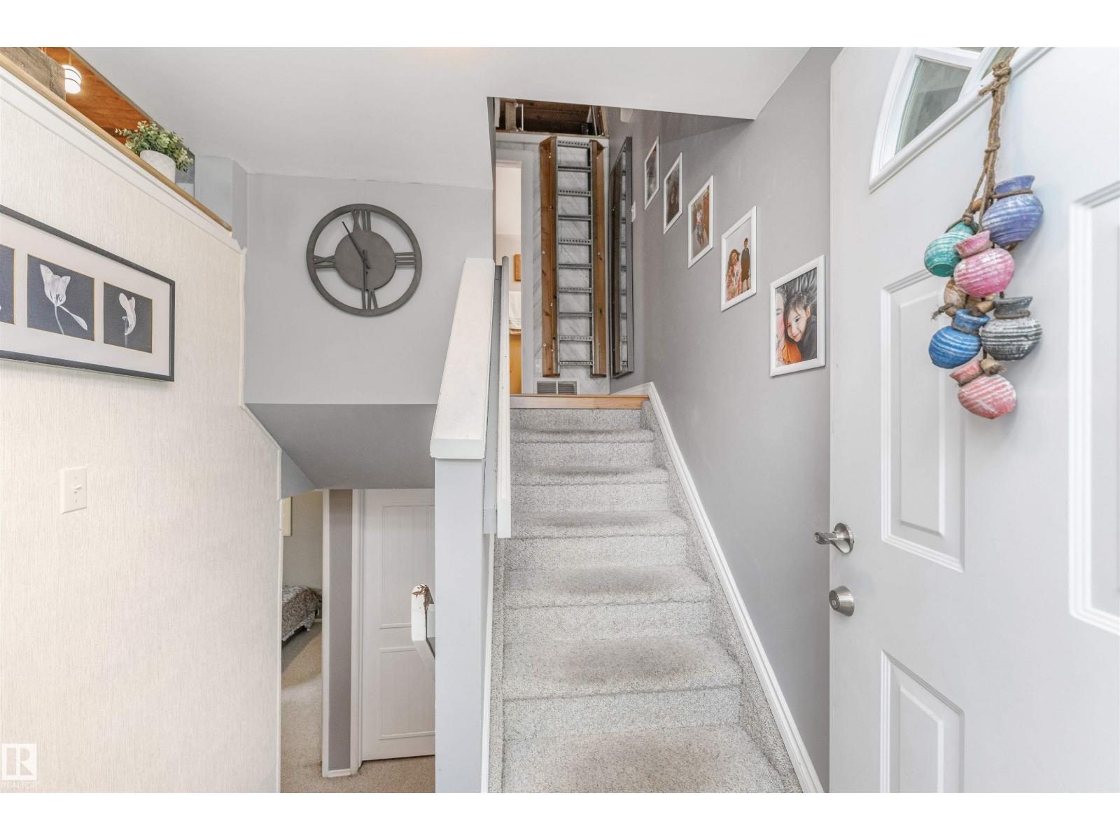
Welcome to this unique half duplex in the desirable community of Caernarvon! The main level offers a bright and functional layout with vaulted wood ceilings, seamlessly connecting the living and dining areas into the kitchen. The kitchen features bright white cabinetry, stainless steel appliances, and plenty of natural light. Two custom loft areas provide additional flexibility and maximize the use of space. The main level also includes a 4-pc bathroom with custom shelving. Downstairs, you’ll find two bedrooms, a spacious utility area, and additional storage space. Additional features include a water filtration system and assigned parking stall. Enjoy the outdoors with a new deck featuring convenient under-deck storage. Located across from Castle Downs Recreation Centre, this home is surrounded by parks, shopping, and everyday amenities. With easy access to major routes, commuting across the city is a breeze. (id:31684)
| 2 weeks ago | Listing updated with changes from the MLS® | |
| 2 weeks ago | Listing first seen on site |



The trademarks MLS®, Multiple Listing Service® and the associated logos are owned by The Canadian Real Estate Association (CREA) and identify the quality of services provided by real estate professionals who are members of CREA. Used under license.
The trademarks REALTOR®, REALTORS®, and the REALTOR® logo are controlled by The Canadian Real Estate Association (CREA) and identify real estate professionals who are members of CREA. These trademarks are owned or controlled by The Canadian Real Estate Association (CREA) and identify real estate professionals who are members of CREA (REALTOR®) and/or the quality of services they provide (MLS®).
This REALTOR.ca listing content is owned and licensed by REALTOR® members of The Canadian Real Estate Association.