


1770 TURVEY BN NWEdmonton, AB T6R2W6
Due to the health concerns created by Coronavirus we are offering personal 1-1 online video walkthough tours where possible.
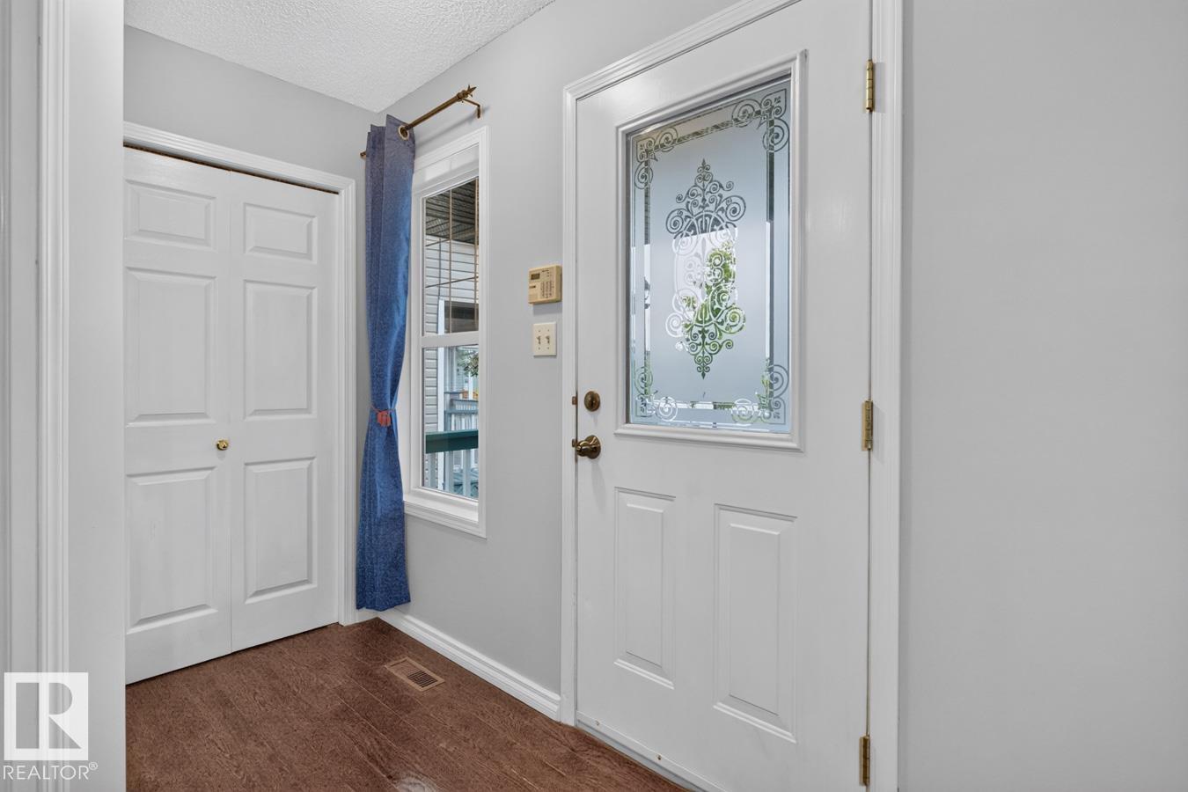
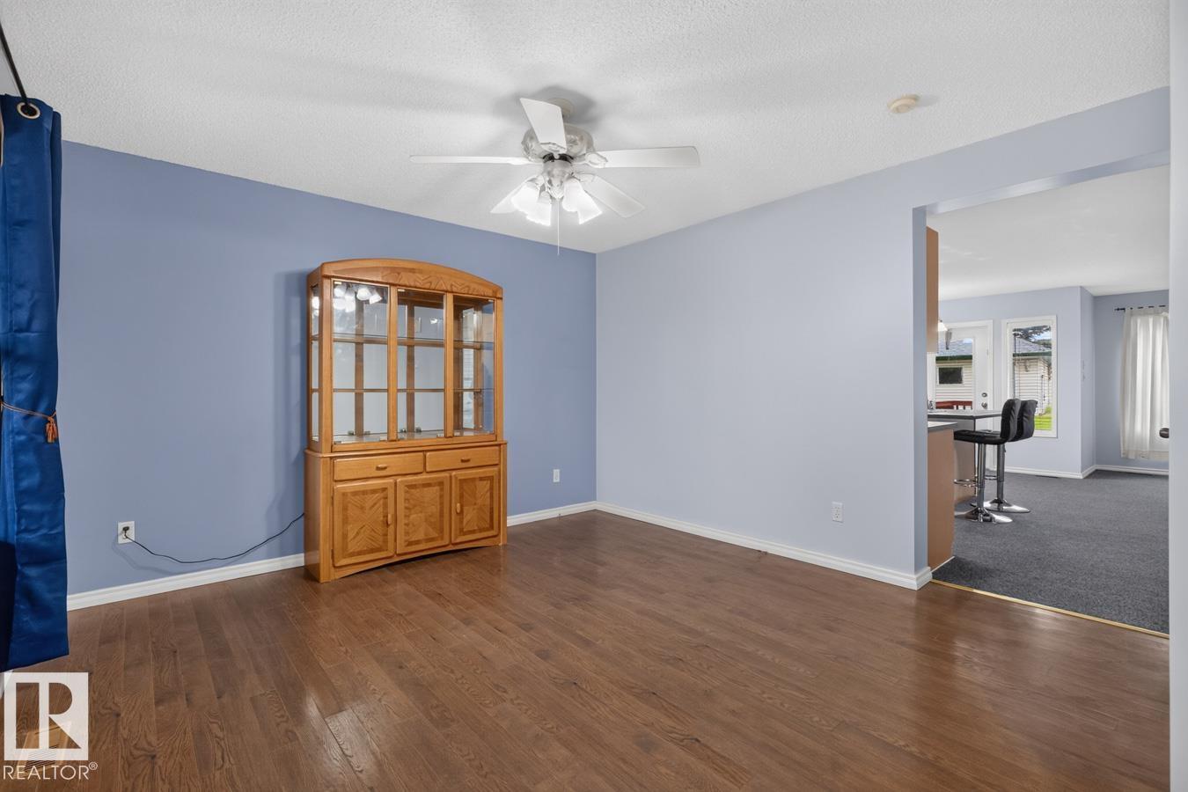
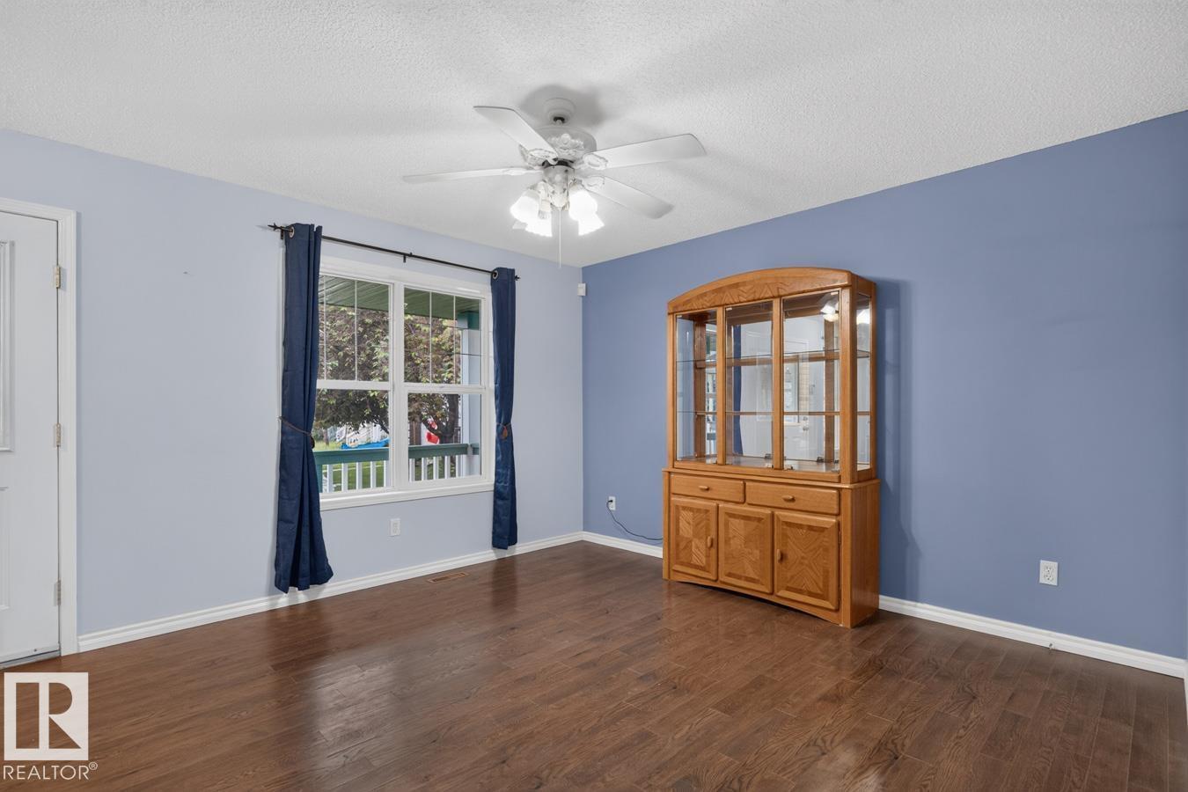
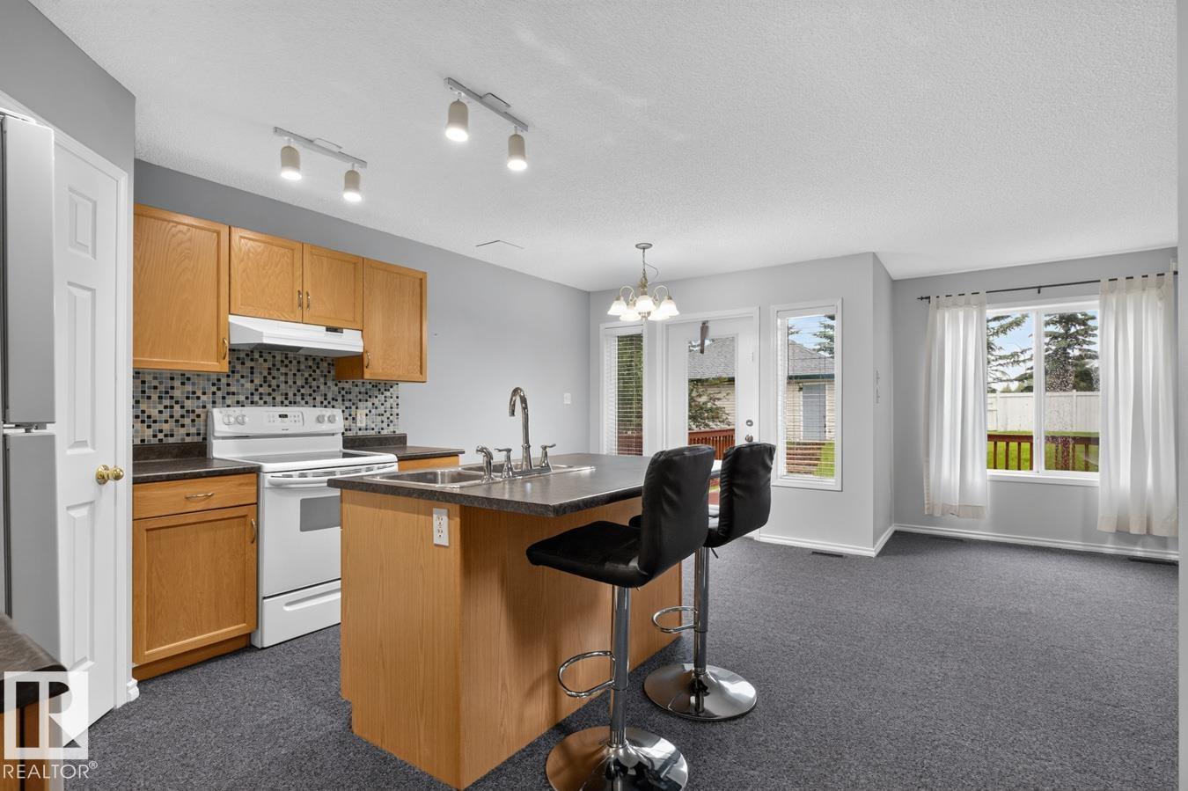
Something for everyone in one of the best neighbourhoods in Edmonton!!! Great schools, steps from a park and rec centre as well as neighbourhood shopping - cant beat Terwilliger Towne for family living! Incredibly affordable for the young family and complete with a massive yard with RV storage that allows your kids to spend the endless summer hours of play time. The home has a fantastic functional layout. Large living room on the main with a kitchen, dining leading to a large deck and family room. The main floor is complete with laundry and a 2 pc bath. Upstairs you will find 3 large bedrooms - the primary with a large walk in closet and a 3 pc ensuite. Downstairs let your creative vision come to life. Roughed in for plumbing and 2 windows to potentially add bedrooms. The garage is massive with an extra six feet that most garages don't have - measuring 25.4 x 21.4 - perfect for boys with toys or those that tinker or garden. The yard is WOW quiet and large and perfect for entertaining around a fire pit. (id:31684)
| 4 days ago | Listing updated with changes from the MLS® | |
| 4 days ago | Listing first seen on site |



The trademarks MLS®, Multiple Listing Service® and the associated logos are owned by The Canadian Real Estate Association (CREA) and identify the quality of services provided by real estate professionals who are members of CREA. Used under license.
The trademarks REALTOR®, REALTORS®, and the REALTOR® logo are controlled by The Canadian Real Estate Association (CREA) and identify real estate professionals who are members of CREA. These trademarks are owned or controlled by The Canadian Real Estate Association (CREA) and identify real estate professionals who are members of CREA (REALTOR®) and/or the quality of services they provide (MLS®).
This REALTOR.ca listing content is owned and licensed by REALTOR® members of The Canadian Real Estate Association.