


#201 11103 84 AV NWEdmonton, AB T6G2X4
Due to the health concerns created by Coronavirus we are offering personal 1-1 online video walkthough tours where possible.
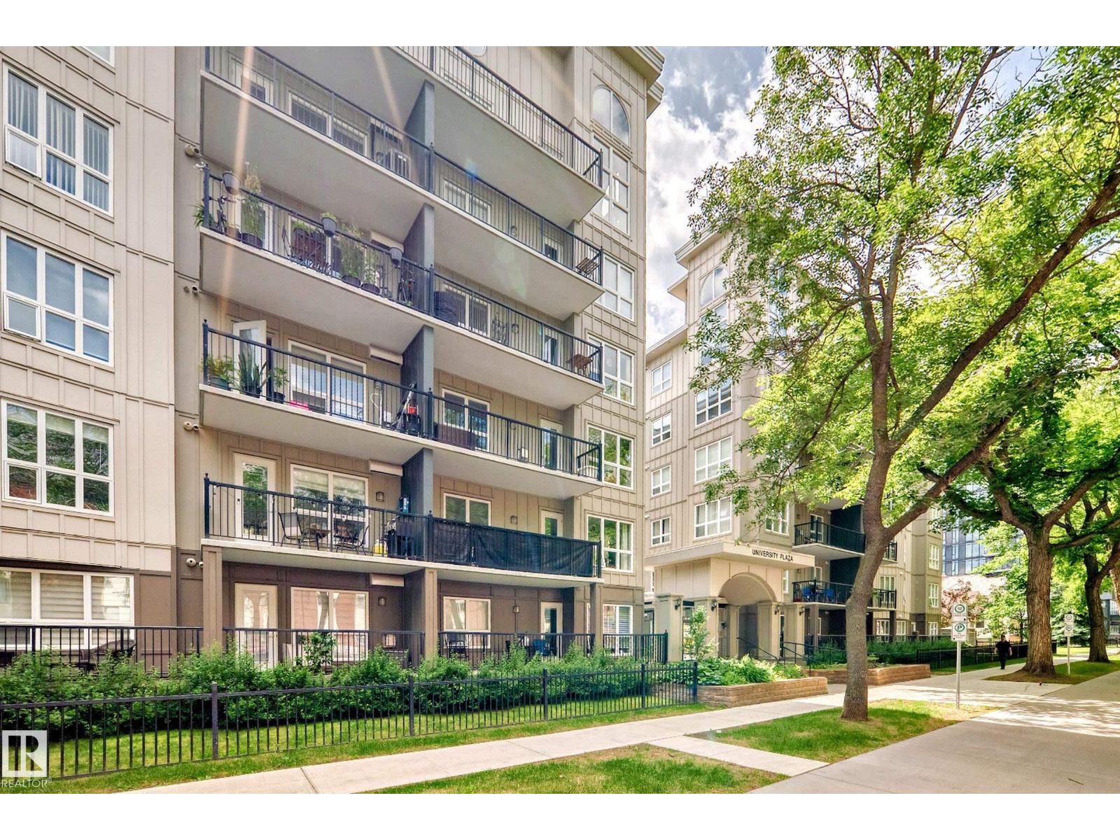
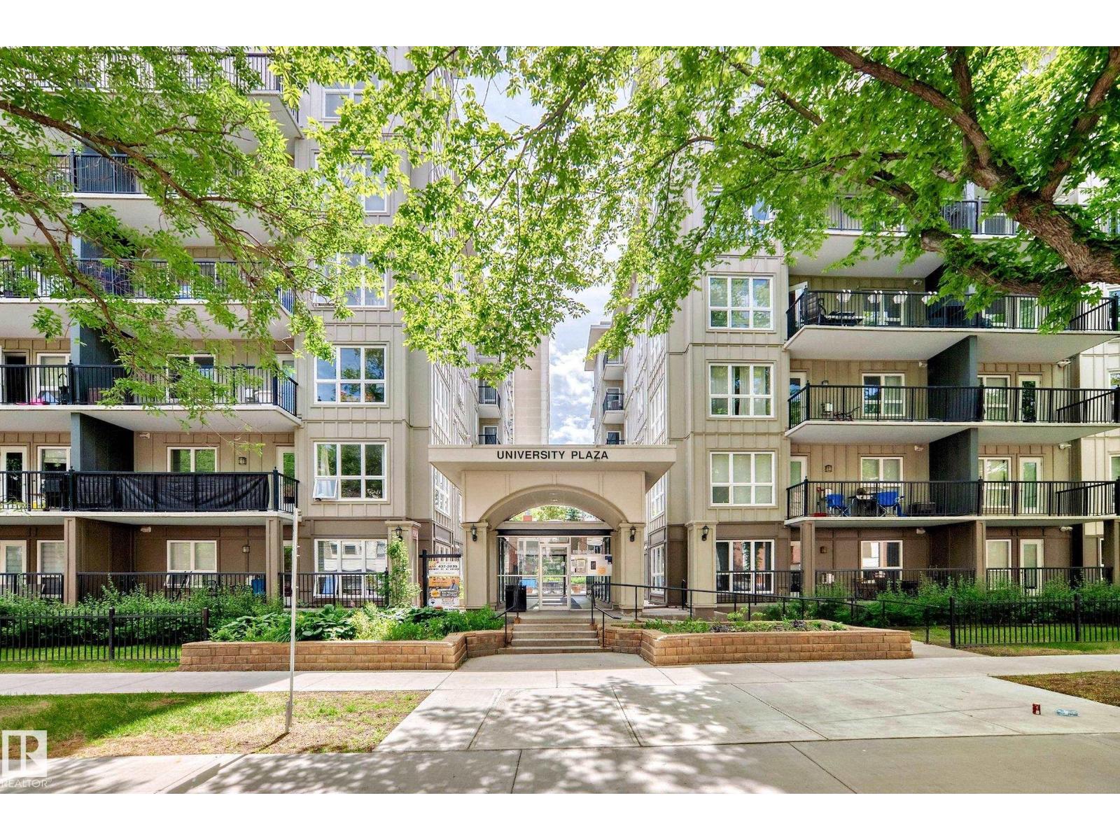
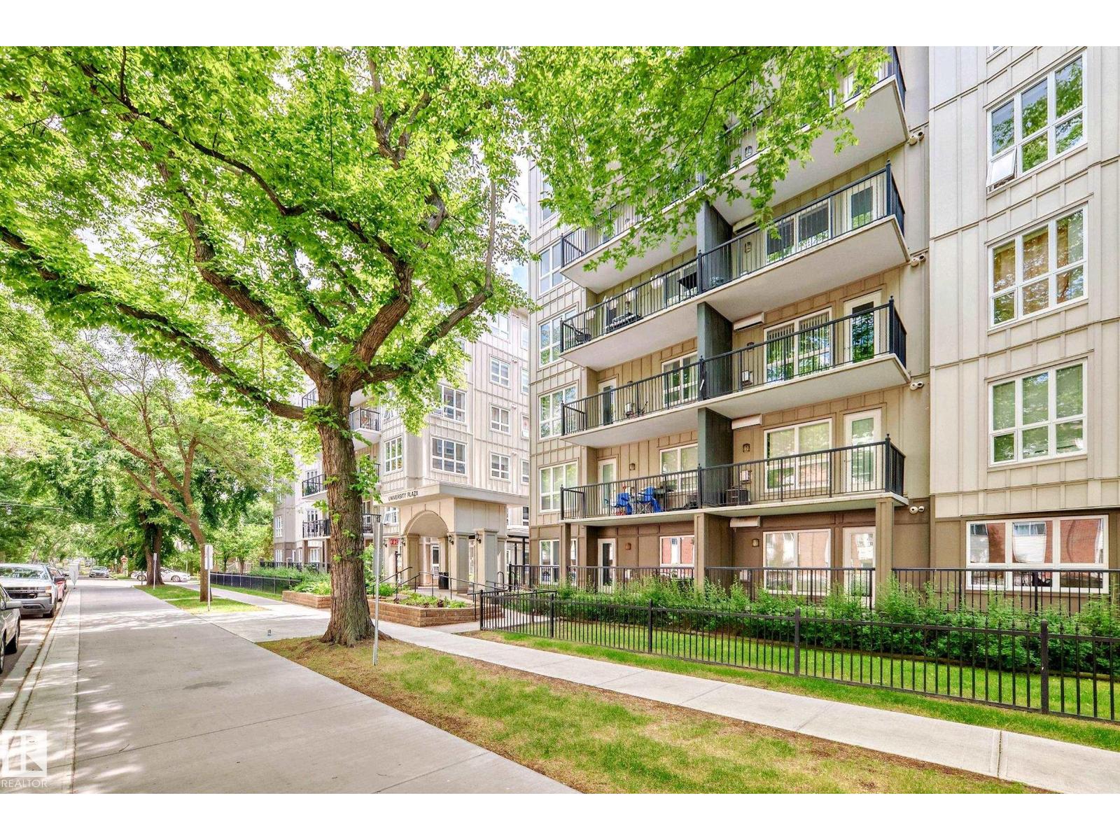
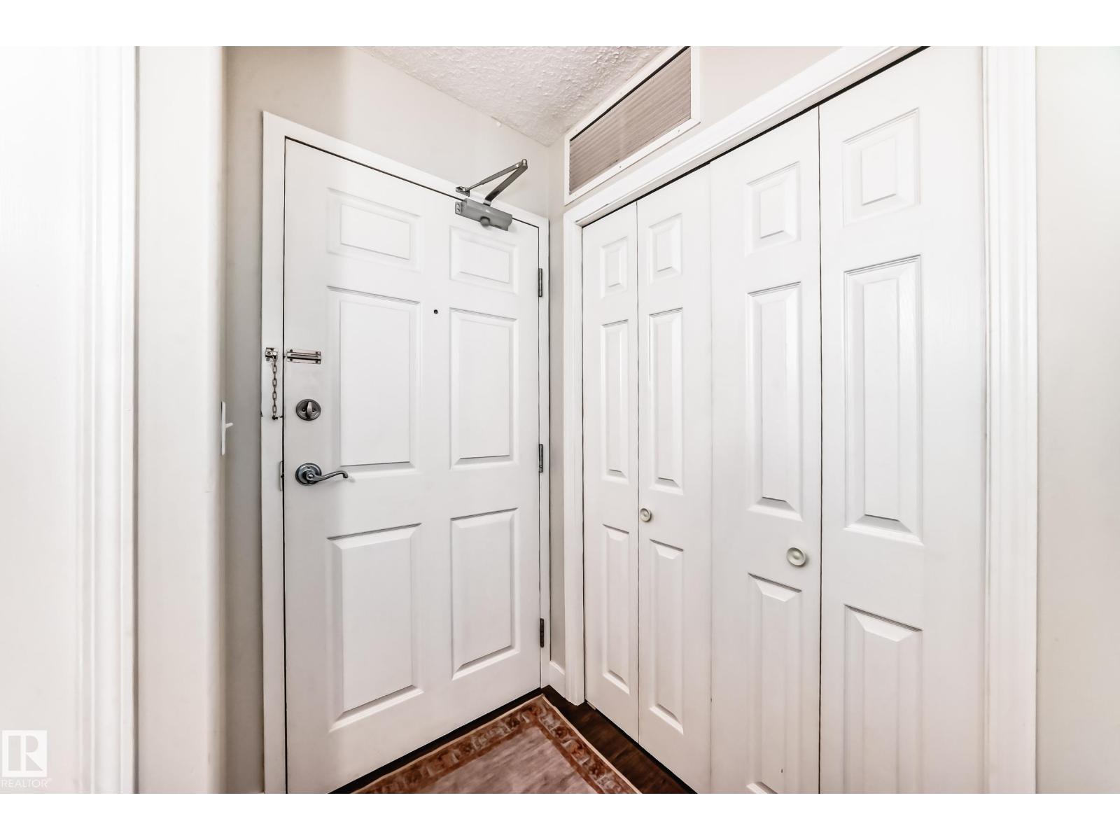
Ideally situated 2-bedroom, 2-bath unit in the heart of of Garneau. STEPS from the University, U of A Hospital, and the dining/nightlife/amenities offered on Whyte Ave. Updates and upgrades to this home include engineered H/W floors, paint, Hunter Douglas blinds, dishwasher, and newer AC. This corner unit faces NE, giving the unit a bright and open feel with loads of natural light & a view that looks out over the beautiful tree lined streets. Open concept kitchen, dining room & living room separate the second bedroom from the master bedroom that features a 4pc ensuite. Additional features include in-suite laundry, 4pc main bath, gas fireplace, spacious balcony, TITLED underground parking stall near the elevator, high efficiency furnace & hot water tank. Quality concrete constructed building makes for a quiet and peaceful living. This is an amazing building located in one of the most walkable communities in Edmonton, and just minutes away from the LRT. The river valley is also a very short walk away! (id:31684)
| 2 weeks ago | Listing updated with changes from the MLS® | |
| 2 weeks ago | Listing first seen on site |



The trademarks MLS®, Multiple Listing Service® and the associated logos are owned by The Canadian Real Estate Association (CREA) and identify the quality of services provided by real estate professionals who are members of CREA. Used under license.
The trademarks REALTOR®, REALTORS®, and the REALTOR® logo are controlled by The Canadian Real Estate Association (CREA) and identify real estate professionals who are members of CREA. These trademarks are owned or controlled by The Canadian Real Estate Association (CREA) and identify real estate professionals who are members of CREA (REALTOR®) and/or the quality of services they provide (MLS®).
This REALTOR.ca listing content is owned and licensed by REALTOR® members of The Canadian Real Estate Association.