


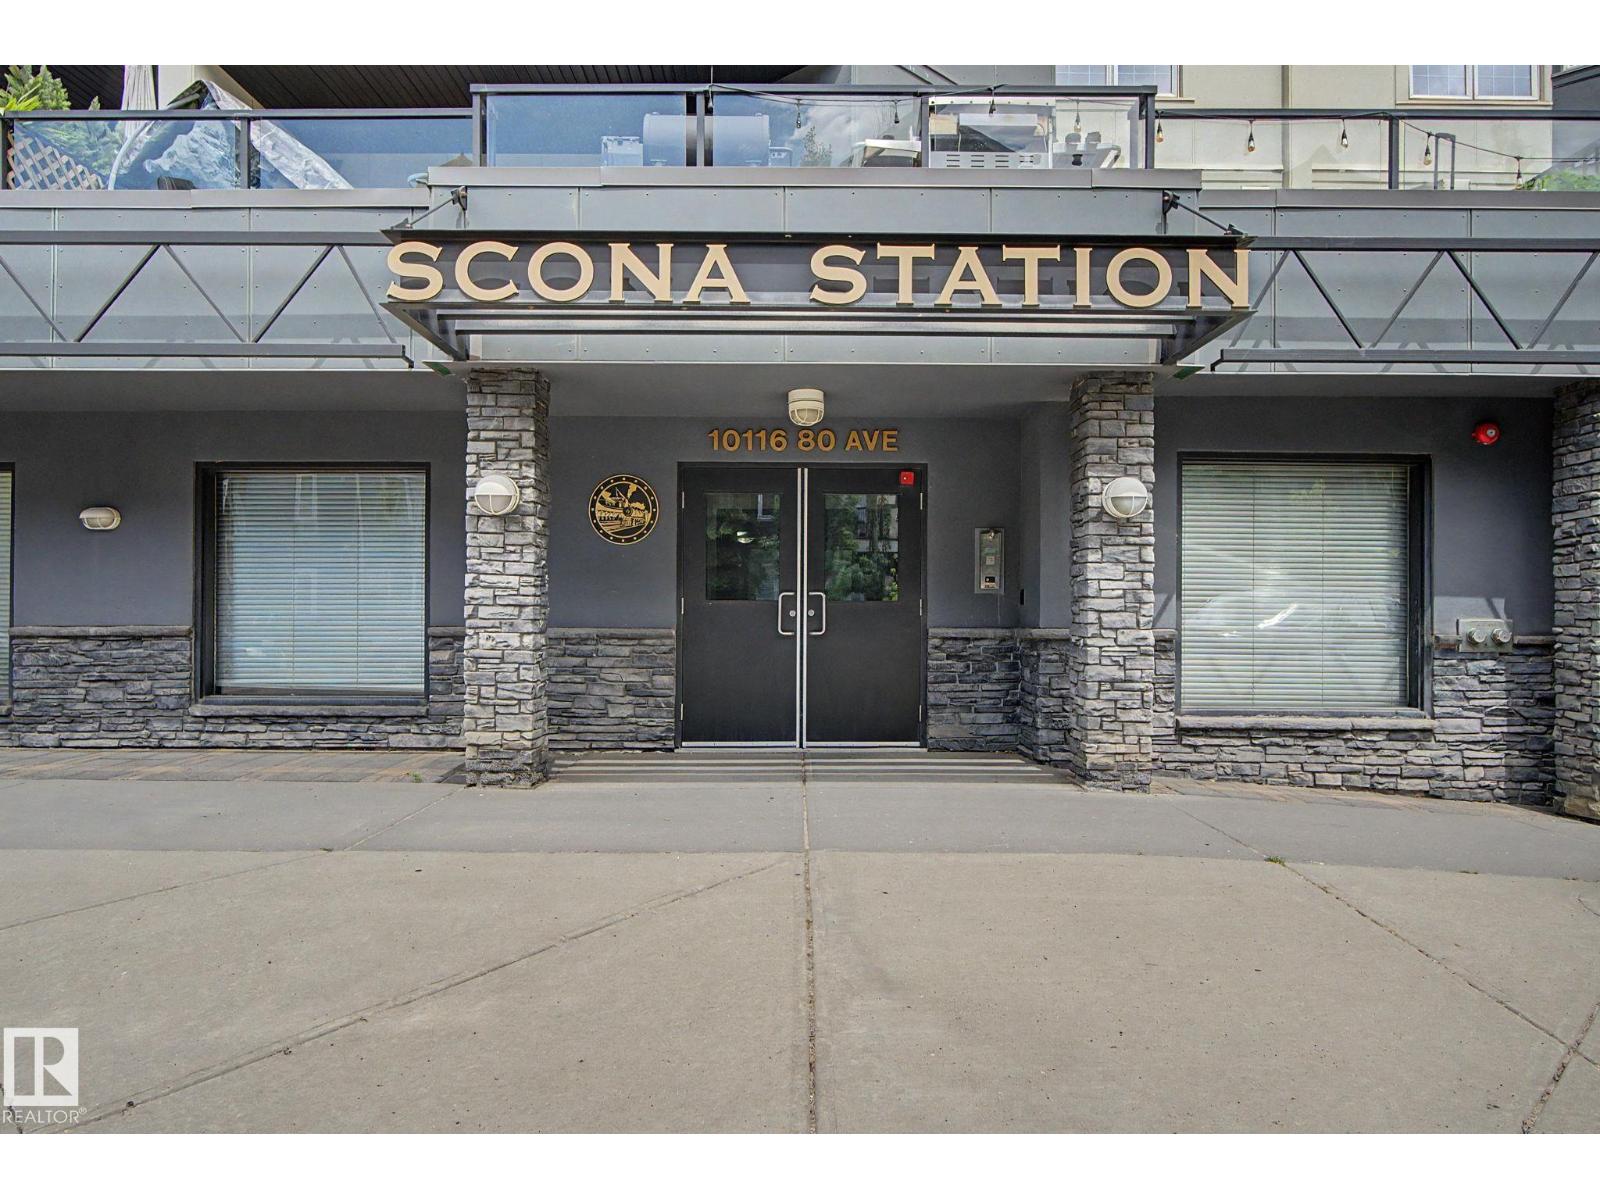
#413 10116 80 AV NWEdmonton, AB T6E6V7
Due to the health concerns created by Coronavirus we are offering personal 1-1 online video walkthough tours where possible.
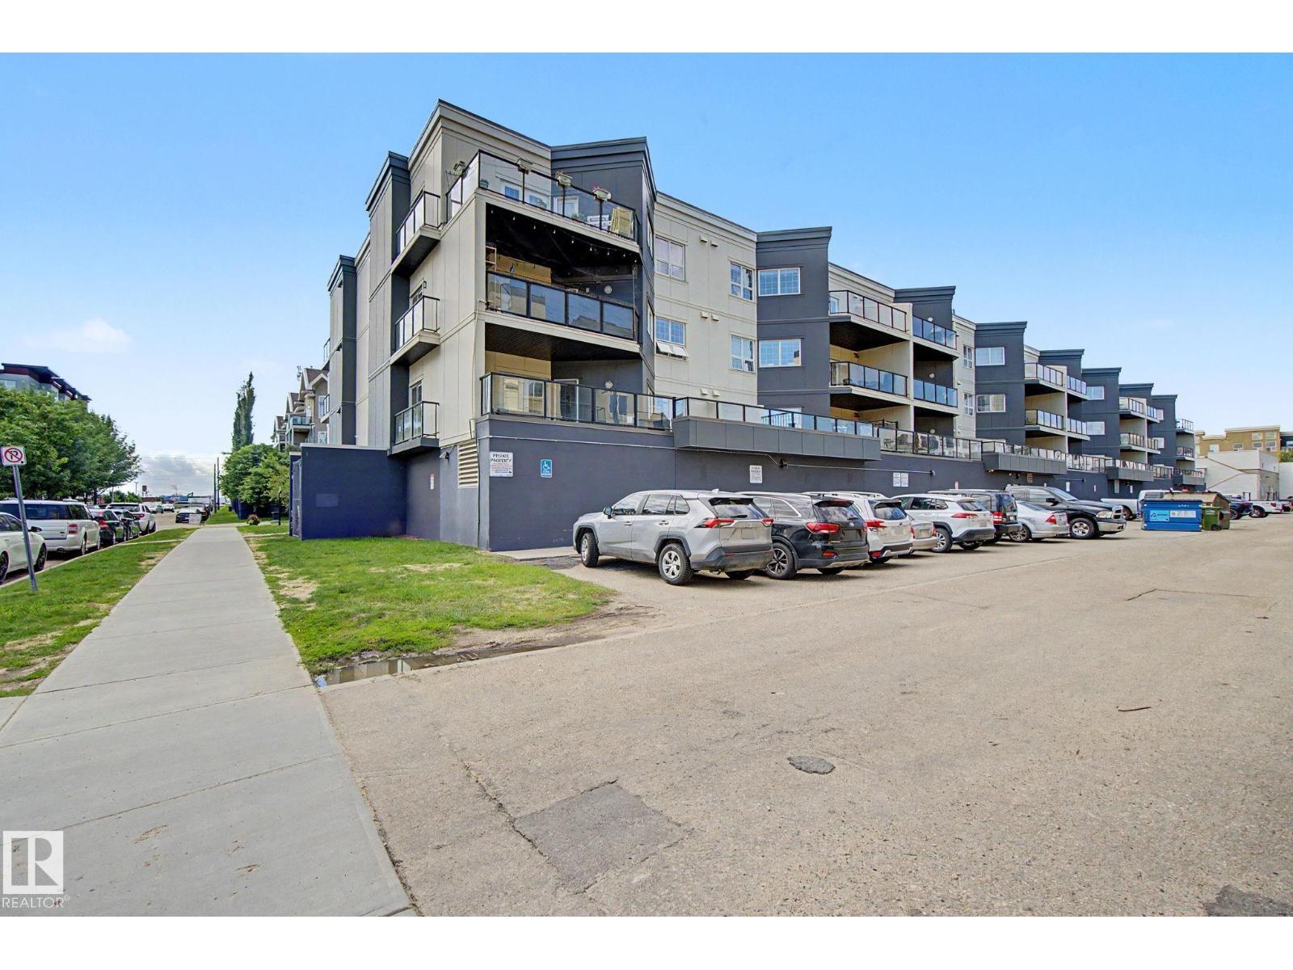
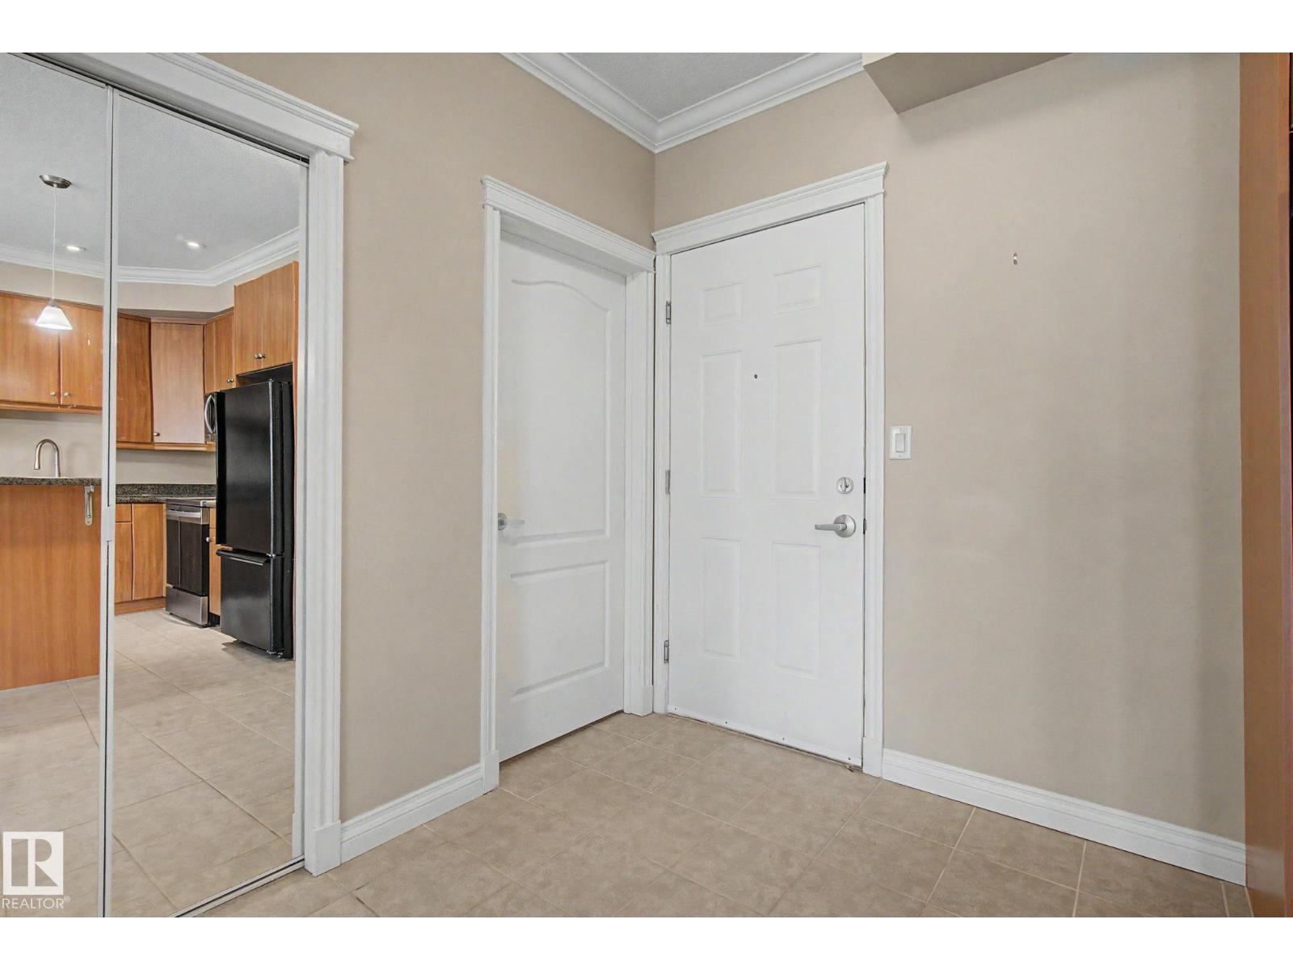
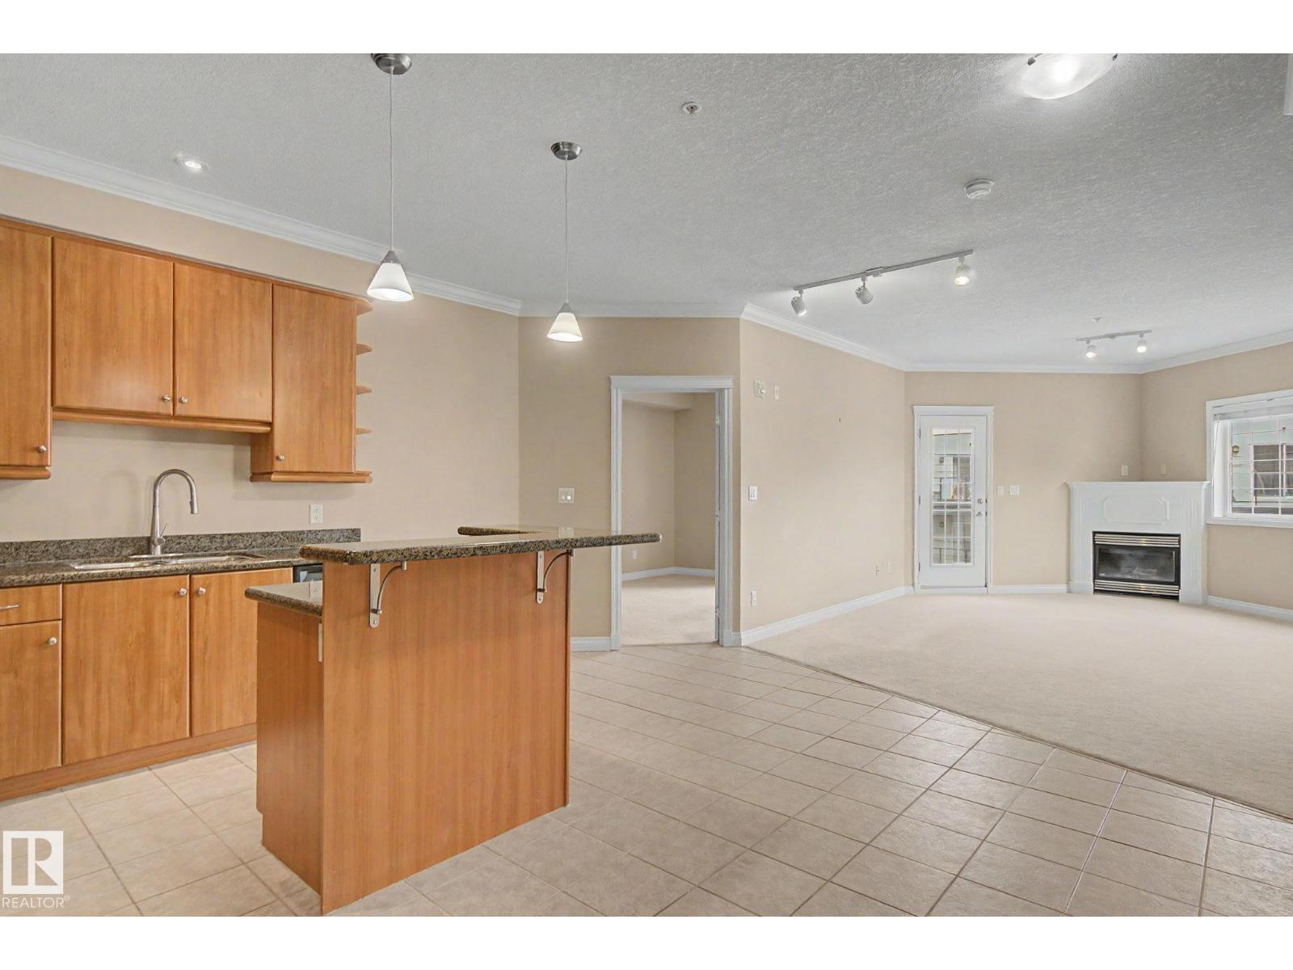
Top-floor living in one of Edmonton’s most walkable locations! This bright and spacious 2-bedroom, 2-bathroom condo offers over 1,130 sq ft of thoughtfully designed living space just minutes from Whyte Avenue, the River Valley, cafés, markets, dining, and everyday amenities. The open-concept layout features 9-ft ceilings, a functional kitchen with stainless steel appliances and breakfast bar, and a cozy gas fireplace. Enjoy city views from the private balcony complete with natural gas BBQ hookup. The oversized primary retreat includes a walk-through closet, ensuite, and direct balcony access, while the second bedroom and full bath are ideally positioned for guests, roommates, or a home office. Additional highlights include in-suite laundry, exceptional storage, titled heated underground parking, and a storage cage. A rare combination of space, convenience, and lifestyle in a highly desirable neighbourhood! (id:31684)
| 2 weeks ago | Listing updated with changes from the MLS® | |
| 2 weeks ago | Listing first seen on site |



The trademarks MLS®, Multiple Listing Service® and the associated logos are owned by The Canadian Real Estate Association (CREA) and identify the quality of services provided by real estate professionals who are members of CREA. Used under license.
The trademarks REALTOR®, REALTORS®, and the REALTOR® logo are controlled by The Canadian Real Estate Association (CREA) and identify real estate professionals who are members of CREA. These trademarks are owned or controlled by The Canadian Real Estate Association (CREA) and identify real estate professionals who are members of CREA (REALTOR®) and/or the quality of services they provide (MLS®).
This REALTOR.ca listing content is owned and licensed by REALTOR® members of The Canadian Real Estate Association.