


#26 1650 42 ST NWEdmonton, AB T6L5P4
Due to the health concerns created by Coronavirus we are offering personal 1-1 online video walkthough tours where possible.
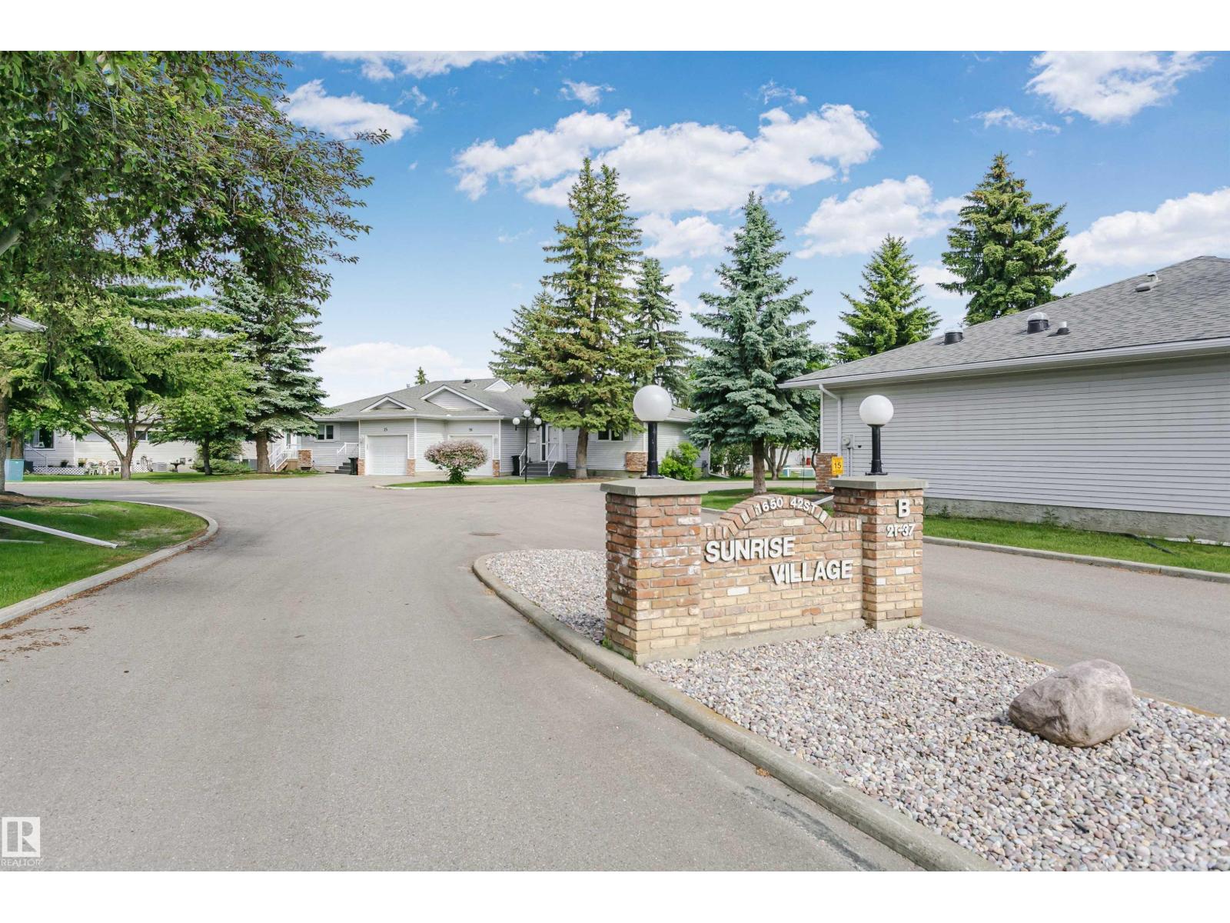
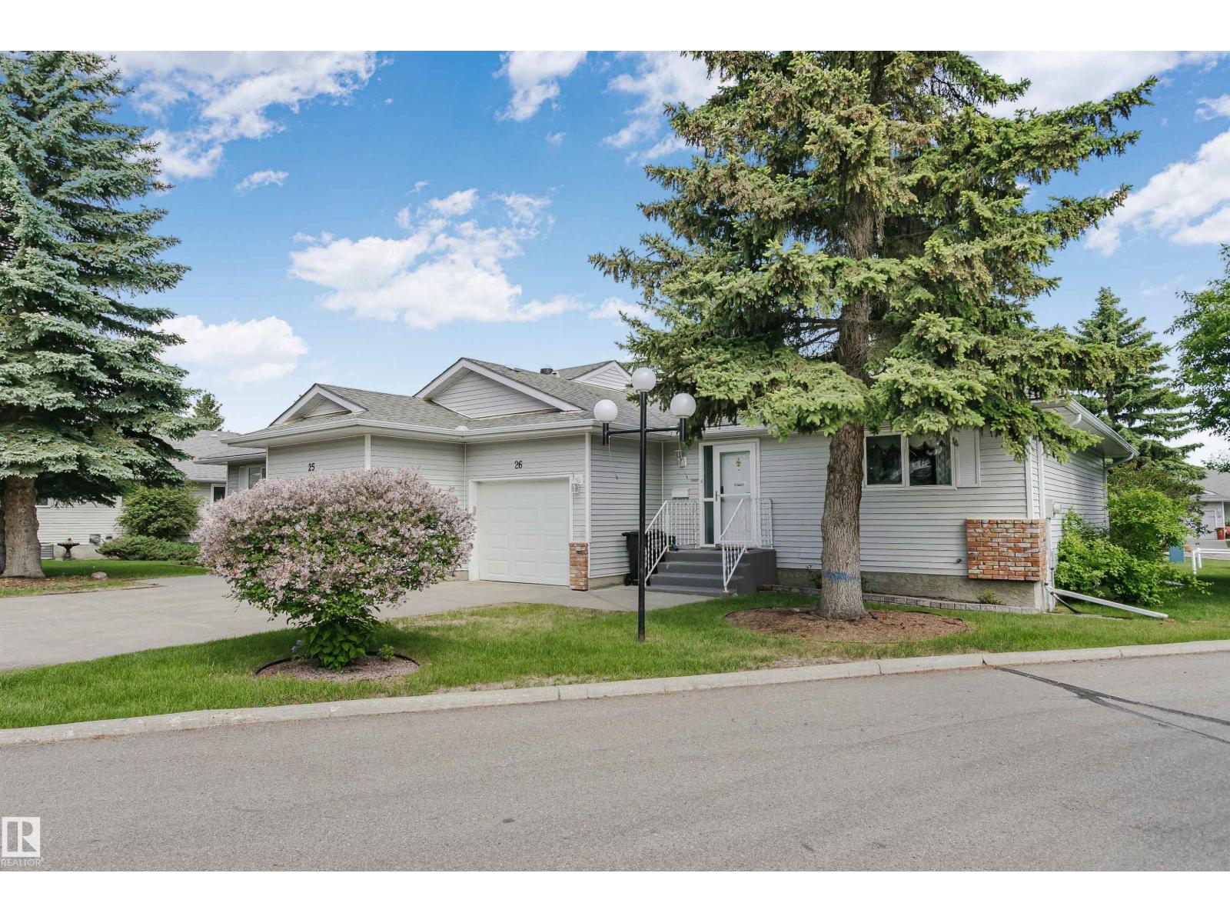
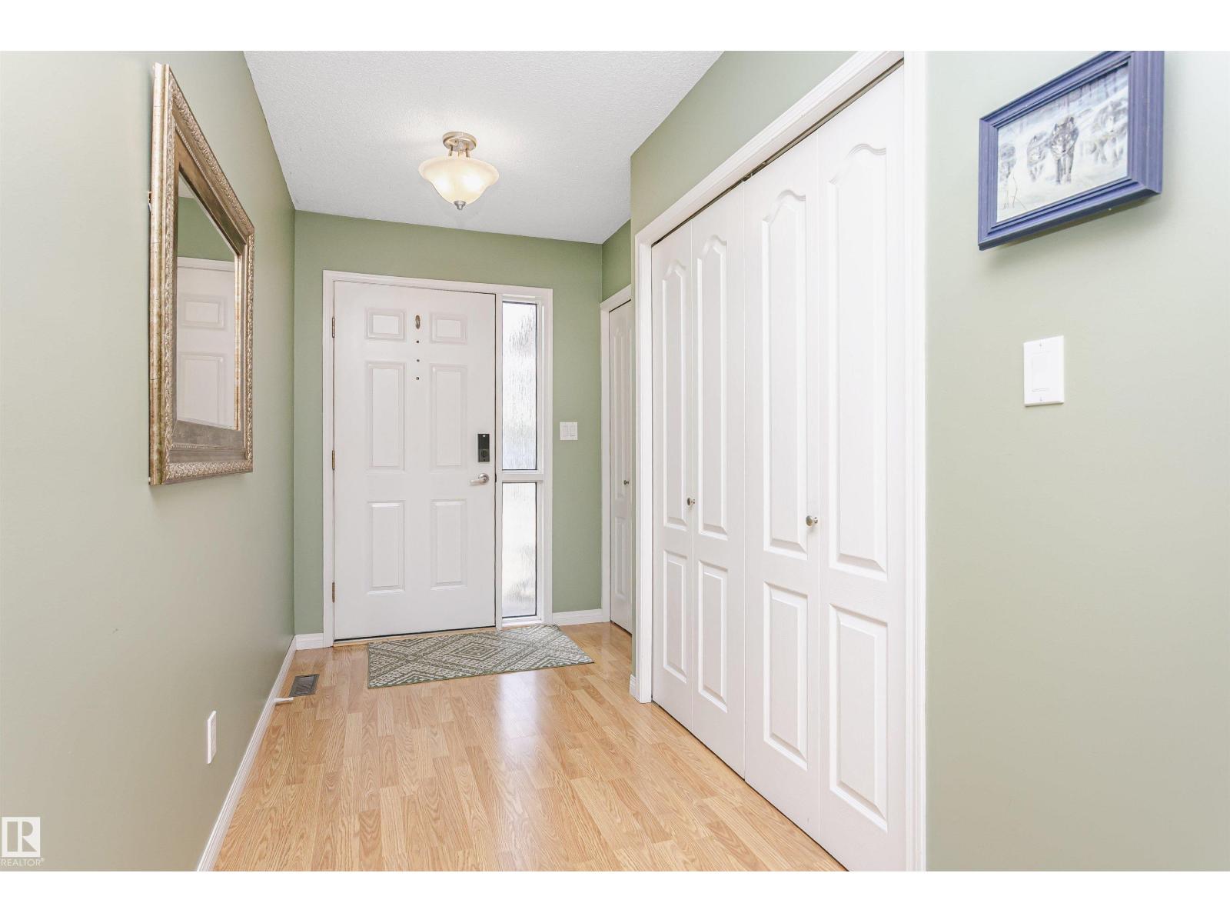
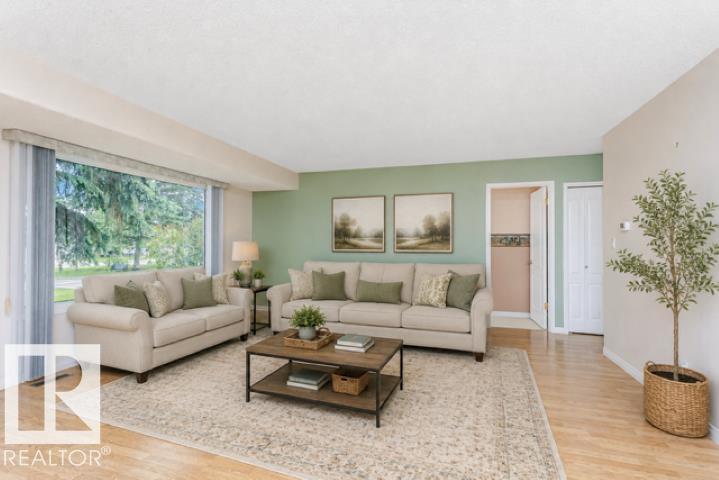
Well maintained, bright, open-concept 45+ adult living half duplex in Pollard Meadows. This 3 bedroom/2 bathroom bungalow features laminate flooring throughout the main flooring which includes a large primary bedroom with 4-piece ensuite bath. The main floor also comes equipped with a large living room, spacious kitchen with breakfast nook, a sizeable second bedroom and a great 4 season sunroom. The basement has a large rec room, 3rd bedroom, 3-piece bath and a huge storage space with built-in shelving. Additional features include central A/C, water softener system, extended driveway and a single attached garage. Close to public transport, shopping and all amenities, the duplex is a must see! (id:31684)
| 2 weeks ago | Listing updated with changes from the MLS® | |
| 2 weeks ago | Listing first seen on site |



The trademarks MLS®, Multiple Listing Service® and the associated logos are owned by The Canadian Real Estate Association (CREA) and identify the quality of services provided by real estate professionals who are members of CREA. Used under license.
The trademarks REALTOR®, REALTORS®, and the REALTOR® logo are controlled by The Canadian Real Estate Association (CREA) and identify real estate professionals who are members of CREA. These trademarks are owned or controlled by The Canadian Real Estate Association (CREA) and identify real estate professionals who are members of CREA (REALTOR®) and/or the quality of services they provide (MLS®).
This REALTOR.ca listing content is owned and licensed by REALTOR® members of The Canadian Real Estate Association.