


1526 37C AV NWEdmonton, AB T6T0E1
Due to the health concerns created by Coronavirus we are offering personal 1-1 online video walkthough tours where possible.
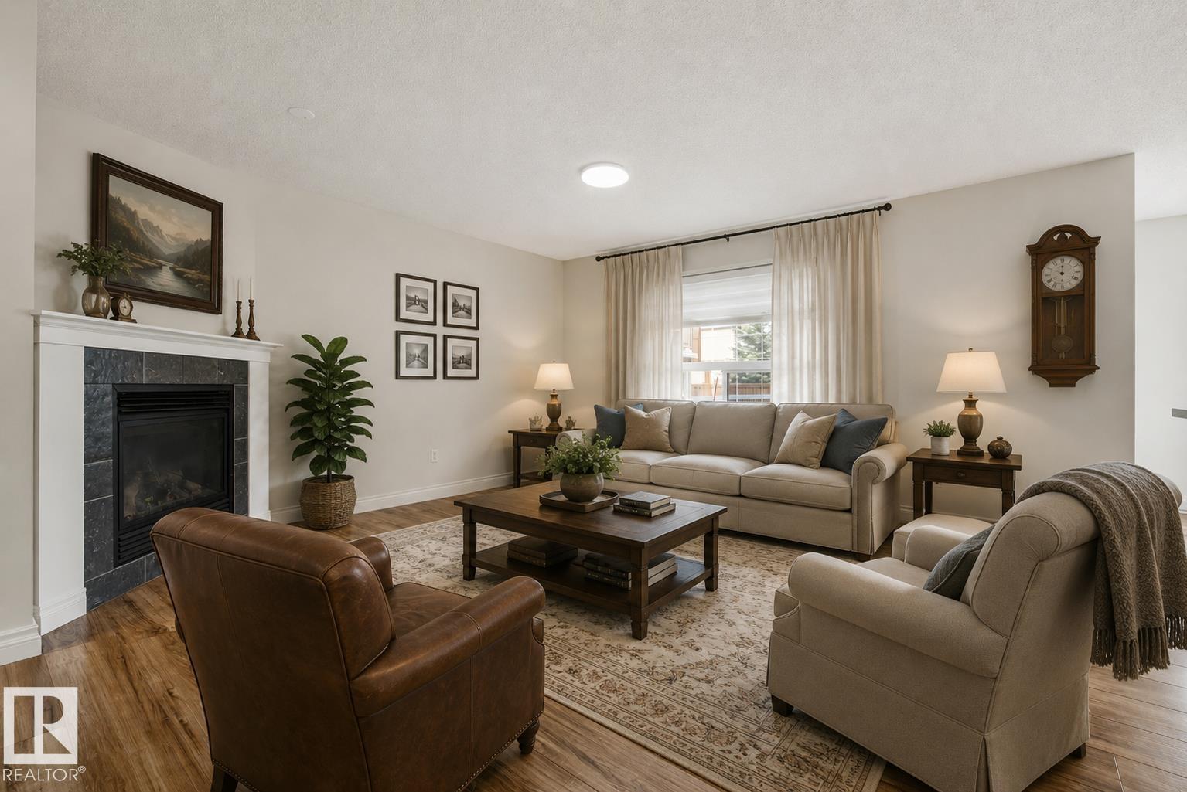
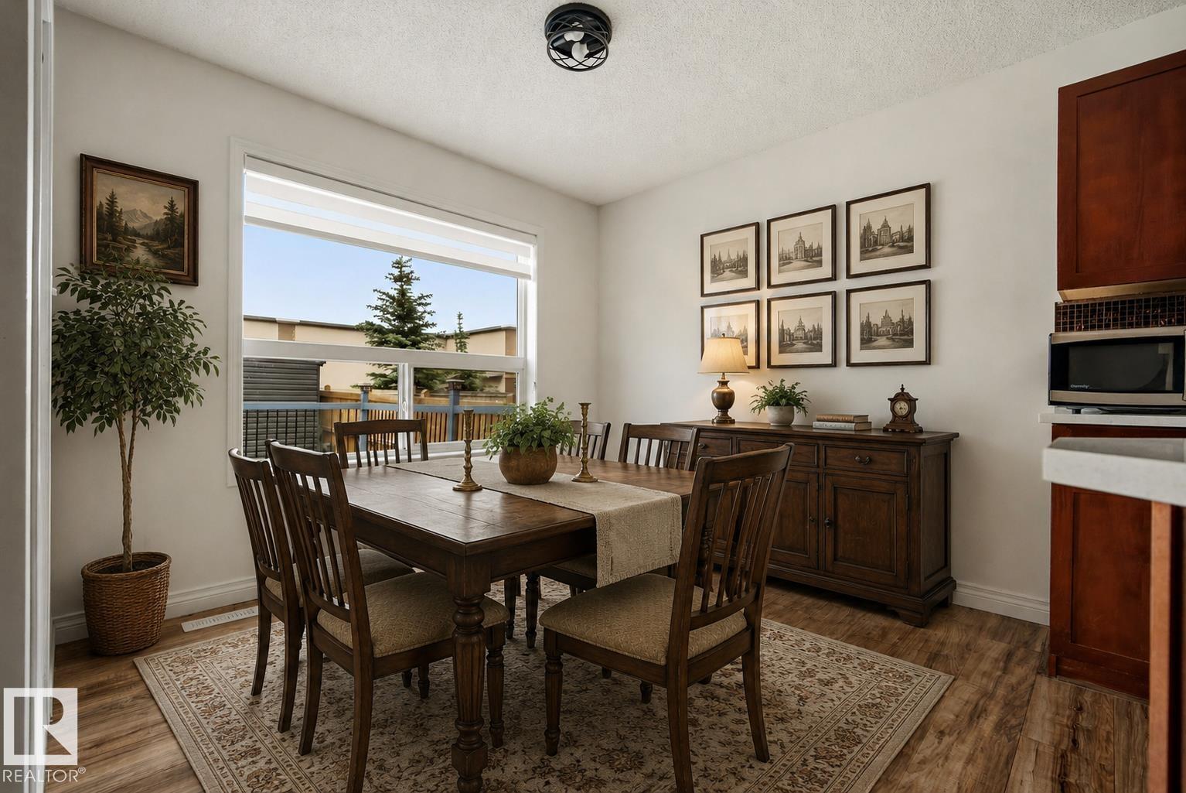
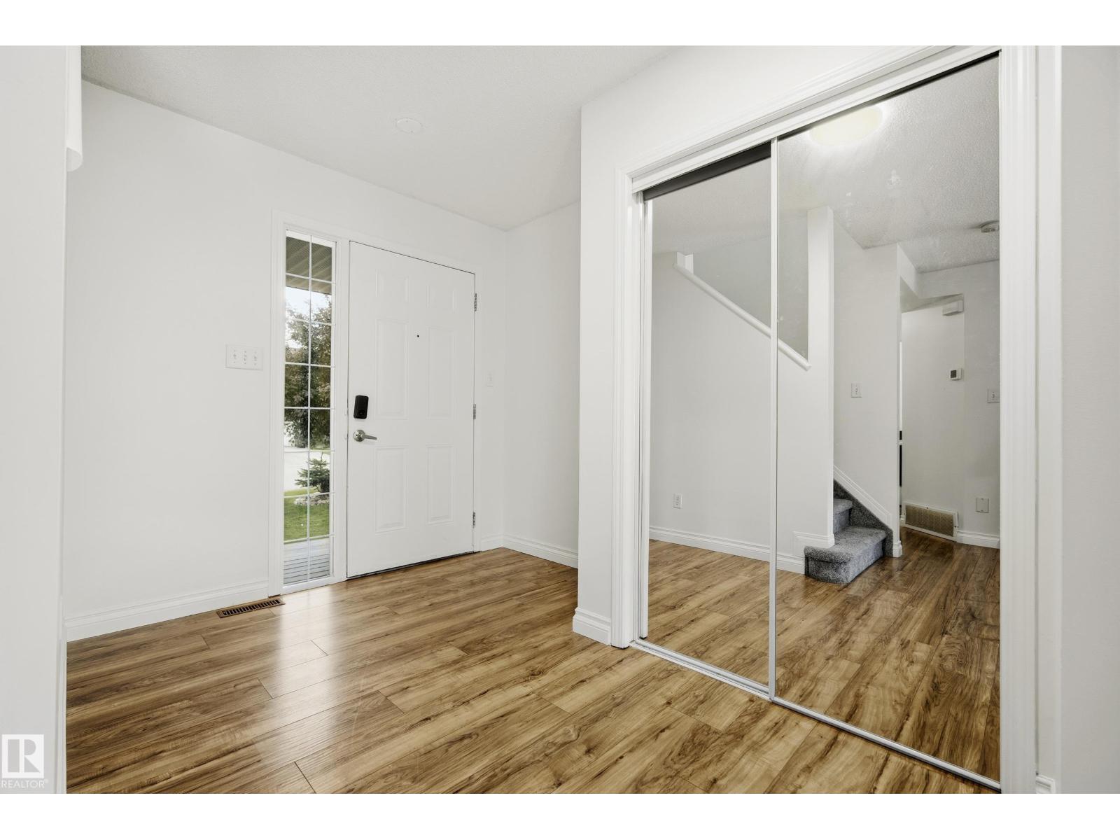
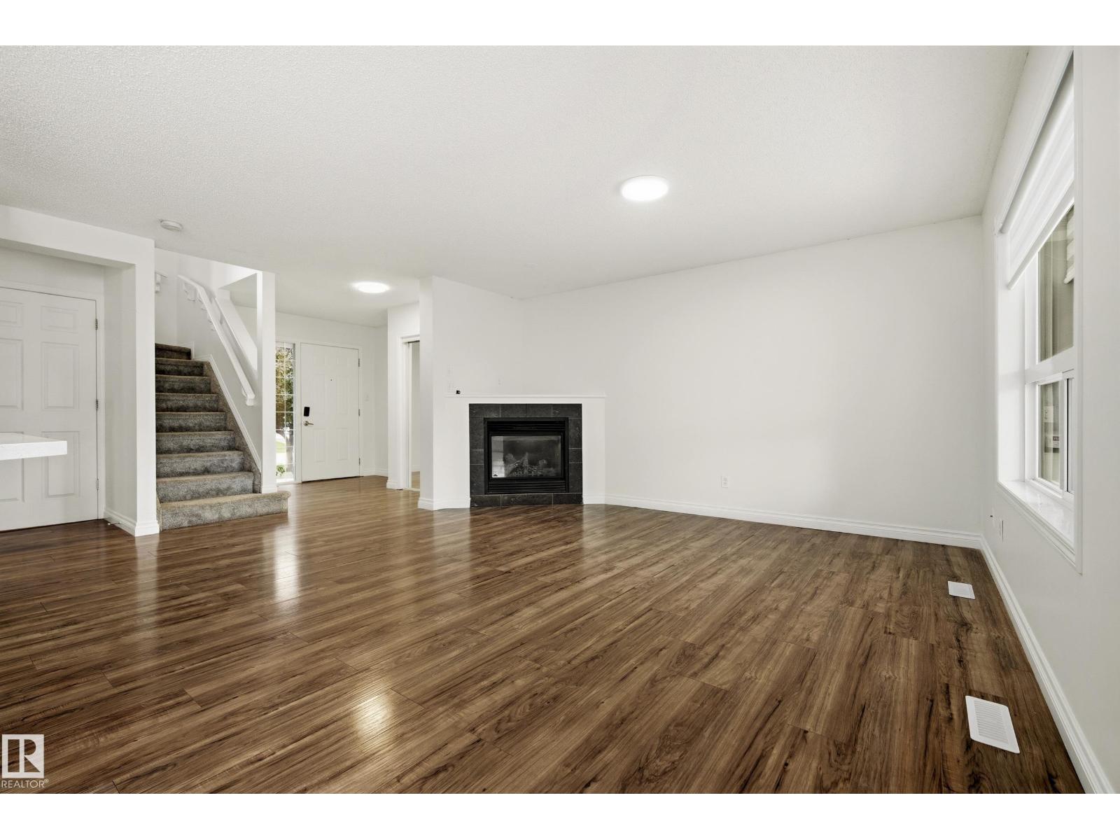
Welcome to Tamarack! This well-maintained 2-storey home offers 1,759 sq. ft. plus a fully finished basement, with 4 bedrooms, 4 bathrooms, and a double attached garage. The main floor features a spacious entryway, convenient laundry room, 2-piece bath, and an open-concept layout perfect for everyday living. The kitchen offers dark cabinetry, a raised eating bar, walk-in pantry, and overlooks the bright dining area with bay windows and views of the landscaped backyard. Upstairs you'll find a large bonus room, two secondary bedrooms, a 4-piece bath, and a spacious primary suite complete with a walk-in closet, soaker tub, and separate shower. The fully finished basement adds valuable living space with a family room, fourth bedroom, full bath, and wiring for a built-in speaker system with projector setup for movie nights. Enjoy the fully fenced and landscaped backyard with deck, all conveniently located close to schools, shopping, parks, public transit, Whitemud Drive, and Anthony Henday for an easy commute. (id:31684)
| 5 days ago | Listing updated with changes from the MLS® | |
| 3 weeks ago | Listing first seen on site |



The trademarks MLS®, Multiple Listing Service® and the associated logos are owned by The Canadian Real Estate Association (CREA) and identify the quality of services provided by real estate professionals who are members of CREA. Used under license.
The trademarks REALTOR®, REALTORS®, and the REALTOR® logo are controlled by The Canadian Real Estate Association (CREA) and identify real estate professionals who are members of CREA. These trademarks are owned or controlled by The Canadian Real Estate Association (CREA) and identify real estate professionals who are members of CREA (REALTOR®) and/or the quality of services they provide (MLS®).
This REALTOR.ca listing content is owned and licensed by REALTOR® members of The Canadian Real Estate Association.