


4340 33 ST NWEdmonton, AB T6T1B7
Due to the health concerns created by Coronavirus we are offering personal 1-1 online video walkthough tours where possible.
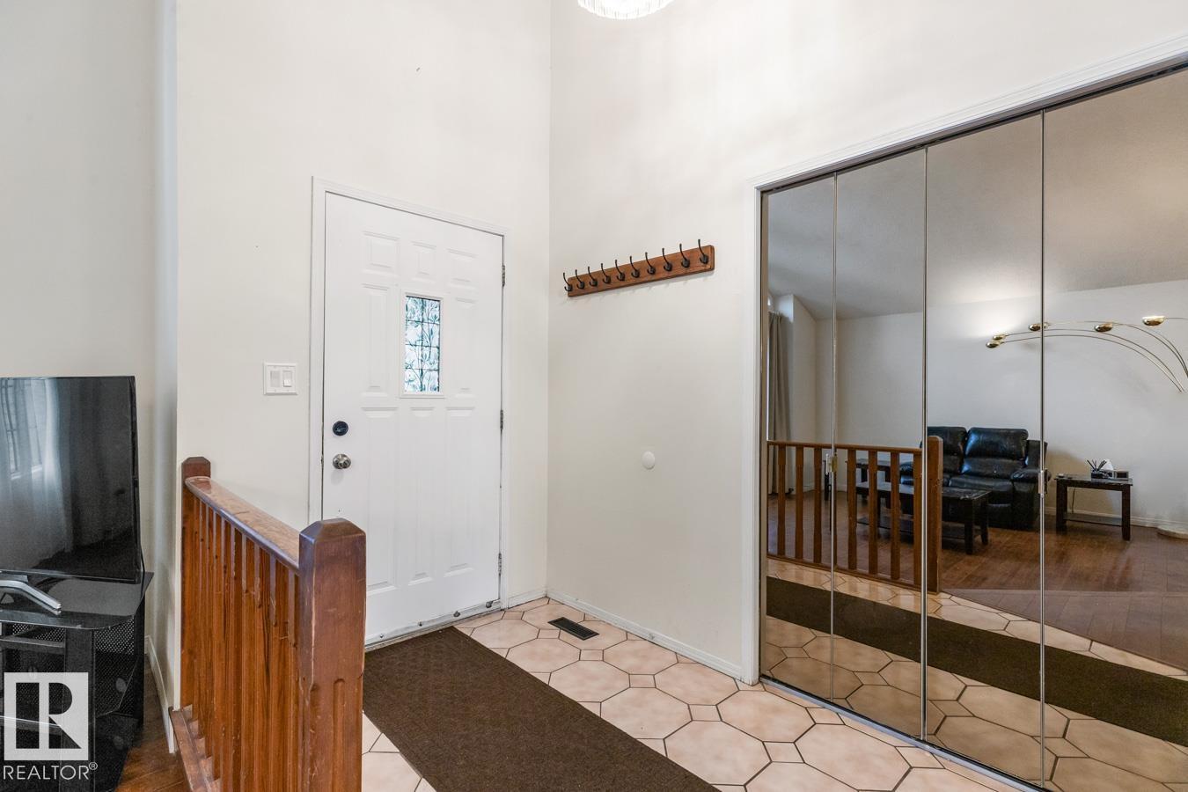
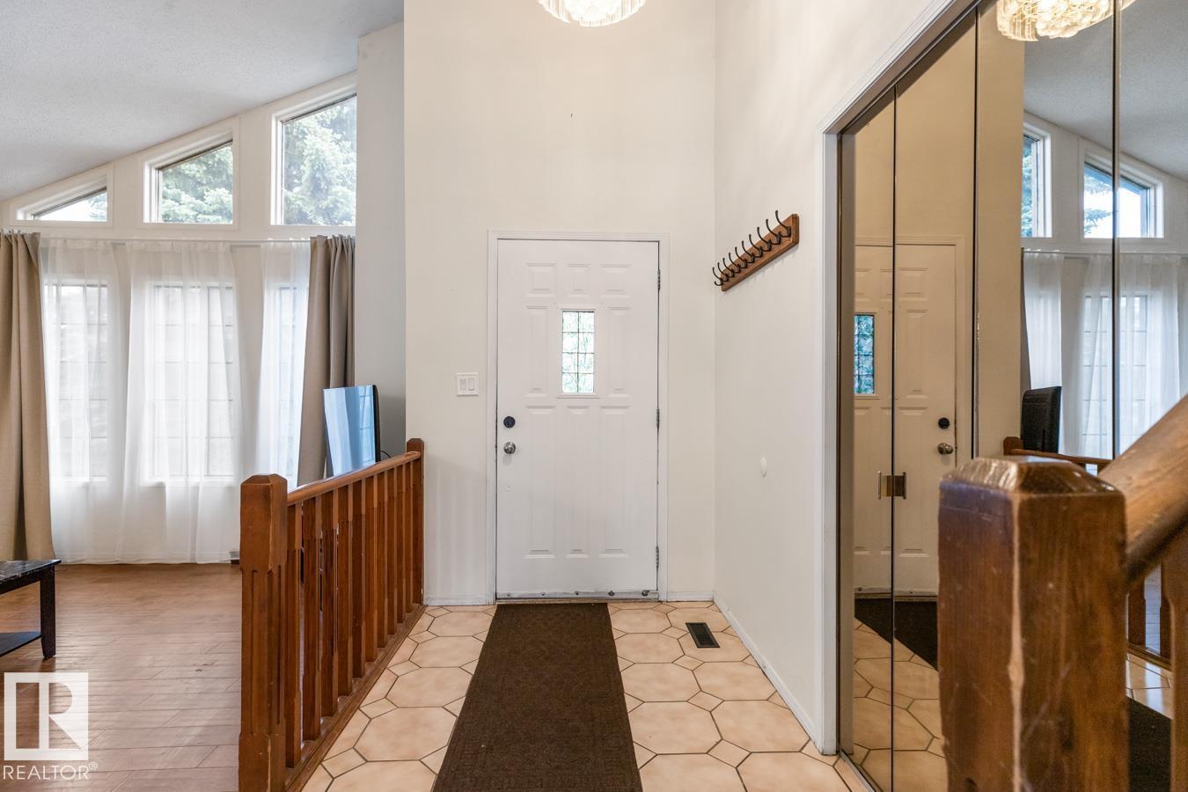
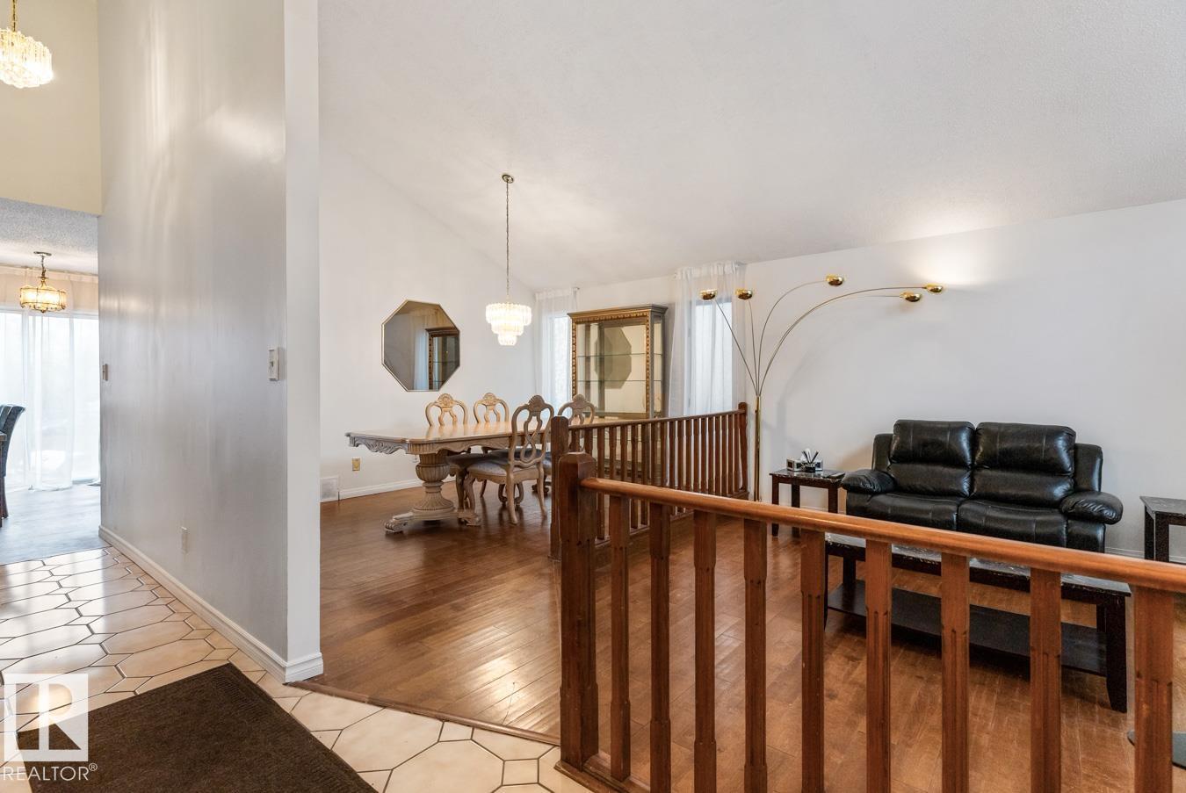
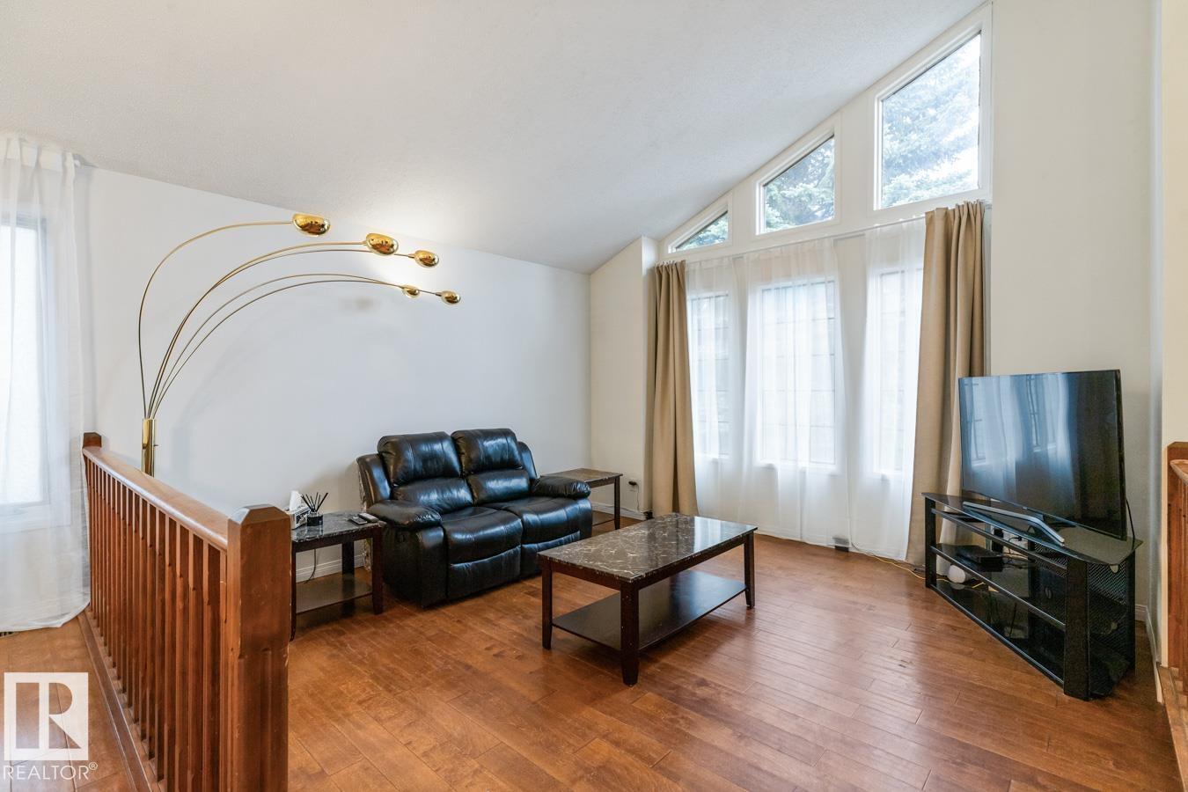
WELCOME TO LARKSPUR! This spacious 1904 sq ft 2 Storey home is perfect for the growing family with 4 bedrooms and 4 bathrooms offering plenty of room for everyone. From the moment you walk in, you will love the bright open floor plan and soaring vaulted ceilings that create an impressive sense of space and natural light. The main floor features generous living and dining areas, perfect for entertaining and everyday family living. The open kitchen overlooks the family room and backyard, making it the heart of the home. Upstairs you will find a large primary suite complete with a spacious 4 pcs ensuite bath and W/C closet along with 2 additional well sized bedrooms for the family. The finished basement adds even more functional space and includes a 4th bedroom, 4th bathroom and a huge rec room perfect for growing families! Step out to the huge west facing backyard where you can enjoy sunny afternoons, summer BBQs and plenty of room for kids and pets to play! Double attached garage completes this great home! (id:31684)
| 2 weeks ago | Listing updated with changes from the MLS® | |
| 2 weeks ago | Listing first seen on site |



The trademarks MLS®, Multiple Listing Service® and the associated logos are owned by The Canadian Real Estate Association (CREA) and identify the quality of services provided by real estate professionals who are members of CREA. Used under license.
The trademarks REALTOR®, REALTORS®, and the REALTOR® logo are controlled by The Canadian Real Estate Association (CREA) and identify real estate professionals who are members of CREA. These trademarks are owned or controlled by The Canadian Real Estate Association (CREA) and identify real estate professionals who are members of CREA (REALTOR®) and/or the quality of services they provide (MLS®).
This REALTOR.ca listing content is owned and licensed by REALTOR® members of The Canadian Real Estate Association.