


5233 2A AV SWEdmonton, AB T6X0R3
Due to the health concerns created by Coronavirus we are offering personal 1-1 online video walkthough tours where possible.
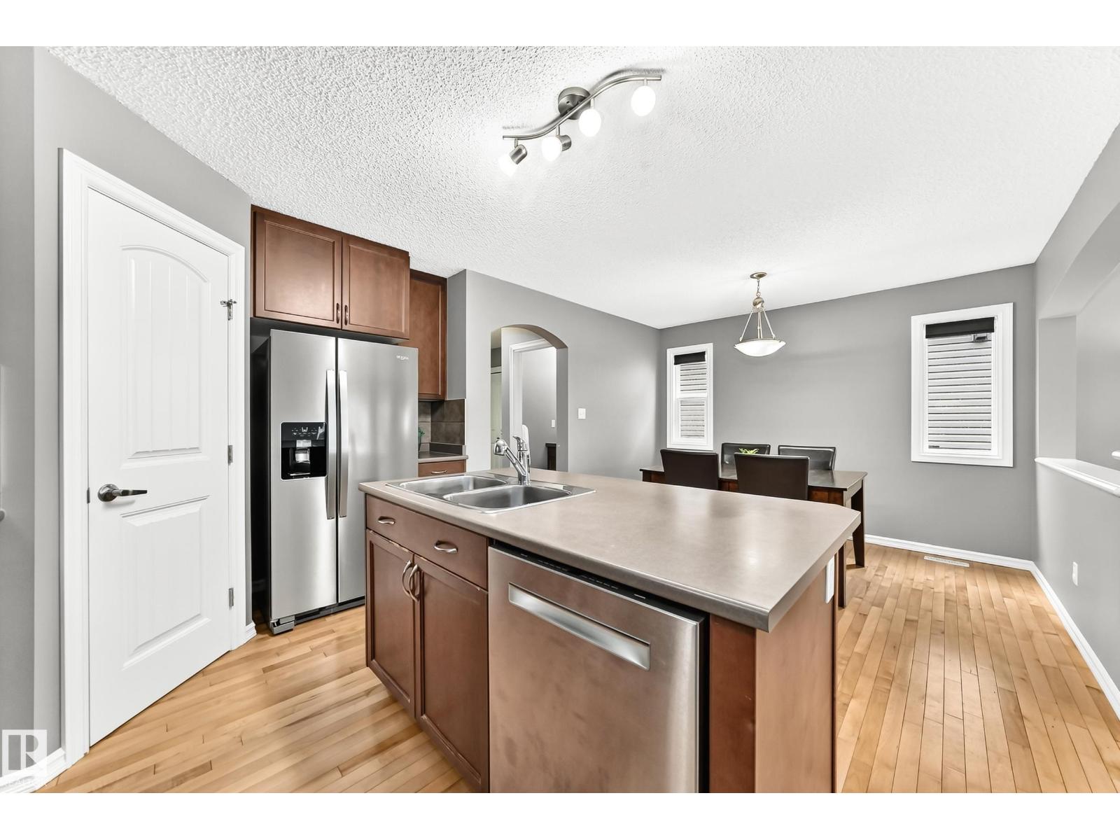
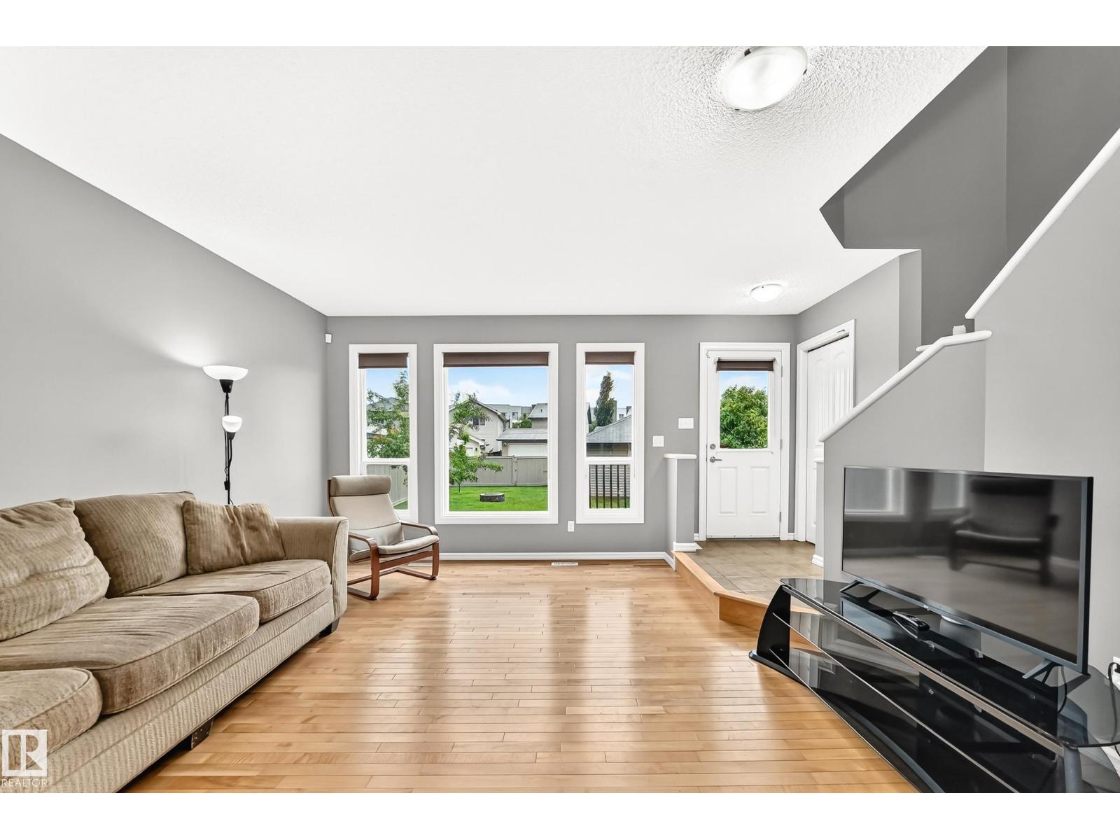
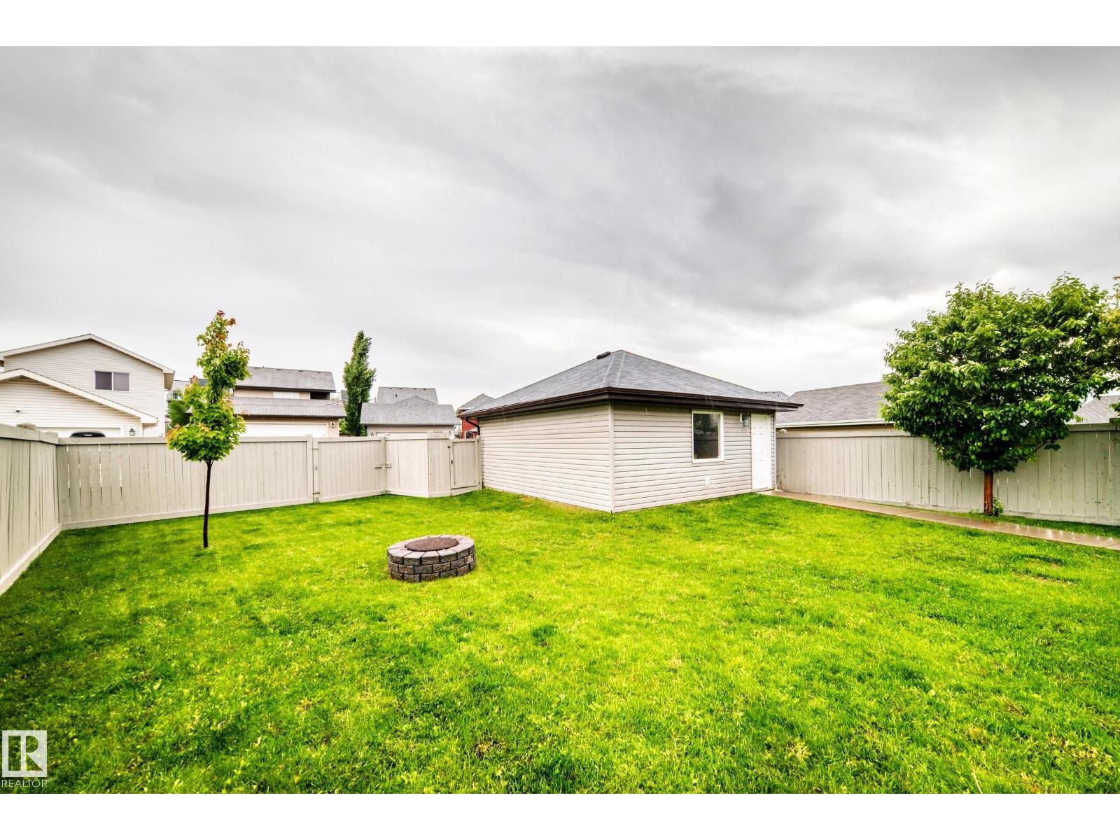
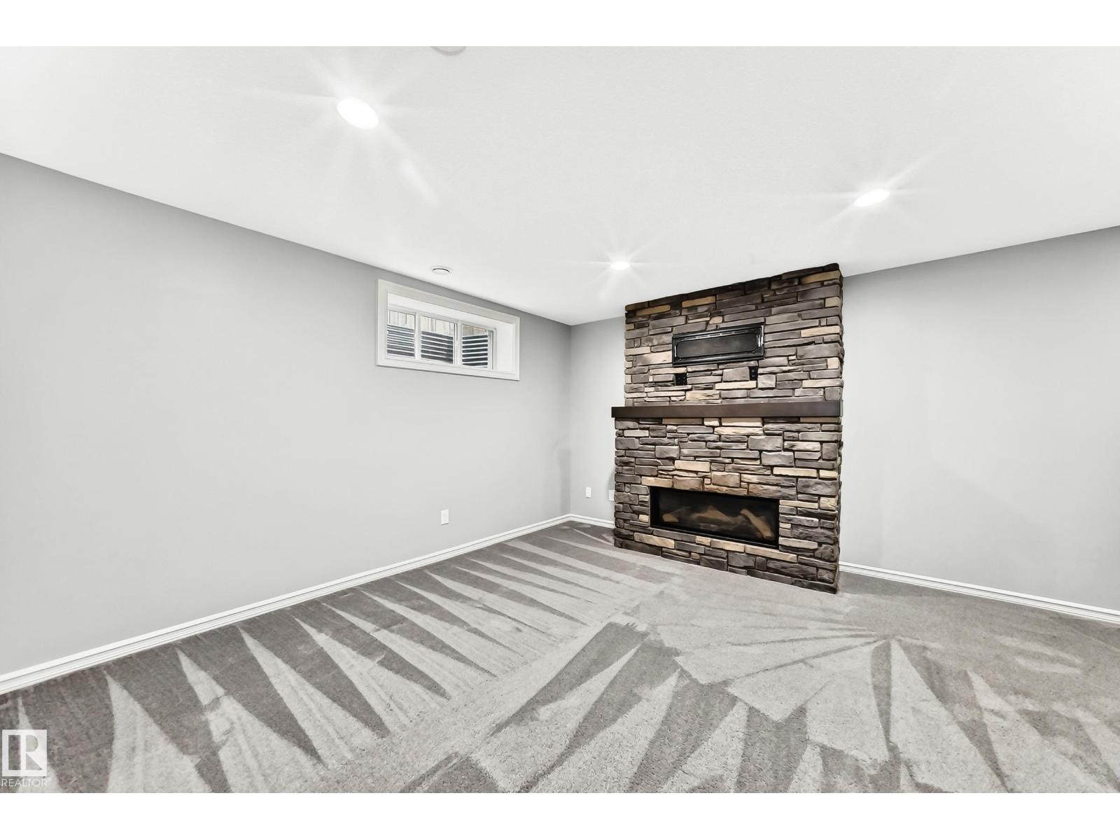
Beautiful 2-storey home in Charlesworth offering 4 bedrooms, 3.5 bathrooms, a fully finished basement, and double detached garage. The inviting large covered front porch leads into a bright, freshly painted interior featuring hardwood floors, a spacious living room, and a versatile flex room near the entrance. The kitchen boasts stainless steel appliances, tile backsplash, corner pantry, island, and ample cabinetry overlooking the generous dining area. A convenient 2-piece bath completes the main floor. Upstairs you’ll find 3 bedrooms, including a spacious primary suite with walk-in closet, built-in window storage, and private ensuite, plus another full bath. The fully finished basement adds exceptional living space with a large family room anchored by a stunning stone gas fireplace, fourth bedroom, full bath, and laundry. Outside, enjoy the large, fully fenced yard with deck, fire pit, natural gas BBQ hookup, and plenty of room for kids, pets, & entertaining. Close to schools, parks, shopping, & transit. (id:31684)
| 2 weeks ago | Listing updated with changes from the MLS® | |
| 2 weeks ago | Price changed to $499,900 | |
| a month ago | Listing first seen on site |



The trademarks MLS®, Multiple Listing Service® and the associated logos are owned by The Canadian Real Estate Association (CREA) and identify the quality of services provided by real estate professionals who are members of CREA. Used under license.
The trademarks REALTOR®, REALTORS®, and the REALTOR® logo are controlled by The Canadian Real Estate Association (CREA) and identify real estate professionals who are members of CREA. These trademarks are owned or controlled by The Canadian Real Estate Association (CREA) and identify real estate professionals who are members of CREA (REALTOR®) and/or the quality of services they provide (MLS®).
This REALTOR.ca listing content is owned and licensed by REALTOR® members of The Canadian Real Estate Association.