


#44 9630 176 ST NWEdmonton, AB T5T6C8
Due to the health concerns created by Coronavirus we are offering personal 1-1 online video walkthough tours where possible.
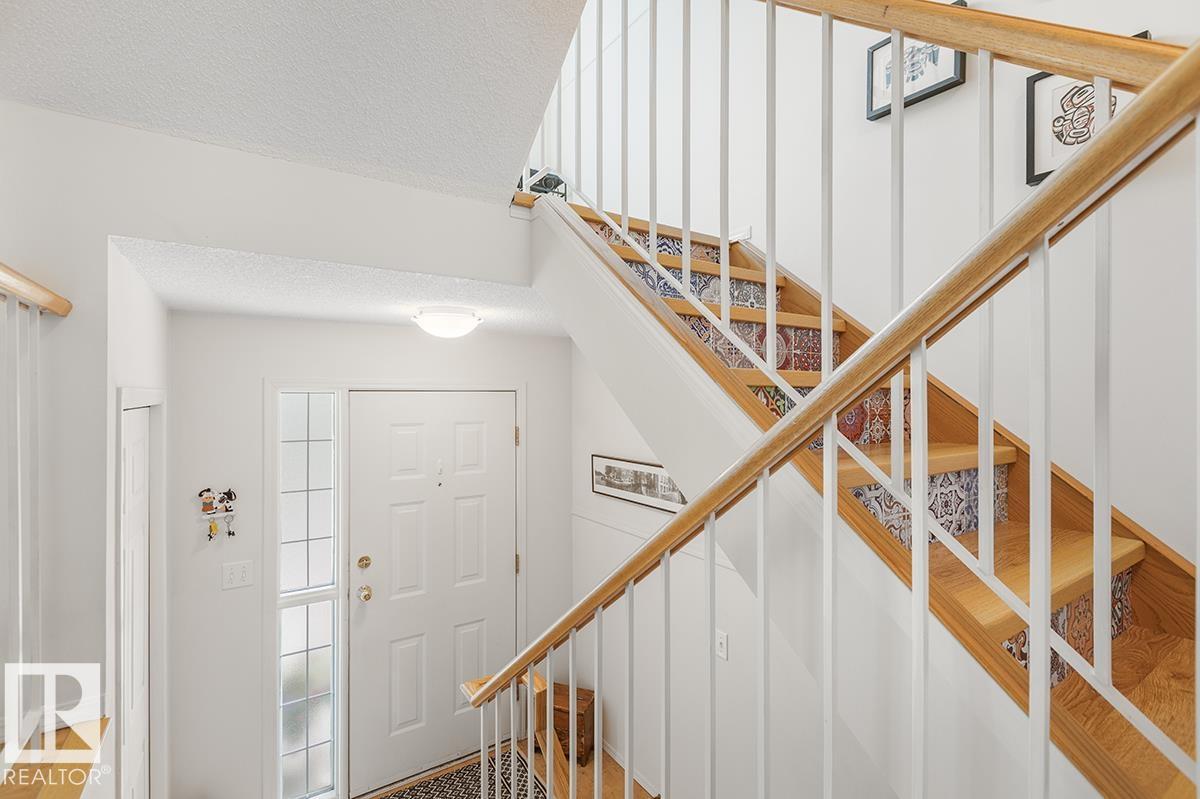
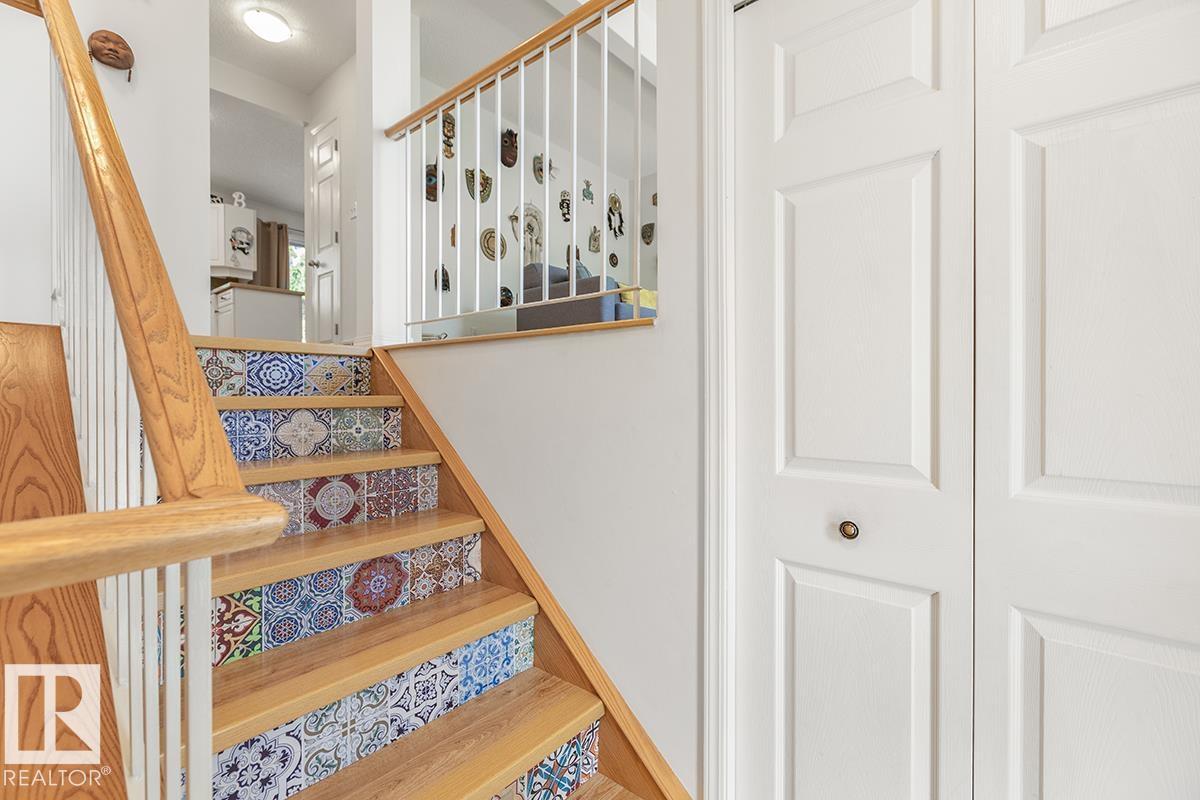
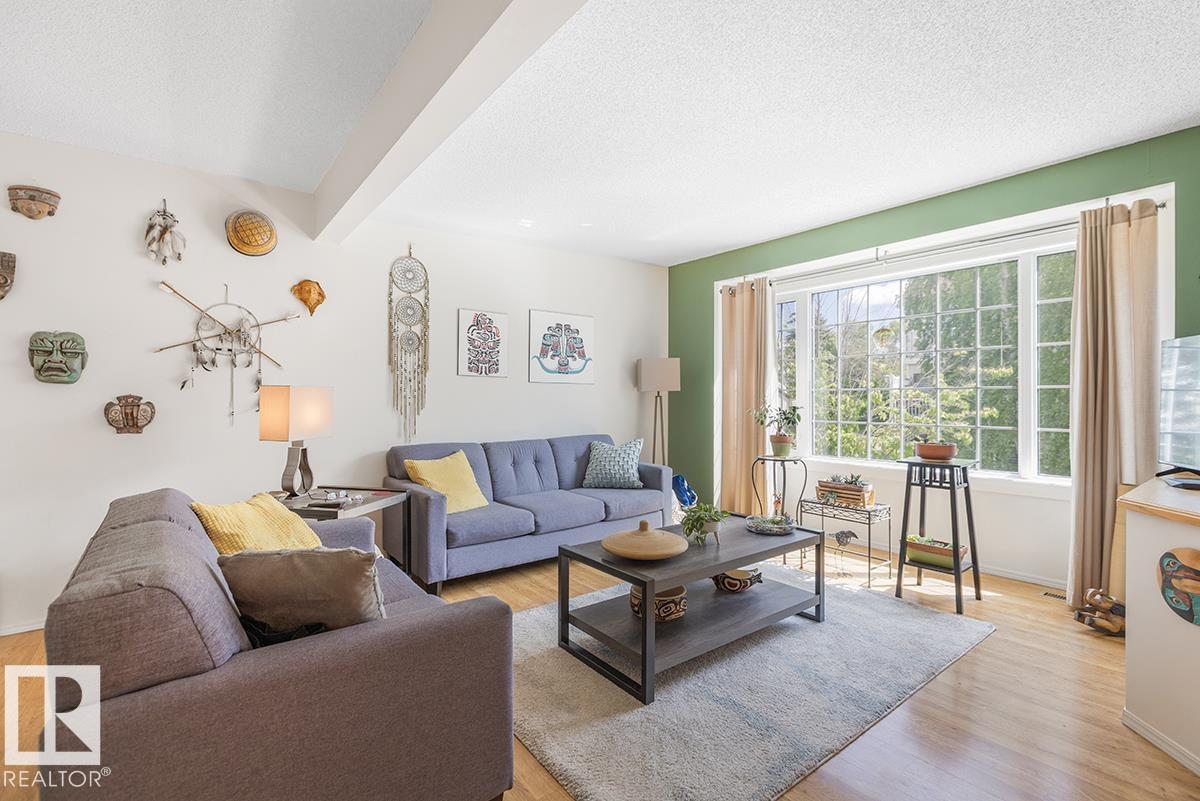
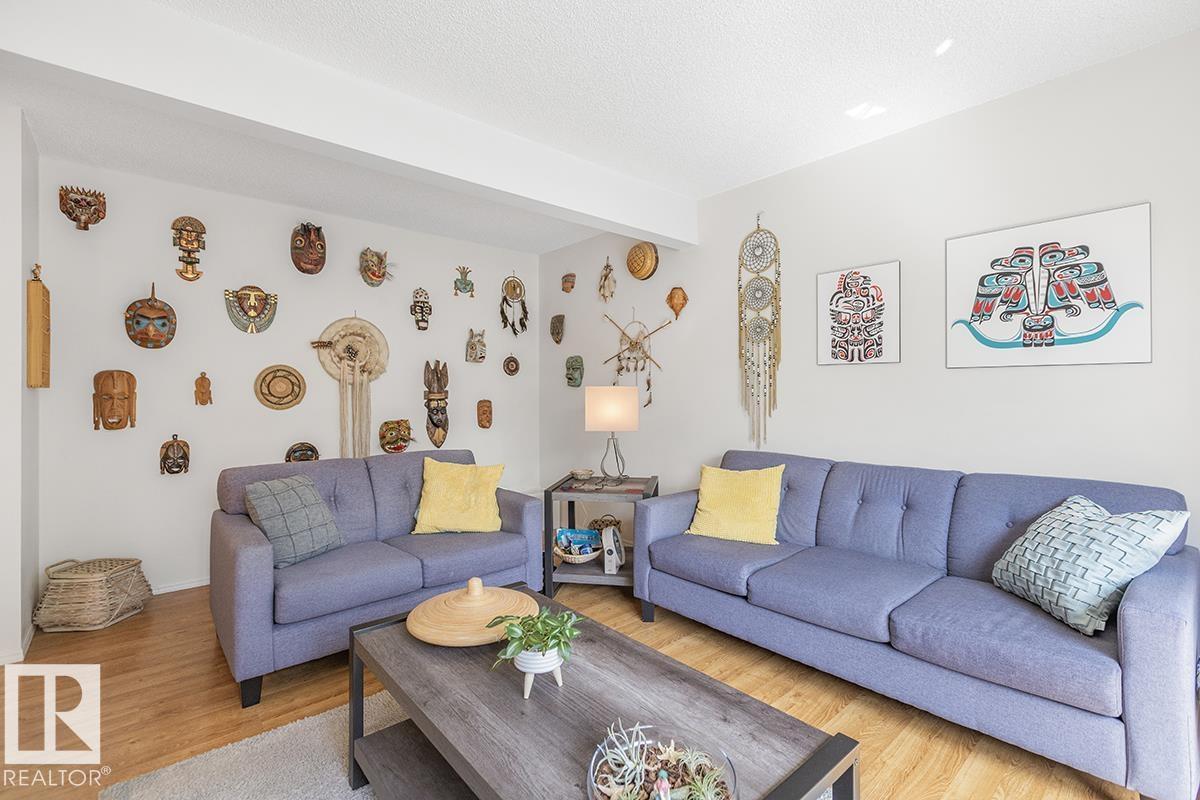
Beautiful two bedroom townhome in like new condition. Super location in West Edmonton. Enter the large foyer and then up to the main floor with spacious living room, kitchen, dining and 1/2 bath Access to the back deck and private back yard. Upstairs features two large bedrooms, primary with ensuite bathroom and second bedroom, and another bathroom. This home has been lovingly cared for and upgraded by the original owner. Air conditioning, upgraded floors and beautifully decorated. Just move in and enjoy, the attached garage is an added bonus and enters into the basement space which can be further developed into a rec room or another bedroom if desired. Well maintained and managed development with privacy but proximity to all amenities and access to the whitemud, Henday etc. (id:31684)
| 3 weeks ago | Listing updated with changes from the MLS® | |
| 3 weeks ago | Listing first seen on site |



The trademarks MLS®, Multiple Listing Service® and the associated logos are owned by The Canadian Real Estate Association (CREA) and identify the quality of services provided by real estate professionals who are members of CREA. Used under license.
The trademarks REALTOR®, REALTORS®, and the REALTOR® logo are controlled by The Canadian Real Estate Association (CREA) and identify real estate professionals who are members of CREA. These trademarks are owned or controlled by The Canadian Real Estate Association (CREA) and identify real estate professionals who are members of CREA (REALTOR®) and/or the quality of services they provide (MLS®).
This REALTOR.ca listing content is owned and licensed by REALTOR® members of The Canadian Real Estate Association.