


8 BUTTERWORTH PT NWEdmonton, AB T6R2S3
Due to the health concerns created by Coronavirus we are offering personal 1-1 online video walkthough tours where possible.
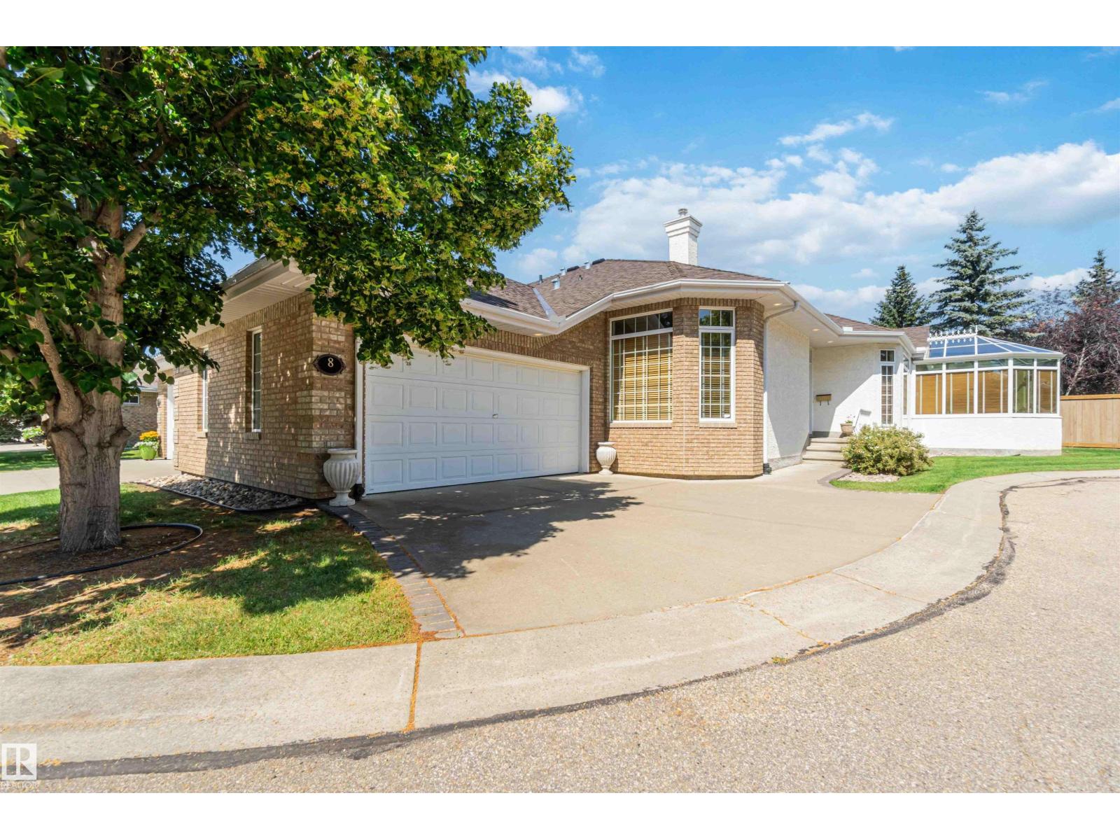
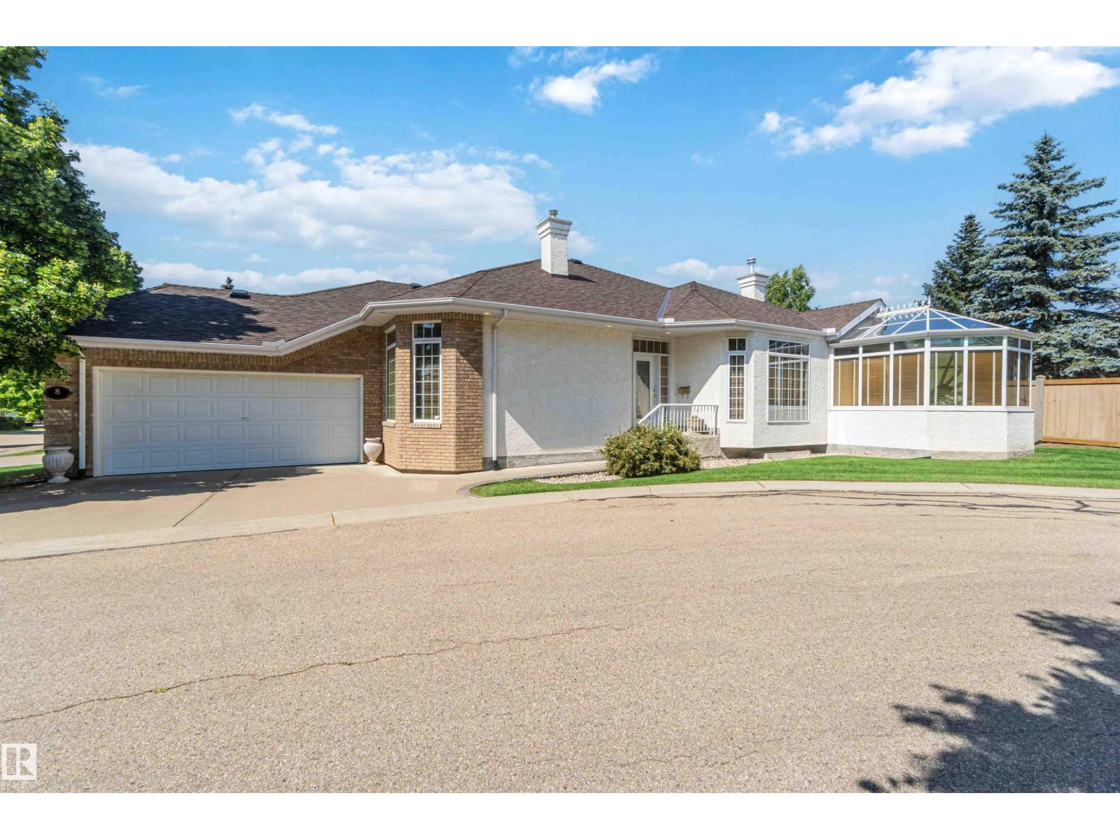
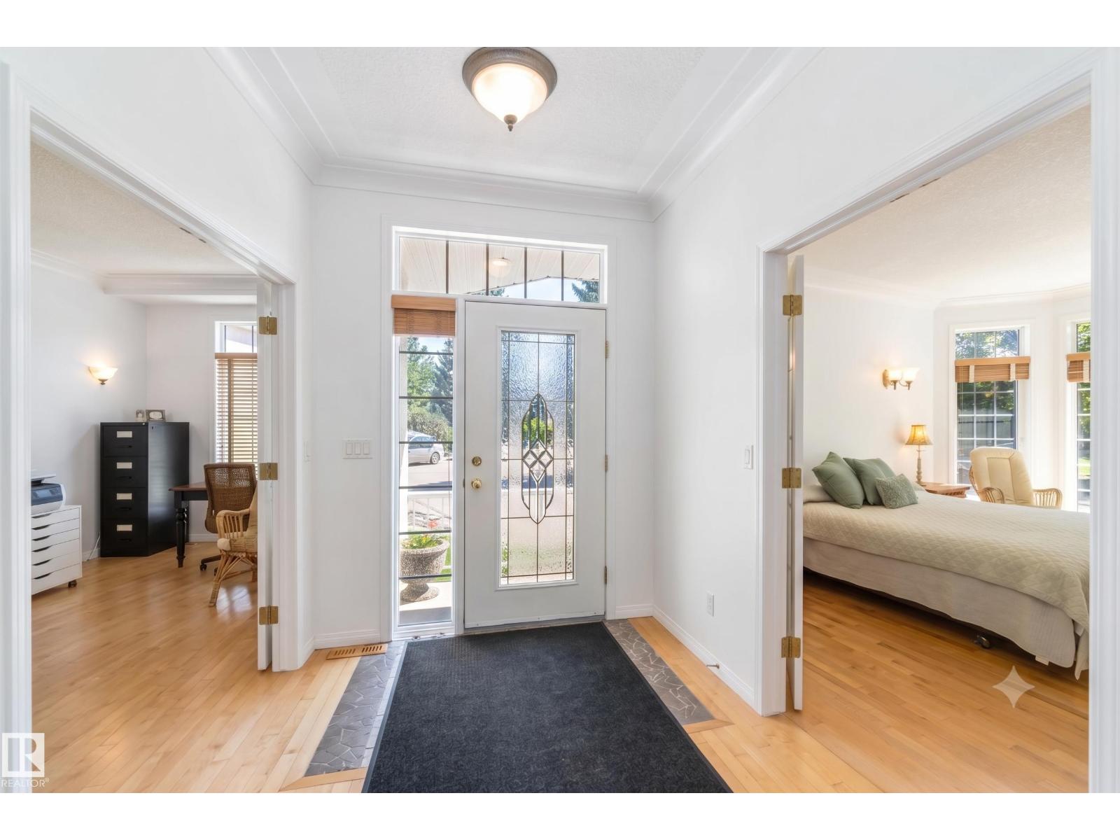
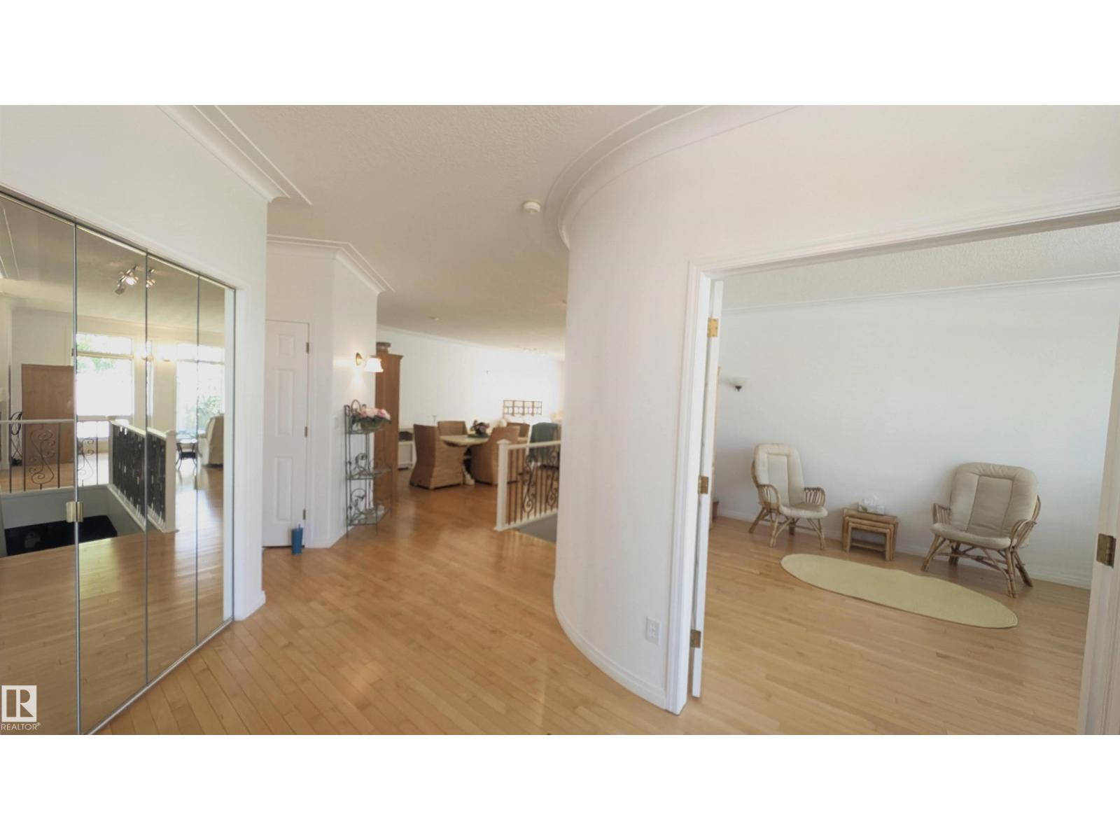
Fantastic location! This executive half-duplex bungalow is nestled in a secluded cul-de-sac in beautiful Brookview, renowned for its quiet streets, picturesque natural surroundings and scenic trails of Whitemud Creek Ravine. This freshly painted open-concept home feautures 9ft ceilings, beautiful hardwood floors and a gorgeous solarium offering an abundance of natural sunlight year round. The spacious kitchen includes a sleek quartz island, plenty of seating, counter/cabinet space, newer appliances & flows into the expansive living/dining area with large picture windows, perfect for entertaining or simply relaxing watching a movie or reading a book. Retreat to the king-sized primary suite incl a walk-in closet and spa-style ensuite with a jacuzzi tub. The finished lower level features a family room, 2 additional bedrooms, a 4pc bath, and generous storage area. Complete with central AC and a heated oversized double garage. This centrally located home offers privacy, and nature right at your doorstep! (id:31684)
| yesterday | Listing updated with changes from the MLS® | |
| yesterday | Price changed to $624,900 | |
| a month ago | Listing first seen on site |



The trademarks MLS®, Multiple Listing Service® and the associated logos are owned by The Canadian Real Estate Association (CREA) and identify the quality of services provided by real estate professionals who are members of CREA. Used under license.
The trademarks REALTOR®, REALTORS®, and the REALTOR® logo are controlled by The Canadian Real Estate Association (CREA) and identify real estate professionals who are members of CREA. These trademarks are owned or controlled by The Canadian Real Estate Association (CREA) and identify real estate professionals who are members of CREA (REALTOR®) and/or the quality of services they provide (MLS®).
This REALTOR.ca listing content is owned and licensed by REALTOR® members of The Canadian Real Estate Association.