


5808 AUSTIN O'BRIEN RD NWEdmonton, AB T6B2E9
Due to the health concerns created by Coronavirus we are offering personal 1-1 online video walkthough tours where possible.
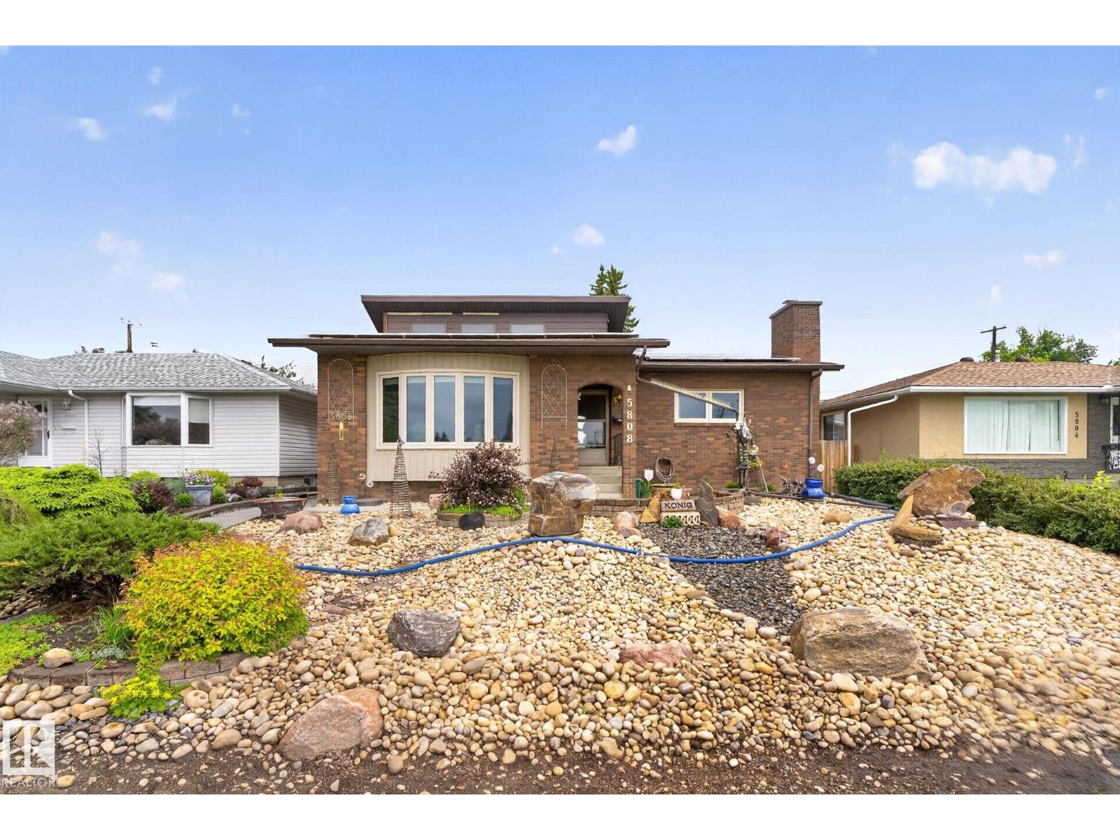
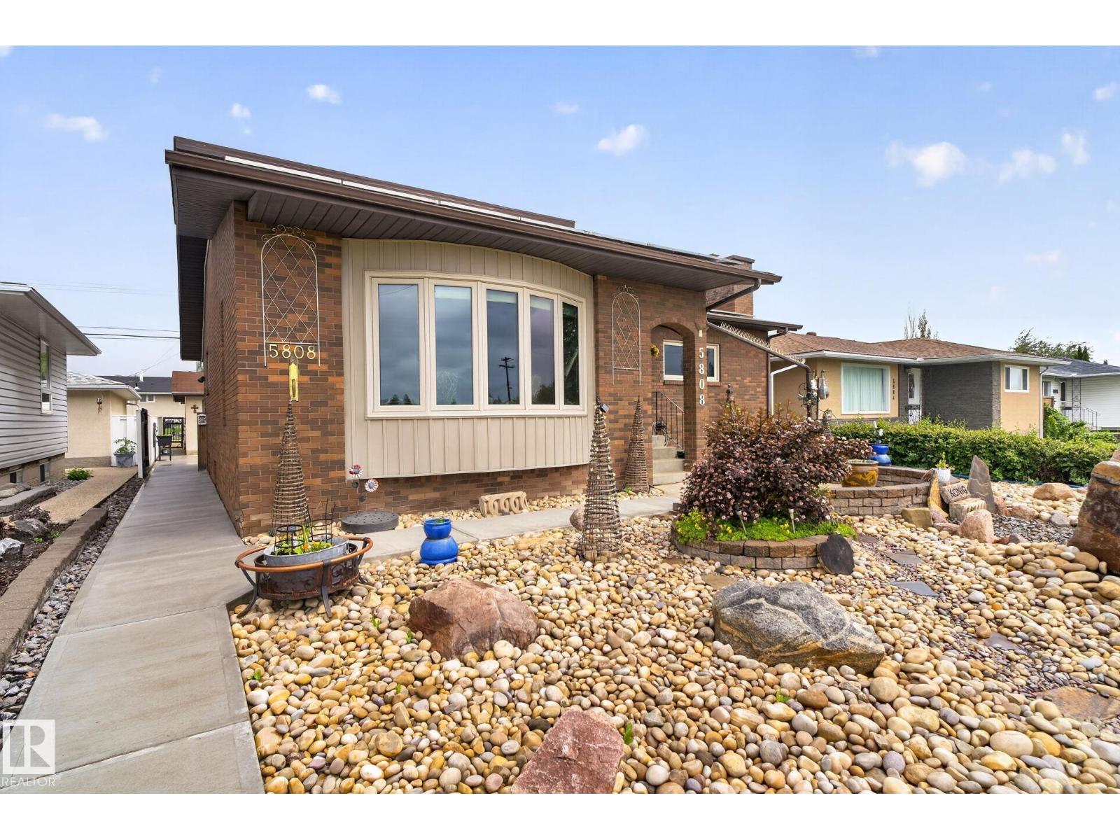
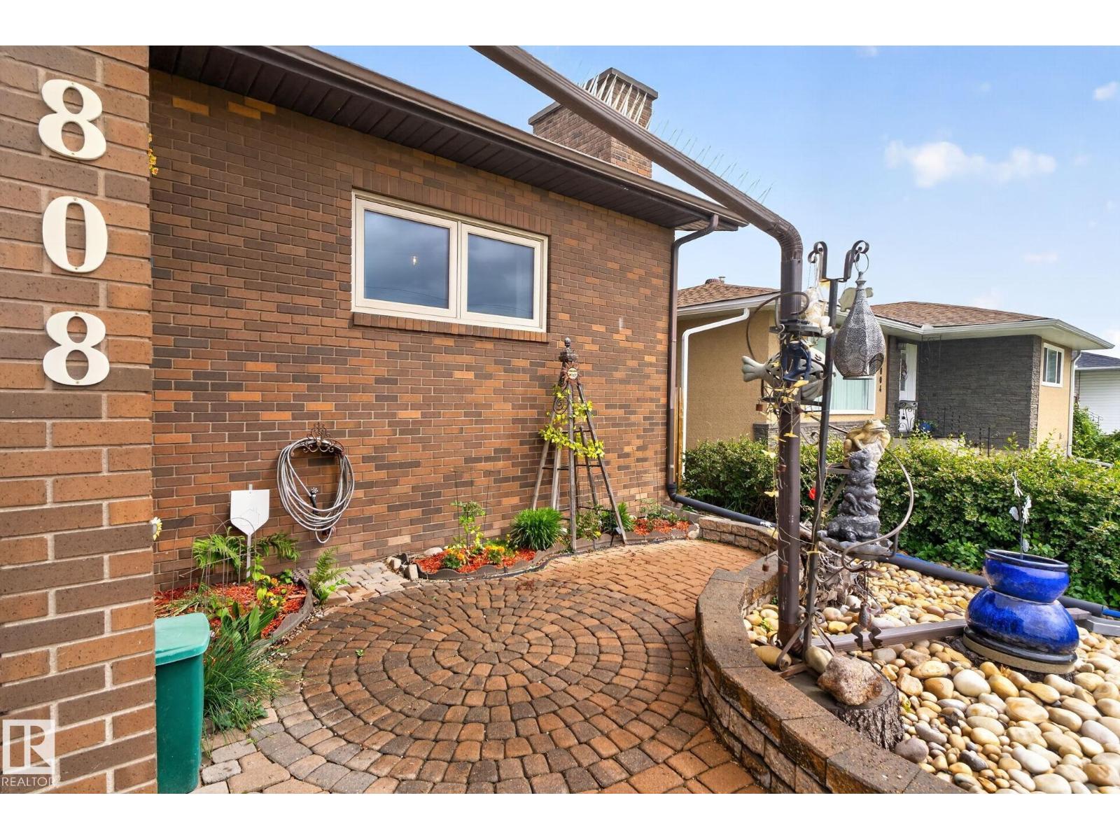
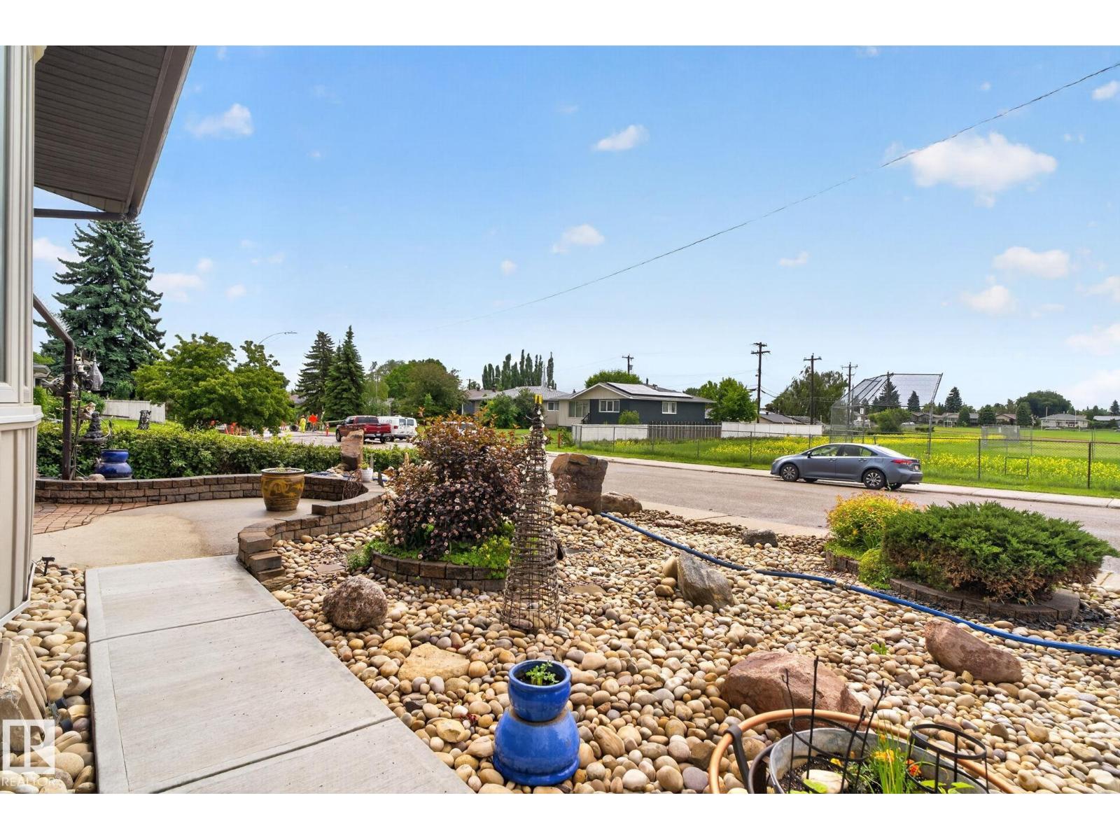
Exceptional value in the heart of Ottewell! 27 Solar Panels which cover all the Power and Gas costs + Extra. 5 beds, 2.5 bath bright 2500' of living space, and an impressive list of upgrades that combine comfort, efficiency, and versatility. The M/flr features Soaring Vaulted Ceilings in the Living and Dining rooms, highlighted by beautiful imported Italian parquet flooring and Lg windows that fill the home with natural light. The dining area showcases custom B/I cabinetry and a matching console, perfect for entertaining and storage. Solid Oak kitchen with a premium Sub-Zero freezer & ample cabinetry, The spacious primary bedroom has a 2pc ensuite and laundry area, 2 bedrooms and a 4pc bath with a relaxing Jacuzzi Tub complete the main level. The fully finished basement offers incredible flexibility with 2 additional bedrooms, a 3pc bathroom, a Lg recreation/family room wired for recording music, sound proof room ideal for gaming podcast, Central A/C, beautiful low maintenance yard and so much more! (id:31684)
| 5 days ago | Listing updated with changes from the MLS® | |
| 3 weeks ago | Listing first seen on site |



The trademarks MLS®, Multiple Listing Service® and the associated logos are owned by The Canadian Real Estate Association (CREA) and identify the quality of services provided by real estate professionals who are members of CREA. Used under license.
The trademarks REALTOR®, REALTORS®, and the REALTOR® logo are controlled by The Canadian Real Estate Association (CREA) and identify real estate professionals who are members of CREA. These trademarks are owned or controlled by The Canadian Real Estate Association (CREA) and identify real estate professionals who are members of CREA (REALTOR®) and/or the quality of services they provide (MLS®).
This REALTOR.ca listing content is owned and licensed by REALTOR® members of The Canadian Real Estate Association.